

Coordinated Architectural Systems
Achieving a cohesive design across a building’s interior and exterior requires a structured approach to architectural details. The Coordinated Molding System Sets collection provides pre-coordinated sets of profiles, pilasters, pediments, and column elements designed to work together. This system eliminates the stylistic inconsistency often found when sourcing individual components from different manufacturers. By aligning the design language of door surrounds, window trims, vertical columns, and fireplace mantels, designers can establish a unified aesthetic across luxury residential and commercial properties. These components are manufactured from high-density rigid foam, replacing heavy plaster and vulnerable timber with a stable, high-performance alternative.
Material Density and Mechanical Properties
The structural integrity of the Coordinated Molding System Sets series relies on its specialized chemical composition. Every component is molded from rigid polyurethane (PU) with a closed-cell structural matrix. It features a precise density of 150-220 kg/m³, providing a surface hardness comparable to natural pine while remaining lightweight enough to prevent structural load issues. This closed-cell design ensures that water absorption is kept under 1%, preventing the rotting, swelling, and cracking associated with timber. Additionally, the material offers high dimensional stability across a wide temperature range, from -20 °C / +70 °C, ensuring no warping or shrinkage occurs over time. In terms of safety, the material has fire class B2 (DIN 4102-1).
Dimensional Specifications for Doors and Windows
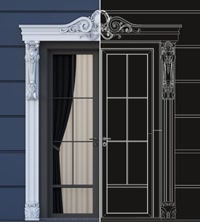
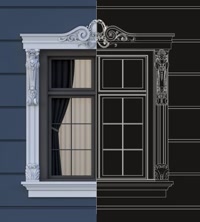
The collection includes specific, standardized dimensions designed to frame building openings with structural depth. For monumental entryways, the KKAP11 door surround model measures 217x2000x2580 mm, providing a bold profile that defines main entrances. For window frames, the KPEN11 model measures 217x2000x2280 mm, ensuring matching margins and relief details that align with the door systems. For larger-scale entrances in high-ceilinged spaces such as hotel lobbies or public venues, the KKAP29 and KKAP30 models offer expanded widths and heights. These profiles feature highly detailed classical moldings and deep relief patterns achieved through precision metal molds, ensuring consistent edge sharpness across every production run.
Integrated Lighting Columns
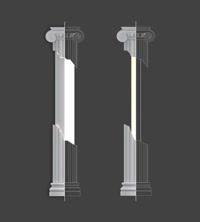
Vertical elements within the Coordinated Molding System Sets collection serve both aesthetic and functional purposes. The KASUT30A (384x472x3000 mm) and KASUT50A (640x799x3500 mm) columns are engineered with hollow center channels. This internal cavity allows for the safe routing of electrical wiring and the integration of concealed LED strip lighting or uplighting fixtures. These columns can be used to divide large spaces visually or to accent main structural corners. The larger KASUT50B model is typically used in expansive spaces such as restaurants, ballrooms, and hotel foyers to draw the eye upward and emphasize ceiling height. Because of the material's thermal stability, low-heat LED fixtures operate safely within these hollow shafts without causing material degradation.
Decorative Fireplace Elements
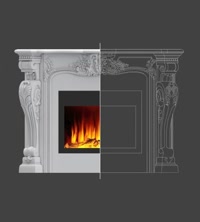
To complement the vertical columns and wall profiles, the collection includes decorative fireplace mantels designed to act as central focal points in residential living spaces. These mantels share the exact design motifs found on the KKAP door surrounds and KPEN window systems, ensuring a continuous design thread throughout the room. These non-functional decorative surrounds are compatible with modern electric fireplace inserts. They are significantly lighter than stone or cast concrete alternatives, allowing them to be mounted directly to standard drywall partitions without additional floor reinforcement.
Surface Finish and Coating Guidelines
All items in the Coordinated Molding System Sets category are shipped with a factory-applied primer coat that seals the raw material and prepares the surface for paint adhesion. While this factory coating is designed to accept both water-based and synthetic topcoats, please note that paint manufacturers generally do not guarantee their coatings unless their proprietary primers are applied first. For this reason, applying an additional, system-compatible primer before the final paint layers is optional and is left to the discretion of the installer. Polure does not guarantee or accept liability for the performance of third-party paints. For all outdoor installations, the application of a high-quality, UV-resistant exterior paint is mandatory to prevent yellowing and surface degradation from solar radiation.
Usage Areas
The Coordinated Molding System Sets series is engineered for both internal and external architectural applications. Indoors, these coordinated systems are ideal for high-end residential living rooms, hotel foyers, upscale restaurants, and reception halls. The KKAP door surround series and matching KASUT columns are frequently used to frame grand entryways and partition large open-plan spaces. The decorative fireplace mantels serve as central design anchors in residential lounges and master suites. Externally, the moisture-resistant properties of the material allow these sets to be used as window pediments, decorative pilasters, door portals, and cornices on building facades. When installed outdoors, these components must be coated with UV-resistant paint to withstand environmental exposure without discoloration.
Installation
Successful installation of Coordinated Molding System Sets components requires adherence to specific structural steps. First, ensure the substrate is clean, dry, and free of loose paint or dust. All joints and corners must be cut using a 45-degree miter saw to ensure tight, flush seams. To bond the elements to the wall, apply a high-strength polyurethane (PU) mounting adhesive in continuous beads along the back mounting surfaces; do not use silicone adhesive under any circumstances. Mechanical fixing with screws is mandatory to support the weight of the profiles while the adhesive cures. Once the adhesive has fully dried, fill all joint seams and screw holes with an exterior-grade putty. After the putty cures, sand the surface smooth using 180-220 grit sandpaper. Apply an optional primer coat followed by a minimum of two coats of high-quality paint.
Care Information
Components from the Coordinated Molding System Sets line require minimal maintenance over their lifespan. Regular dusting with a soft, dry cloth is sufficient for interior installations. For deeper cleaning, a damp cloth with mild soap can be used; avoid harsh chemical solvents or abrasive cleaning pads. Because the closed-cell material absorbs less than 1% moisture, it will not warp or rot even in high-humidity indoor environments. Small surface nicks or scratches can be easily repaired by applying standard wall putty, sanding the area with fine sandpaper, and spot-painting to match the surrounding finish.
Sizes and Prices
| Product code | Size (W × L × H) | Price |
|---|---|---|
| KSOM8402H | 195 × 1205 × 1050 mm | 1.352,76 € |
| KKAP11 | 217 × 2000 × 2580 mm | 581,18 € |
| KPEN11 | 217 × 2000 × 2280 mm | 661,6 € |
| KKAP30 | 220 × 2160 × 2960 mm | 583,44 € |
| KPEN30 | 220 × 2160 × 2660 mm | 713,87 € |
| KKAP29 | 257 × 2080 × 2630 mm | 516,08 € |
| KPEN29 | 257 × 2080 × 2330 mm | 596,5 € |
| KSOM8401H | 307 × 1446 × 1050 mm | 1.554,42 € |
| KSOM8403H | 307 × 1446 × 1050 mm | 1.638,19 € |
| KASUT30A | 384 × 472 × 3000 mm | 1.326,68 € |
| KASUT30B | 384 × 472 × 3000 mm | 1.456,83 € |
| KSOM8403WH | 480 × 1446 × 1050 mm | 1.835,15 € |
| KASUT50A | 640 × 799 × 3500 mm | 1.887,96 € |
| KASUT50B | 640 × 799 × 3500 mm | 1.849,28 € |