Sign In
Polure
Favorites
Home/Gallery/Indoor/White Coffered Ceiling Grid with Lattice Cove Lighting
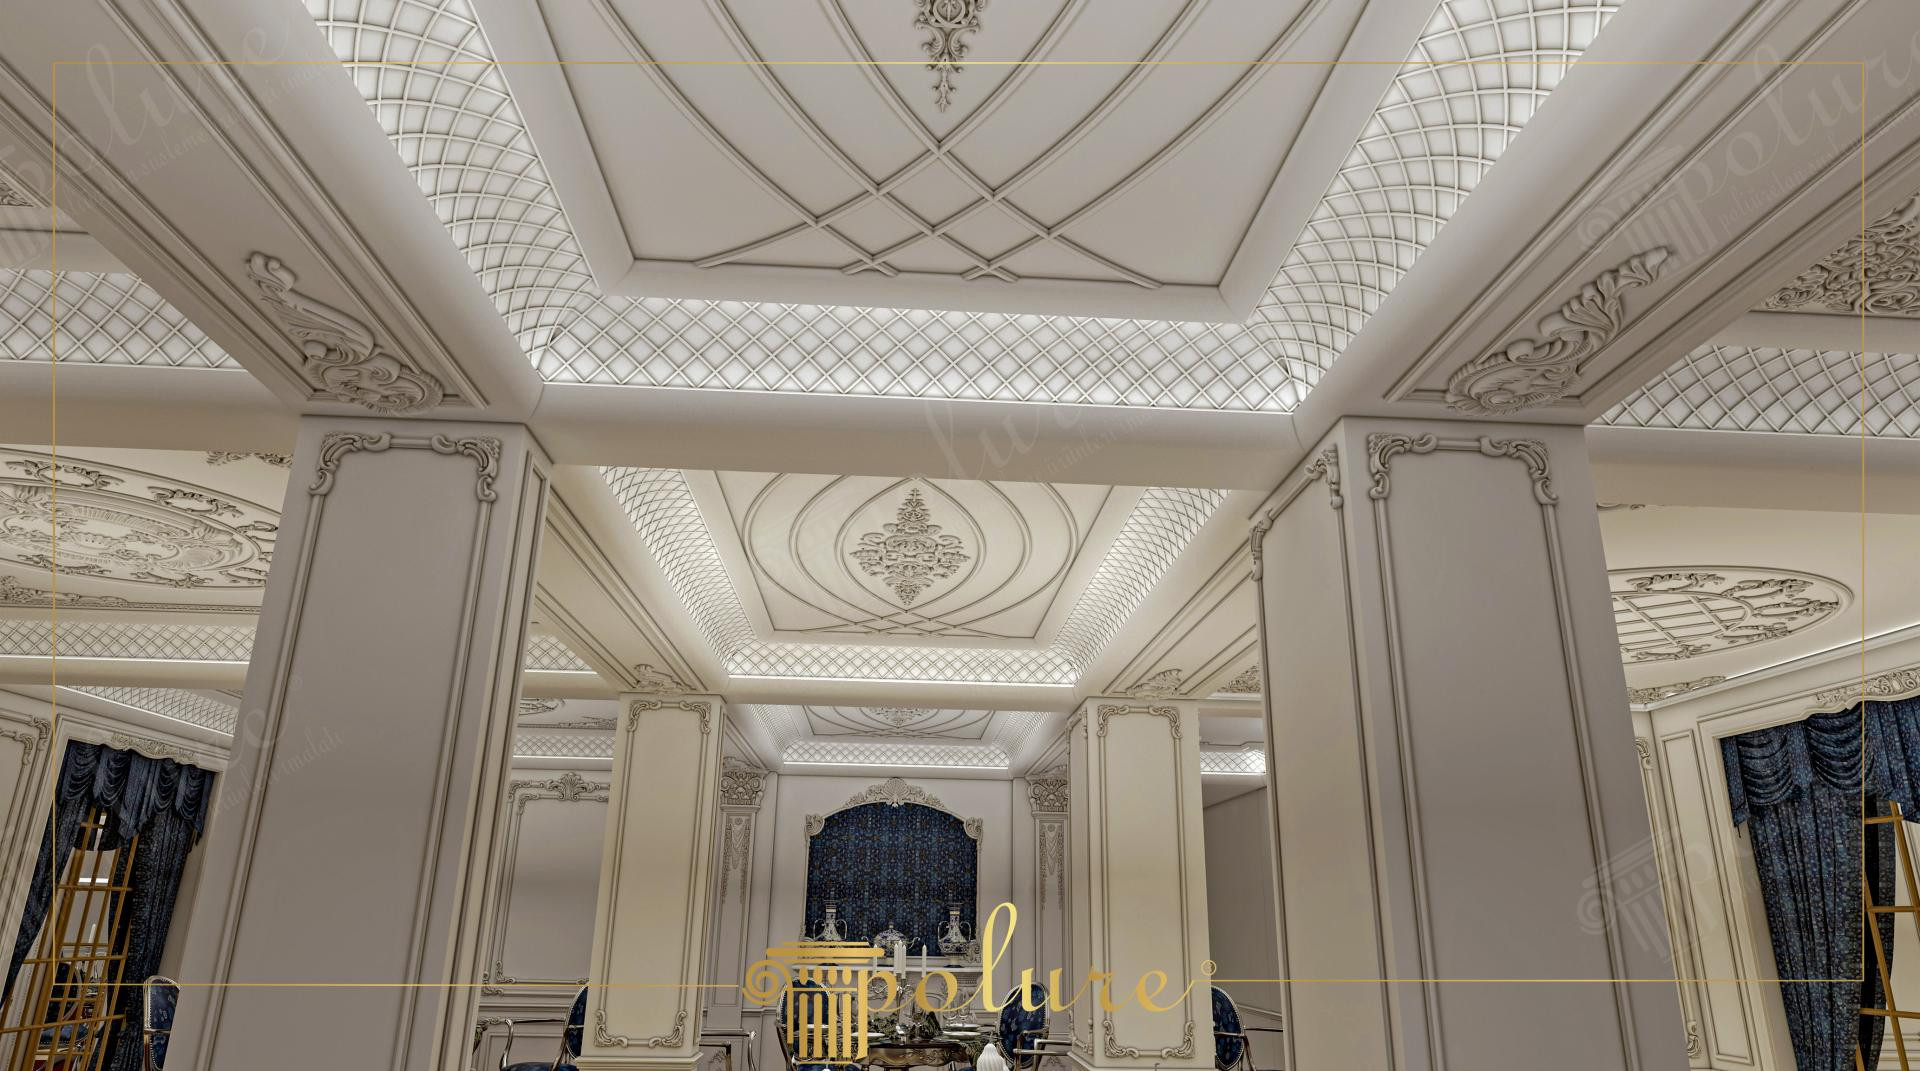
Upward angle view of a white coffered ceiling grid with crisscross lattice cove lighting and carved medallions.

White Coffered Ceiling Grid with Lattice Cove Lighting

IndoorClassicWedding Hall

Project Details

Application AreaIndoor
StyleClassic
Space TypeWedding Hall
Products Used9 items
MaterialRigid polyurethane (PU)
Density150-220 kg/m³ (production target ~160 kg/m³)
Service Temperature-100 °C / +80 °C
Fire ClassB2 (flame retardant)

Upward angle perspective rendering of a luxury hall interior featuring a white polyurethane coffered ceiling grid with crisscross lattice cove lighting troughs. Square pillars adorned with corner relief appliques support the overhead ceiling bays.

The crisscross lattice cove lighting troughs generate soft, uniform ambient illumination across expansive function hall ceilings, enhancing the architectural symmetry of the space.

Pre-formed polyurethane coffered ceiling modules streamline jobsite installation while ensuring crisp geometric line execution across high-ceiling venue halls.

Polure supplies coffered ceiling grids, lattice cove moldings, pillar corner appliques, and venue ceiling trims built to professional commercial standards.

High-density polyurethane architectural products provide superior dimensional stability, resisting environmental humidity, temperature fluctuations, and structural impact damage over long service lifespans. The factory pre-primed surfaces allow seamless application of custom decorative paints, glazes, and leaf gilding, ensuring long-lasting visual appeal, crisp relief definition, and refined elegance across both interior and exterior architectural applications. Contractors and designers benefit from lightweight synthetic profiles that simplify installation while eliminating wood decay and cracking.

Design Details
  • White coffered ceiling grid featuring crisscross lattice cove lighting troughs.
  • Square pillars decorated with carved corner relief appliques support ceiling bays.
  • Blue velvet window drapes visible in background dining alcoves.
  • Pre-formed synthetic ceiling modules ensure precise geometric alignment during assembly.
Products Used in This Project9

Similar Projects(Indoor / Classic)12

Front View Photo of Distressed Blue Wedding Hall with Throne Stage
View Details
Front View Photo of Distressed Blue Wedding Hall with Throne Stage
Front View Photo of Slate Blue Baroque Wedding Hall with Medallion
View Details
Front View Photo of Slate Blue Baroque Wedding Hall with Medallion
Front View Photo of Chocolate Brown Neoclassic Wedding Hall
View Details
Front View Photo of Chocolate Brown Neoclassic Wedding Hall
Oblique Photo of Sage Green Wedding Hall with Marble Dance Floor
View Details
Oblique Photo of Sage Green Wedding Hall with Marble Dance Floor
Front View Photo of Sage Green Wedding Hall with Arched Arcade
View Details
Front View Photo of Sage Green Wedding Hall with Arched Arcade
Front View Photo of Opulent Gold and White Wedding Hall
View Details
Front View Photo of Opulent Gold and White Wedding Hall
Front View Photo of White and Gold Wedding Hall with Palm Decor
View Details
Front View Photo of White and Gold Wedding Hall with Palm Decor
Front View Photo of Sage Green Wedding Hall with Marble Aisle
View Details
Front View Photo of Sage Green Wedding Hall with Marble Aisle
Front View Photo of White and Gold Wedding Ballroom with Stage
View Details
Front View Photo of White and Gold Wedding Ballroom with Stage
Oblique Photo of Gold Neoclassic Ballroom with Vaulted Ceiling
View Details
Oblique Photo of Gold Neoclassic Ballroom with Vaulted Ceiling
Front View Photo of Lavender Purple Bedroom with Gold Arch
View Details
Front View Photo of Lavender Purple Bedroom with Gold Arch
Front View Photo of Teal Blue Bedroom with Lotus Chandelier
View Details
Front View Photo of Teal Blue Bedroom with Lotus Chandelier
White Coffered Ceiling Grid with Lattice Cove Lighting