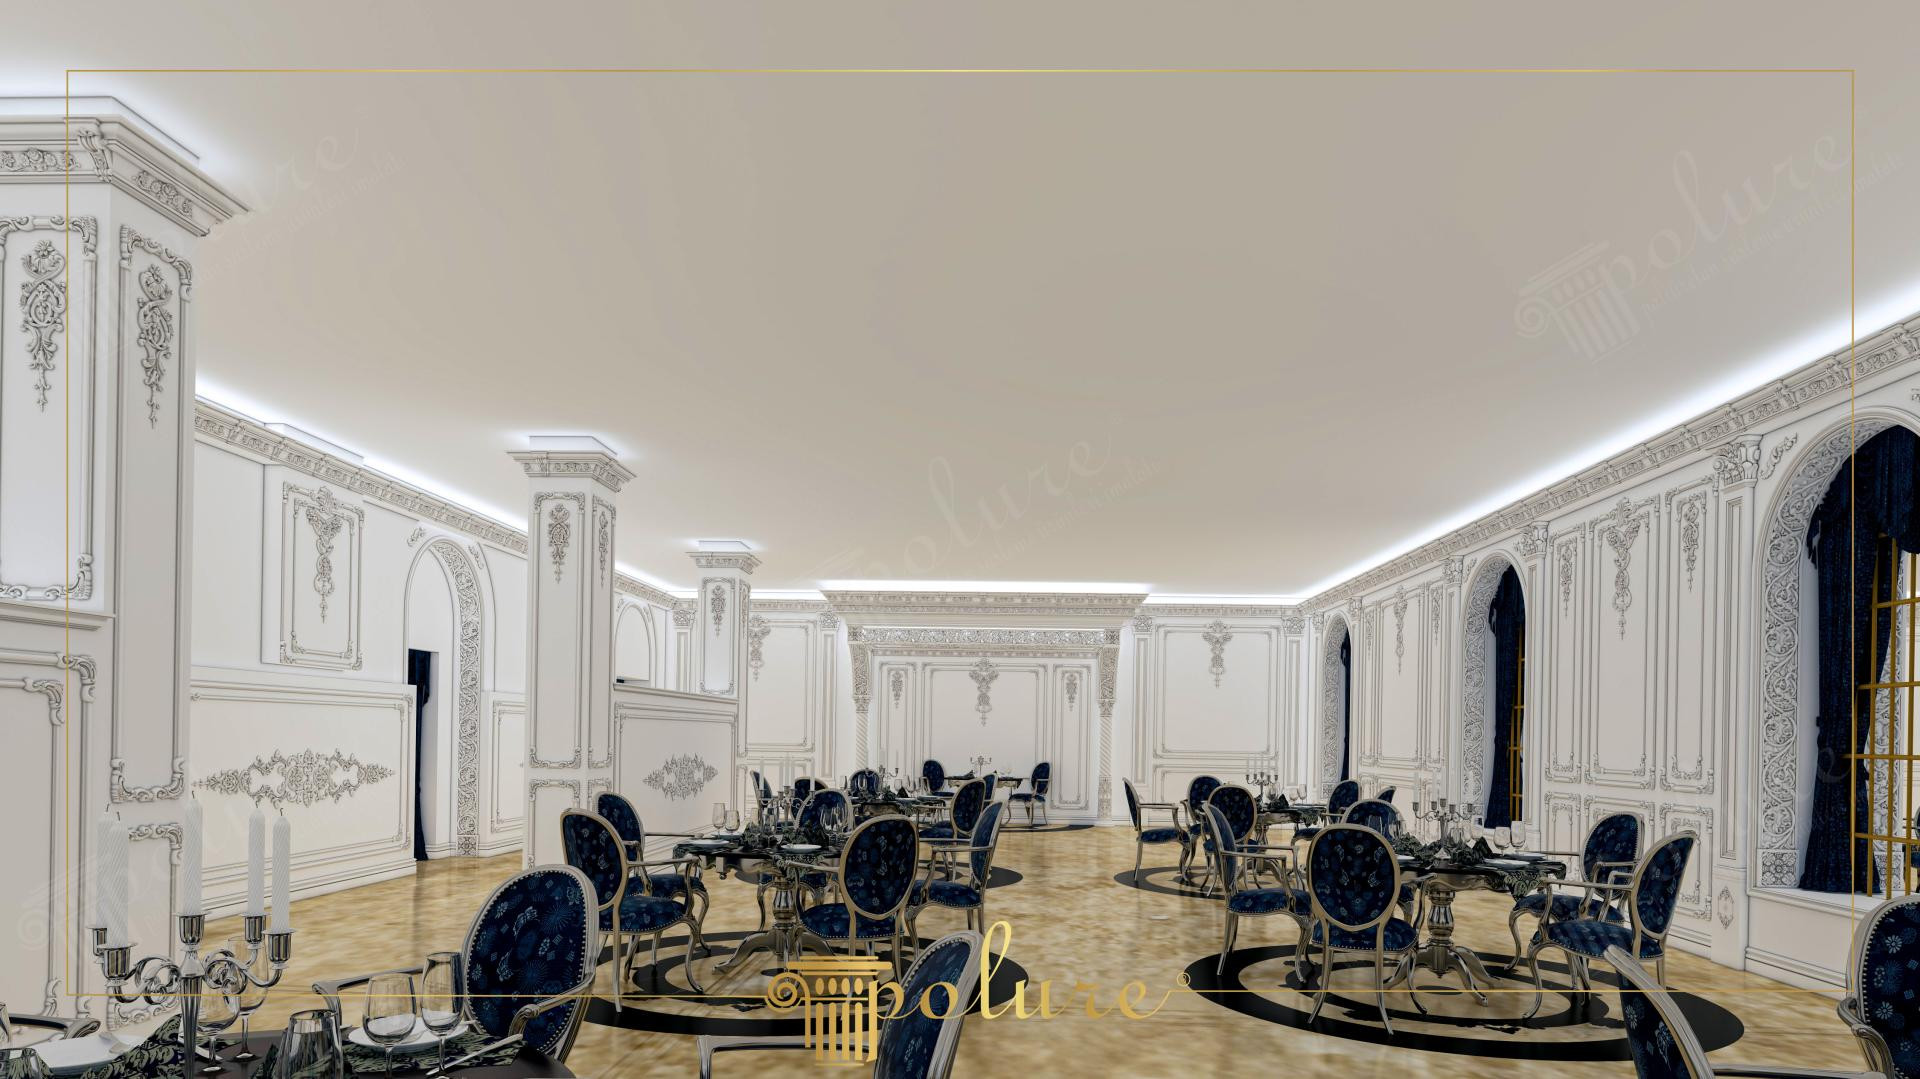
Sprawling 3D rendering of a banquet hall dining room framed by continuous polyurethane wainscoting wall panels and carved relief pillars. Soft LED perimeter cove lighting illuminates smooth ceiling planes above blue dining chairs.
The continuous wainscoting wall paneling unifies wide event spaces, establishing high-end architectural consistency throughout the banquet facility.
High-density polyurethane wainscoting withstands heavy commercial event traffic while maintaining crisp relief details without chipping or cracking.
Polure produces wainscoting wall paneling, pillar relief wraps, perimeter cove cornices, and event venue trims built for long-term commercial use.
High-density polyurethane architectural products provide superior dimensional stability, resisting environmental humidity, temperature fluctuations, and structural impact damage over long service lifespans. The factory pre-primed surfaces allow seamless application of custom decorative paints, glazes, and leaf gilding, ensuring long-lasting visual appeal, crisp relief definition, and refined elegance across both interior and exterior architectural applications. Contractors and designers benefit from lightweight synthetic profiles that simplify installation while eliminating wood decay and cracking.
Design Details
- Continuous polyurethane wainscoting wall panels unify the sprawling banquet hall.
- Soft LED perimeter cove lighting casts an even illumination across smooth ceilings.
- Blue dining chairs arranged around circular tables on polished marble floors.
- High-density synthetic wainscoting withstands heavy commercial foot traffic.