Sign In
Polure
Favorites
Home/Gallery/Indoor/Perspective Photo of Classic Hotel Hallway with Bronze Lanterns
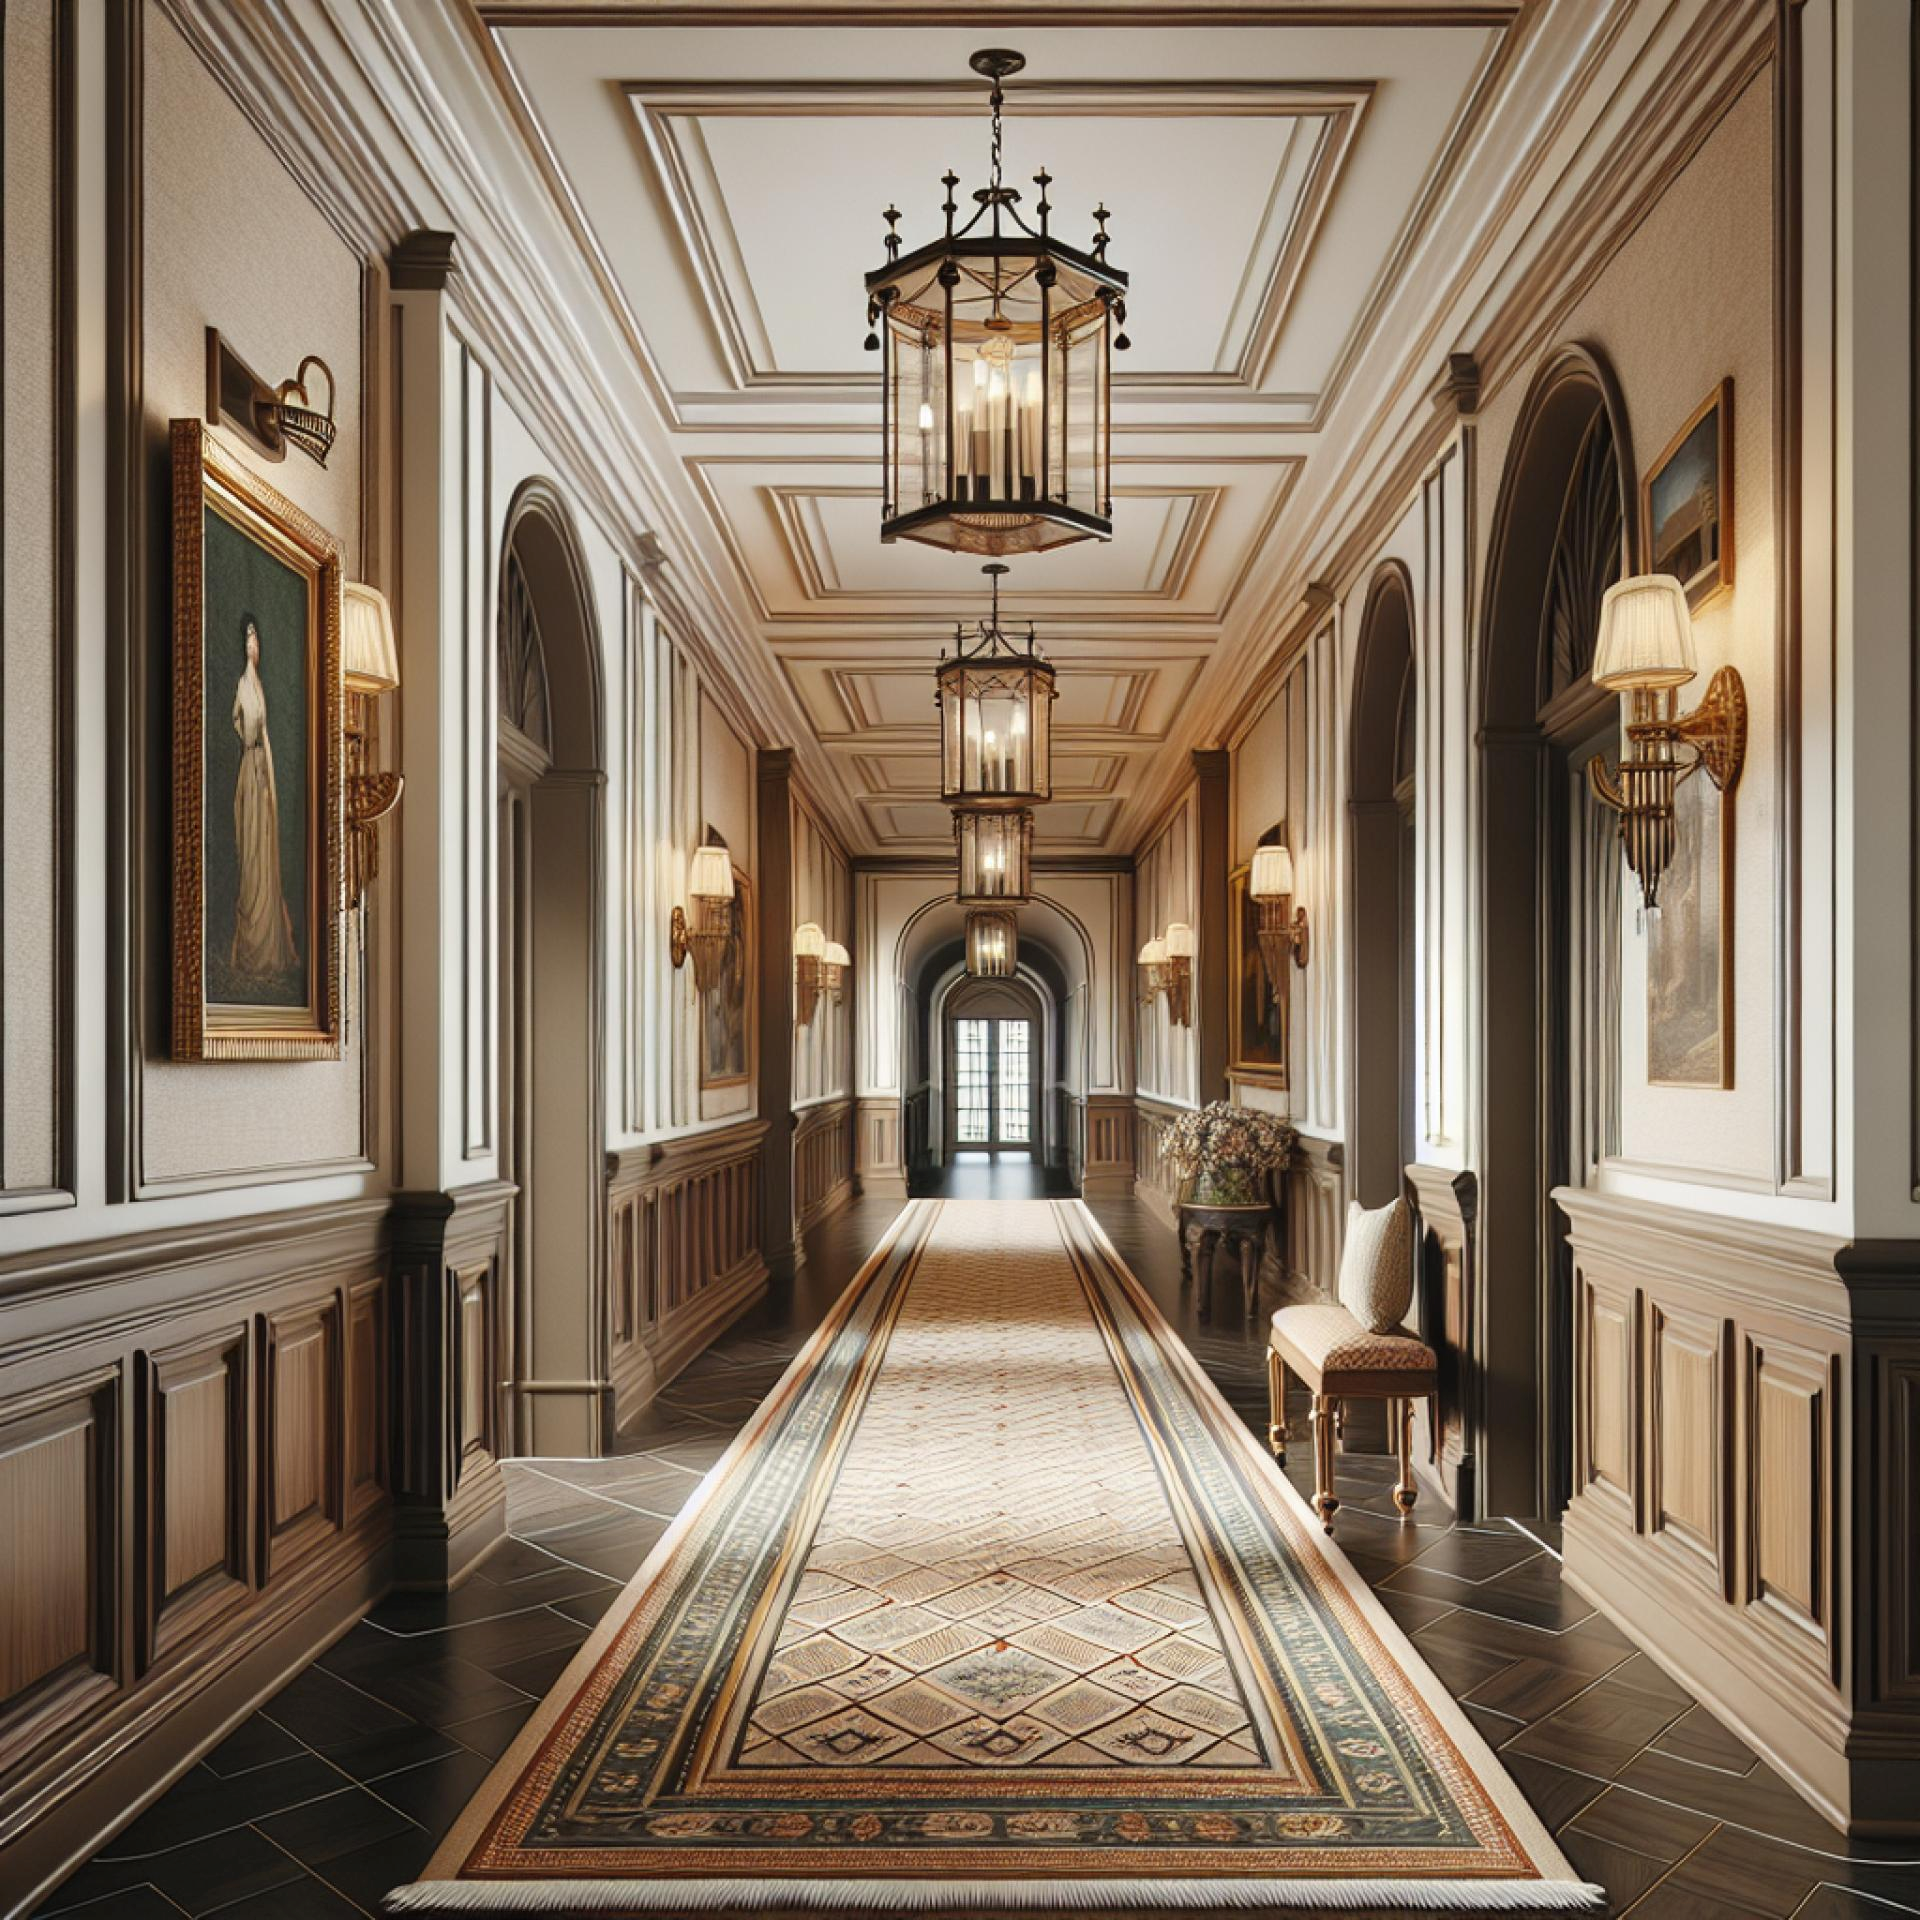
Perspective interior photo of a classic hotel hallway corridor featuring bronze hexagonal glass lantern chandeliers.

Perspective Photo of Classic Hotel Hallway with Bronze Lanterns

IndoorNeoclassicalHall/Corridor
2000

Project Details

Application AreaIndoor
StyleNeoclassical
Space TypeHall/Corridor
Project Year2000
Products Used9 items
MaterialRigid polyurethane (PU)
Density150-220 kg/m³ (production target ~160 kg/m³)
Service Temperature-100 °C / +80 °C
Fire ClassB2 (flame retardant)

Hotel passage interior photograph of a classic hallway corridor. Bronze hexagonal glass lantern chandeliers suspended along ceiling axis, carved oak wainscoting dado paneling along both walls, long patterned runner carpet, and arched doorways outline the hall.

The bronze hexagonal glass lantern chandeliers suspended along ceiling axis illuminate the grand hotel corridor with brass lantern glow.

Polyurethane carved oak wainscoting panels and arched doorway casings provide rot-free, scratch-resistant commercial hotel trims.

Polure manufactures classic hotel hallway moldings, oak wainscoting paneling, bronze lantern ledges, and arched door casings.

High-density polyurethane architectural products provide superior dimensional stability, resisting environmental humidity, temperature fluctuations, and structural impact damage over long service lifespans. The factory pre-primed surfaces allow seamless application of custom decorative paints, glazes, and leaf gilding, ensuring long-lasting visual appeal, crisp relief definition, and refined elegance across both interior and exterior architectural applications. Contractors and designers benefit from lightweight synthetic profiles that simplify installation while eliminating wood decay and cracking.

Design Details
  • Hotel passage interior photograph of classic hallway corridor.
  • Bronze hexagonal glass lantern chandeliers suspended along ceiling.
  • Carved oak wainscoting dado paneling along both corridor walls.
  • Commercial-grade synthetic oak paneling resists heavy suitcase scuffs.
Products Used in This Project9

Similar Projects(Indoor / Neoclassical)12

Front View Photo of Modern White Wedding Stage Portal
View Details
Front View Photo of Modern White Wedding Stage Portal
Front View Photo of Sage Green Restaurant Fireplace
View Details
Front View Photo of Sage Green Restaurant Fireplace
Front View Photo of Angled Sage Green Fireplace Wall
View Details
Front View Photo of Angled Sage Green Fireplace Wall
Front View Photo of Sage Green Wall Paneling with Pilasters
View Details
Front View Photo of Sage Green Wall Paneling with Pilasters
Front View Photo of Sage Green Entryway Portal with Steps
View Details
Front View Photo of Sage Green Entryway Portal with Steps
Front View Photo of Sage Green Wall Paneling with Columns
View Details
Front View Photo of Sage Green Wall Paneling with Columns
Front View Photo of Sage Green Dining Room Wall Mirror
View Details
Front View Photo of Sage Green Dining Room Wall Mirror
Front View Photo of Sage Green Door Surround with Ionic Columns
View Details
Front View Photo of Sage Green Door Surround with Ionic Columns
Front View Photo of Sage Green Wall Portico with Ionic Columns
View Details
Front View Photo of Sage Green Wall Portico with Ionic Columns
Front View Photo of Sage Green Restaurant Wall Backdrop
View Details
Front View Photo of Sage Green Restaurant Wall Backdrop
Front View Photo of Sage Green Triple Arch Wall Backdrop
View Details
Front View Photo of Sage Green Triple Arch Wall Backdrop
Front View Photo of Distressed Sage Green Wall Alcove Backdrop
View Details
Front View Photo of Distressed Sage Green Wall Alcove Backdrop
Perspective Photo of Classic Hotel Hallway with Bronze Lante