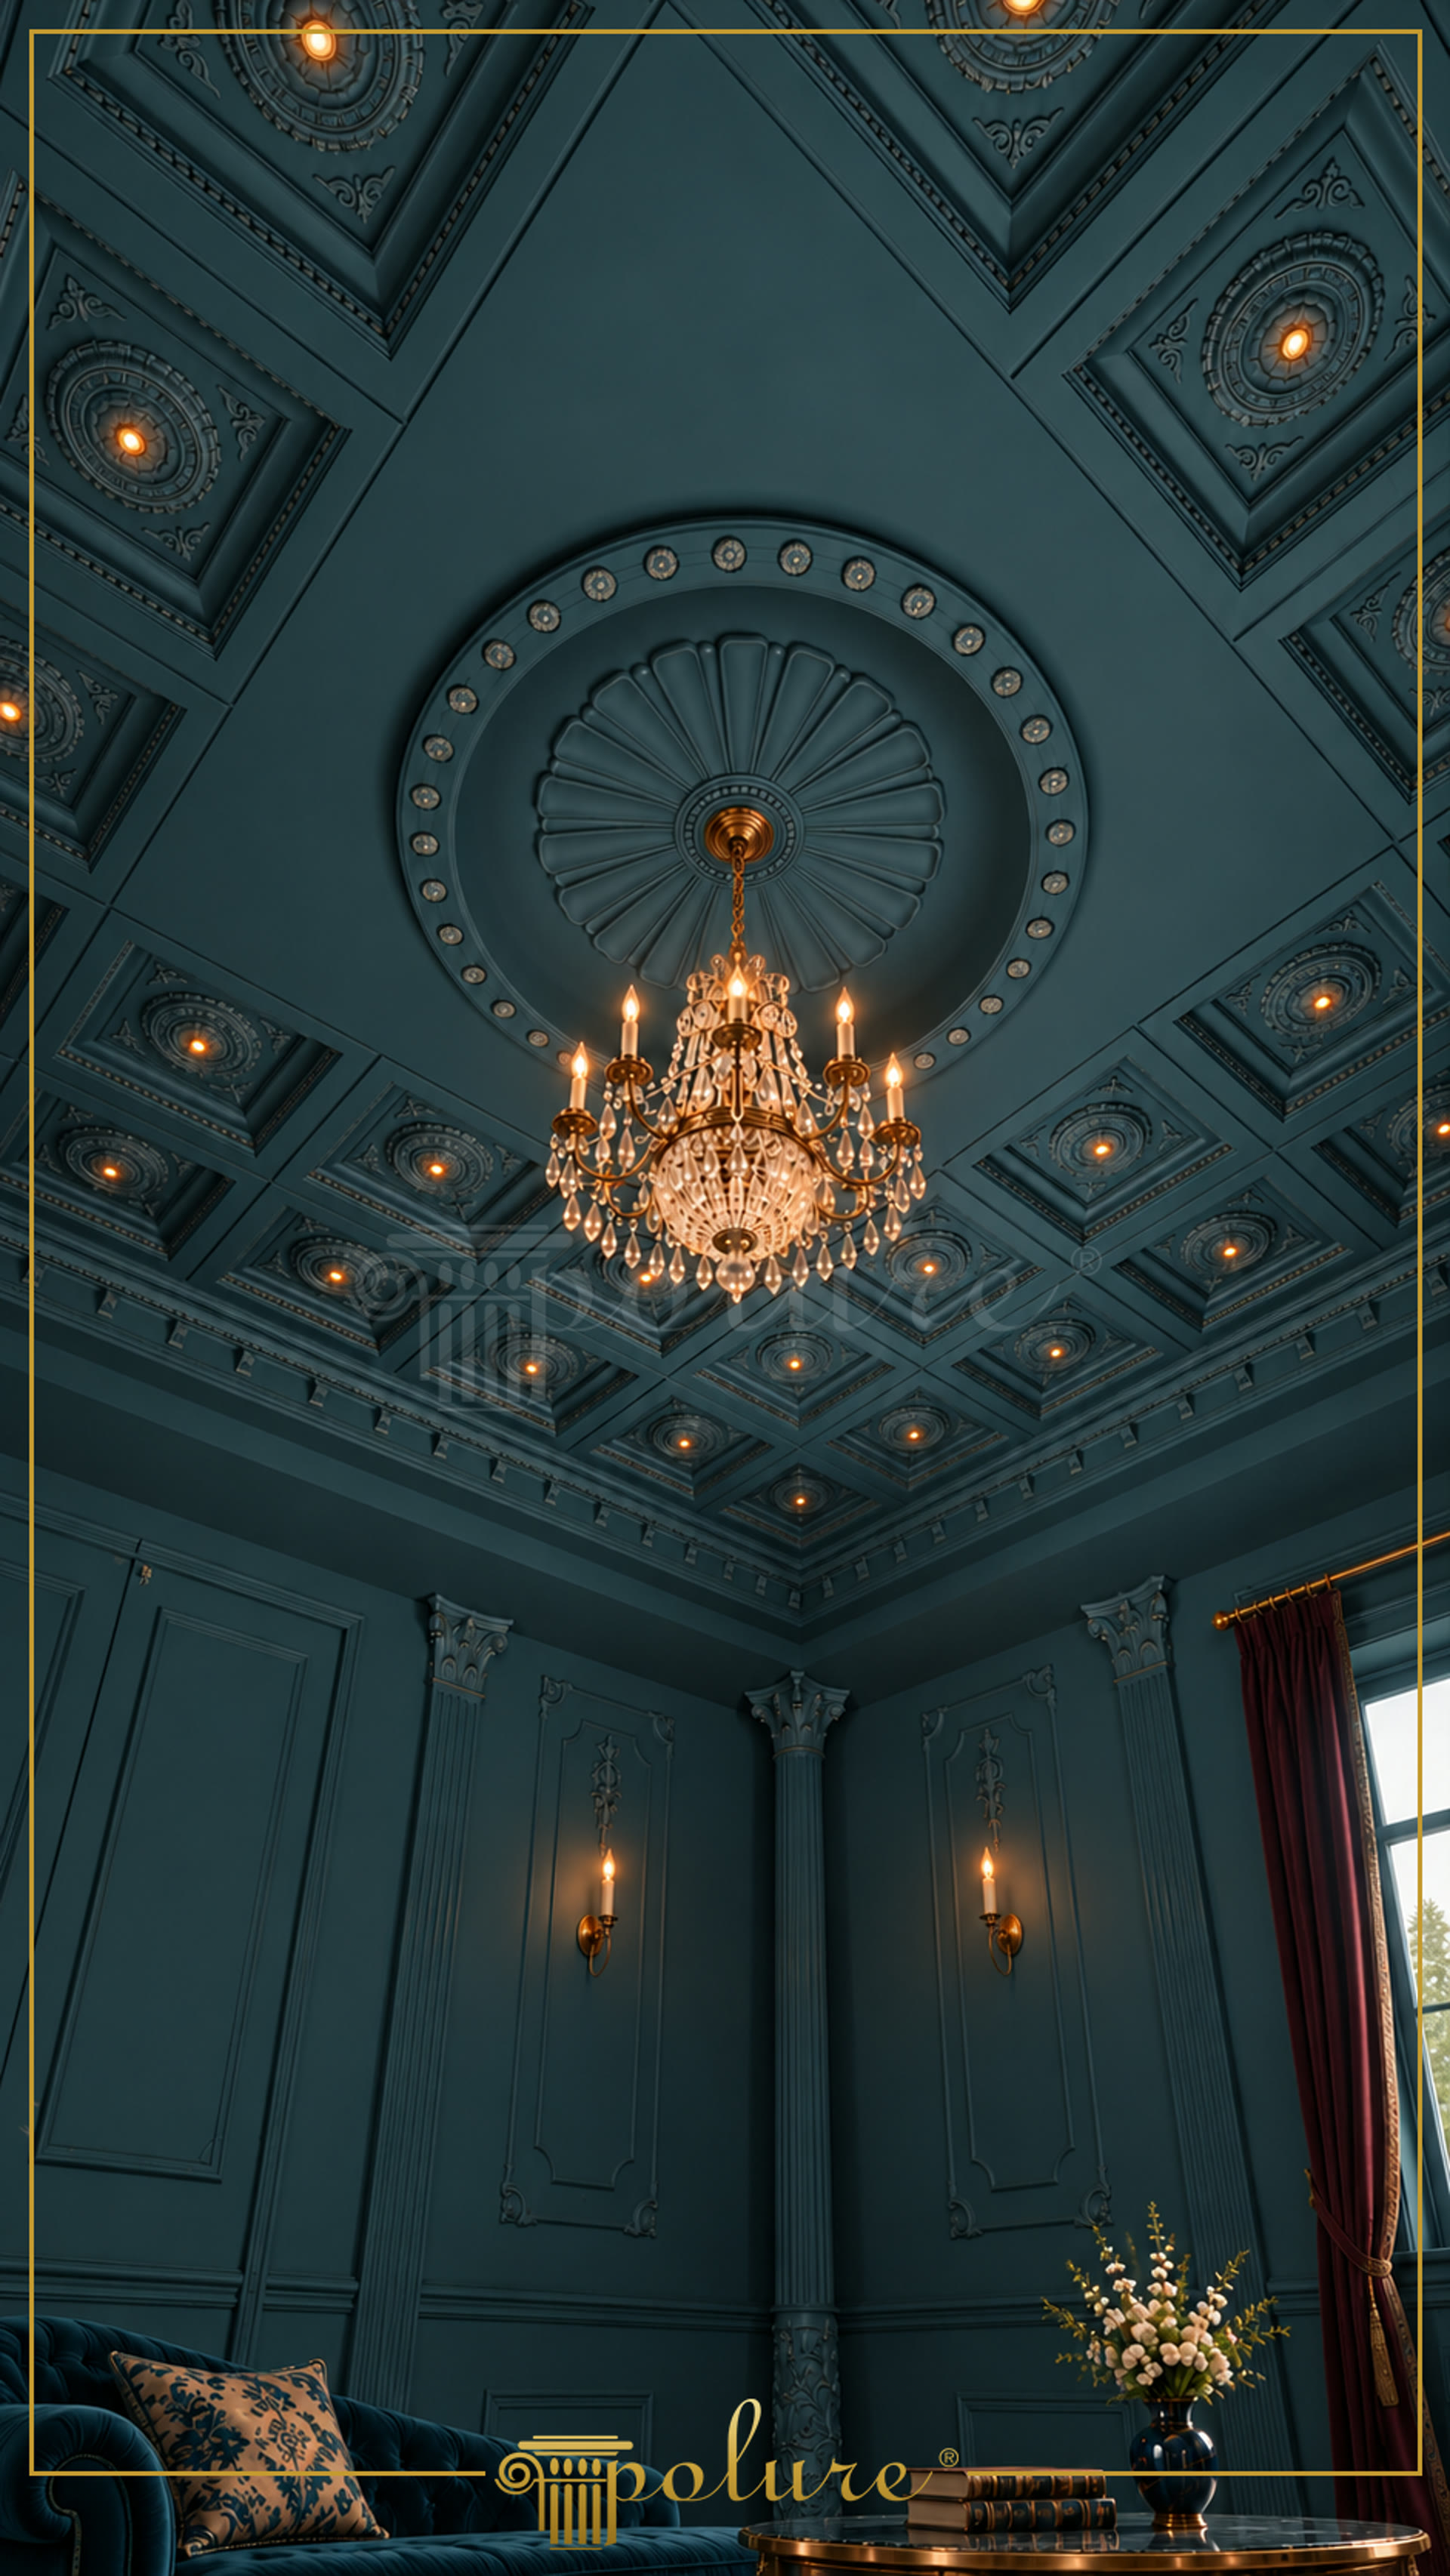
Poliüretan ceiling decoration is a cast architectural finish used to create detailed coffers, ceiling roses, column cladding and wall compositions without making these elements structural. In this classic salon, the ceiling is organised as a disciplined grid of deep square coffers set on the diagonal around a large circular centrepiece. Each coffer combines stepped moulding lines, a raised circular ornament and a small recessed light, producing a deliberate rhythm across the dark blue-green ceiling plane. The warm points of light make the relief readable while preserving the strong graphic character of the ceiling pattern.
The central poliüretan ceiling rose is designed as the principal lighting zone rather than an isolated ornament. Its broad circular rim is punctuated by evenly spaced light points, while the inner field uses radiating fluted segments to direct attention toward the chandelier suspension. The crystal chandelier introduces a contrasting material effect: transparent drops and brass-toned metal stand out against the deep painted ceiling. This arrangement works especially well where a statement pendant needs a clearly defined visual centre and where recessed lighting must remain integrated into a classical ceiling layout.
Poliüretan coffered ceiling models can be planned as a coordinated system of panels, perimeter mouldings, rosettes and lighting locations. In the salon shown, the ceiling edge is finished with a layered cornice profile that transitions from the patterned ceiling to the wall surfaces. Decorative fluted column cladding with ornate capitals continues the vertical order below, while tall wall panels create a second level of relief on the walls. The result is suitable for formal reception rooms, hotel lounges, heritage-inspired interiors and private salons where the ceiling needs to carry as much visual weight as the furnishings.
Polure architectural elements are high-density cast polyurethane products with a density of 150-220 kg/m³. Their closed-cell structure has water absorption below 1%, and the material has been tested across a -20 °C / +70 °C range for dimensional stability. Products arrive factory-primed and may be painted with water-based or synthetic paint systems to achieve a unified finish with the ceiling and wall colour. Installation uses polyurethane-based mounting adhesive, with screws and plugs used where required; broad profiles may need mechanical support. Decorative polyurethane elements do not carry structural loads, so ceiling substrates and chandelier fixings must be assessed independently.
Design Details
The diagonal coffer layout avoids a repetitive ceiling grid and draws the eye toward the circular chandelier zone. Stepped panel borders create shadow lines that remain visible even when the room is painted in a single dark tone. Small recessed lights are placed inside the coffers, separating general ceiling illumination from the chandelier’s decorative role. The large ceiling rose uses radial fluting to give the chandelier a clear mounting composition without competing with the square panels. Fluted column cladding and tall wall panels repeat the ceiling’s vertical and rectangular geometry at wall level. The restrained palette allows the warm brass and crystal lighting elements to become the principal contrast within the room.