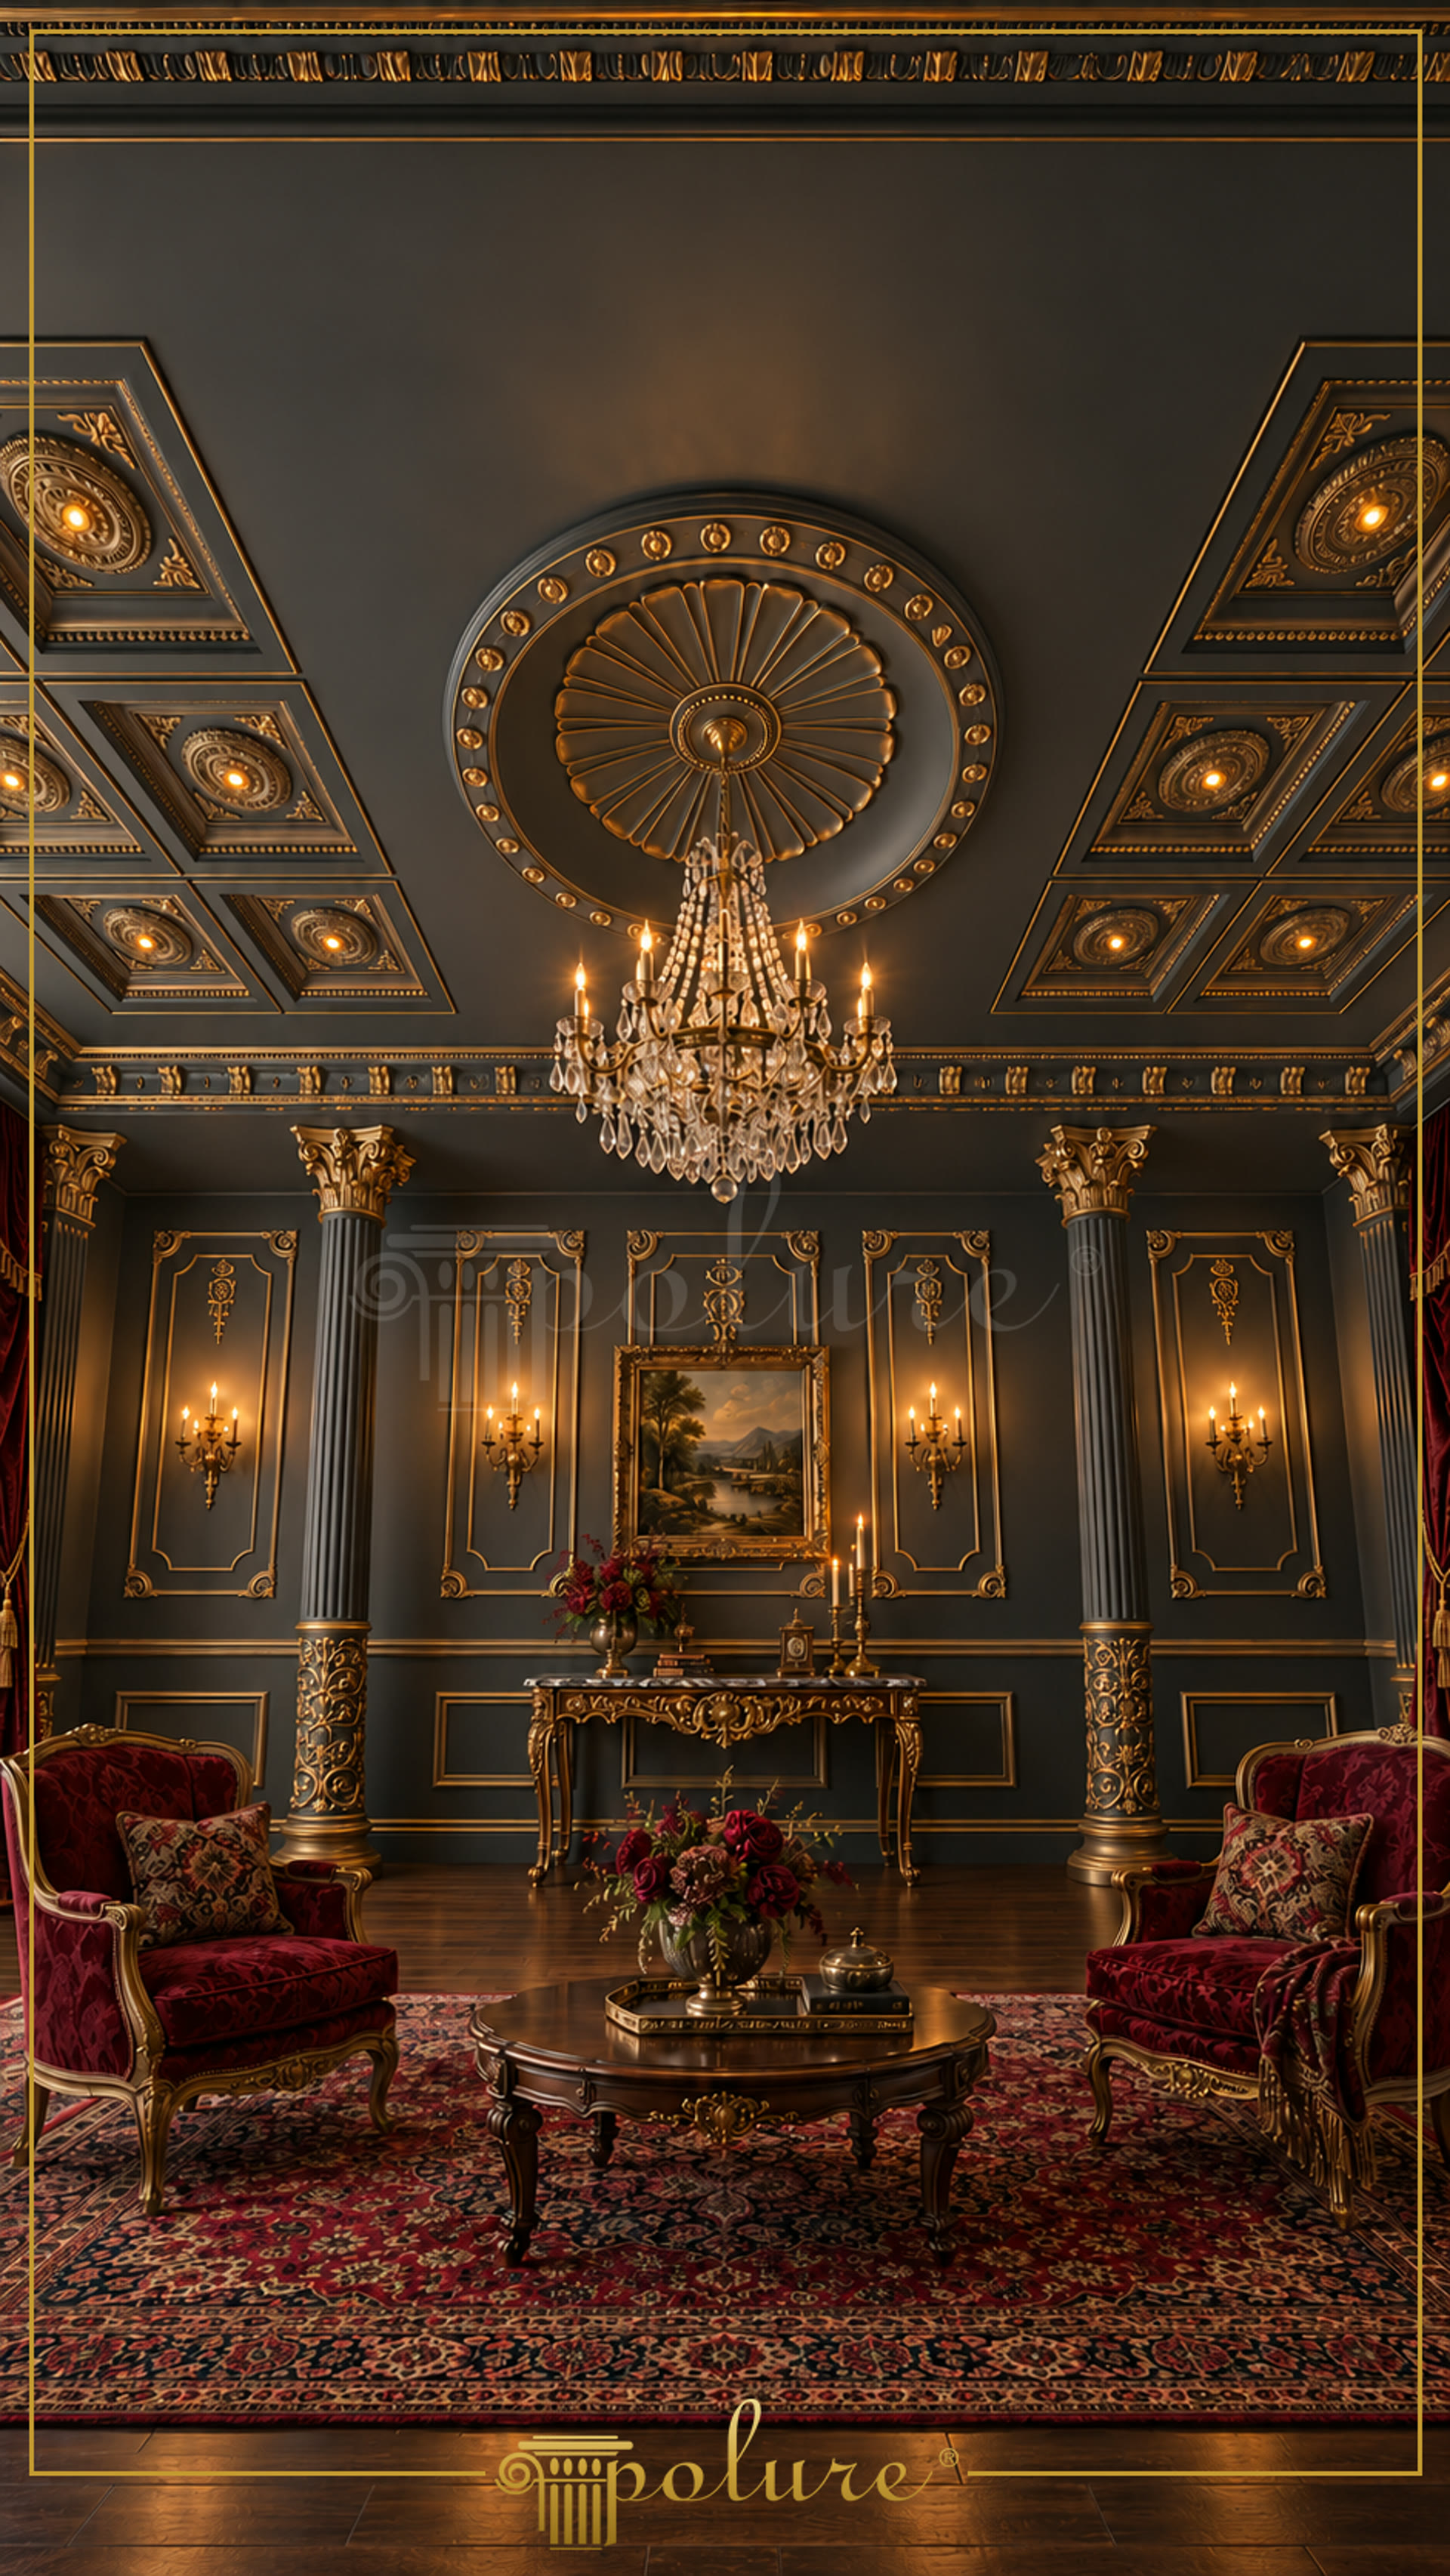
Poliüretan ceiling decoration is a moulded architectural finish that combines ceiling roses, coffered panels, wall mouldings and decorative columns in one coordinated interior scheme. In this classic salon, the dark ceiling creates a strong background for a large circular ceiling rose positioned above the chandelier. The surrounding rectangular panels establish a measured rhythm across the ceiling, while fine linear mouldings continue the geometry along the perimeter. Warm metallic highlights define the relief and make each profile legible against the charcoal surface.
The central ceiling rose is the visual reference point of the room, but the surrounding elements give the composition its structure. Repeated square and rectangular coffers frame smaller decorative centres, creating a clear contrast with the radial form in the middle. On the walls, framed moulding layouts align with the fluted columns and their ornate capitals and bases. This product combination is suitable for classic living rooms, reception areas, boutique hospitality interiors and other spaces where ceiling and wall details need to be specified as a single design language.
High-density cast polyurethane is selected for this type of decorative work because mould production preserves fine relief and consistent contours from one piece to the next. The registered material density is 150-220 kg/m³, and water absorption is below 1%. Dimensional stability has been tested at -20 °C / +70 °C. The products are decorative elements and are not structural load-bearing components. They arrive factory-primed and can be finished with water-based or synthetic paint, allowing the ceiling rose, coffers, columns and wall frames to share one colour scheme or receive controlled contrasting accents.
Installation planning should follow the profile, substrate and project details. Polyurethane-based mounting adhesive is used, with screws or dowels where required; silicone is not the specified installation method. Wider profiles may need mechanical support, and the final connection arrangement should be selected according to the application instructions. Custom-made production allows the required models and quantities to be prepared for a specific interior, with factory delivery and pricing determined by the selected products. In this salon application, the result comes from coordinating radial, rectangular and vertical decorative elements rather than relying on a single ceiling feature.
Design Details
The ceiling design uses a circular rose to establish a focal axis above the chandelier while rectangular coffers organise the surrounding surface. Repeated panel proportions create visual continuity between the ceiling and the framed wall mouldings. Fluted columns introduce vertical emphasis and connect the ceiling ornament with the lower architectural details. The dark charcoal ground increases the contrast of the gold-painted relief without changing the underlying profile geometry. A coordinated polyurethane range can reproduce this relationship through ceiling roses, decorative panels, wall mouldings and column components. The composition is best understood as a layered specification in which each product family performs a distinct architectural role.