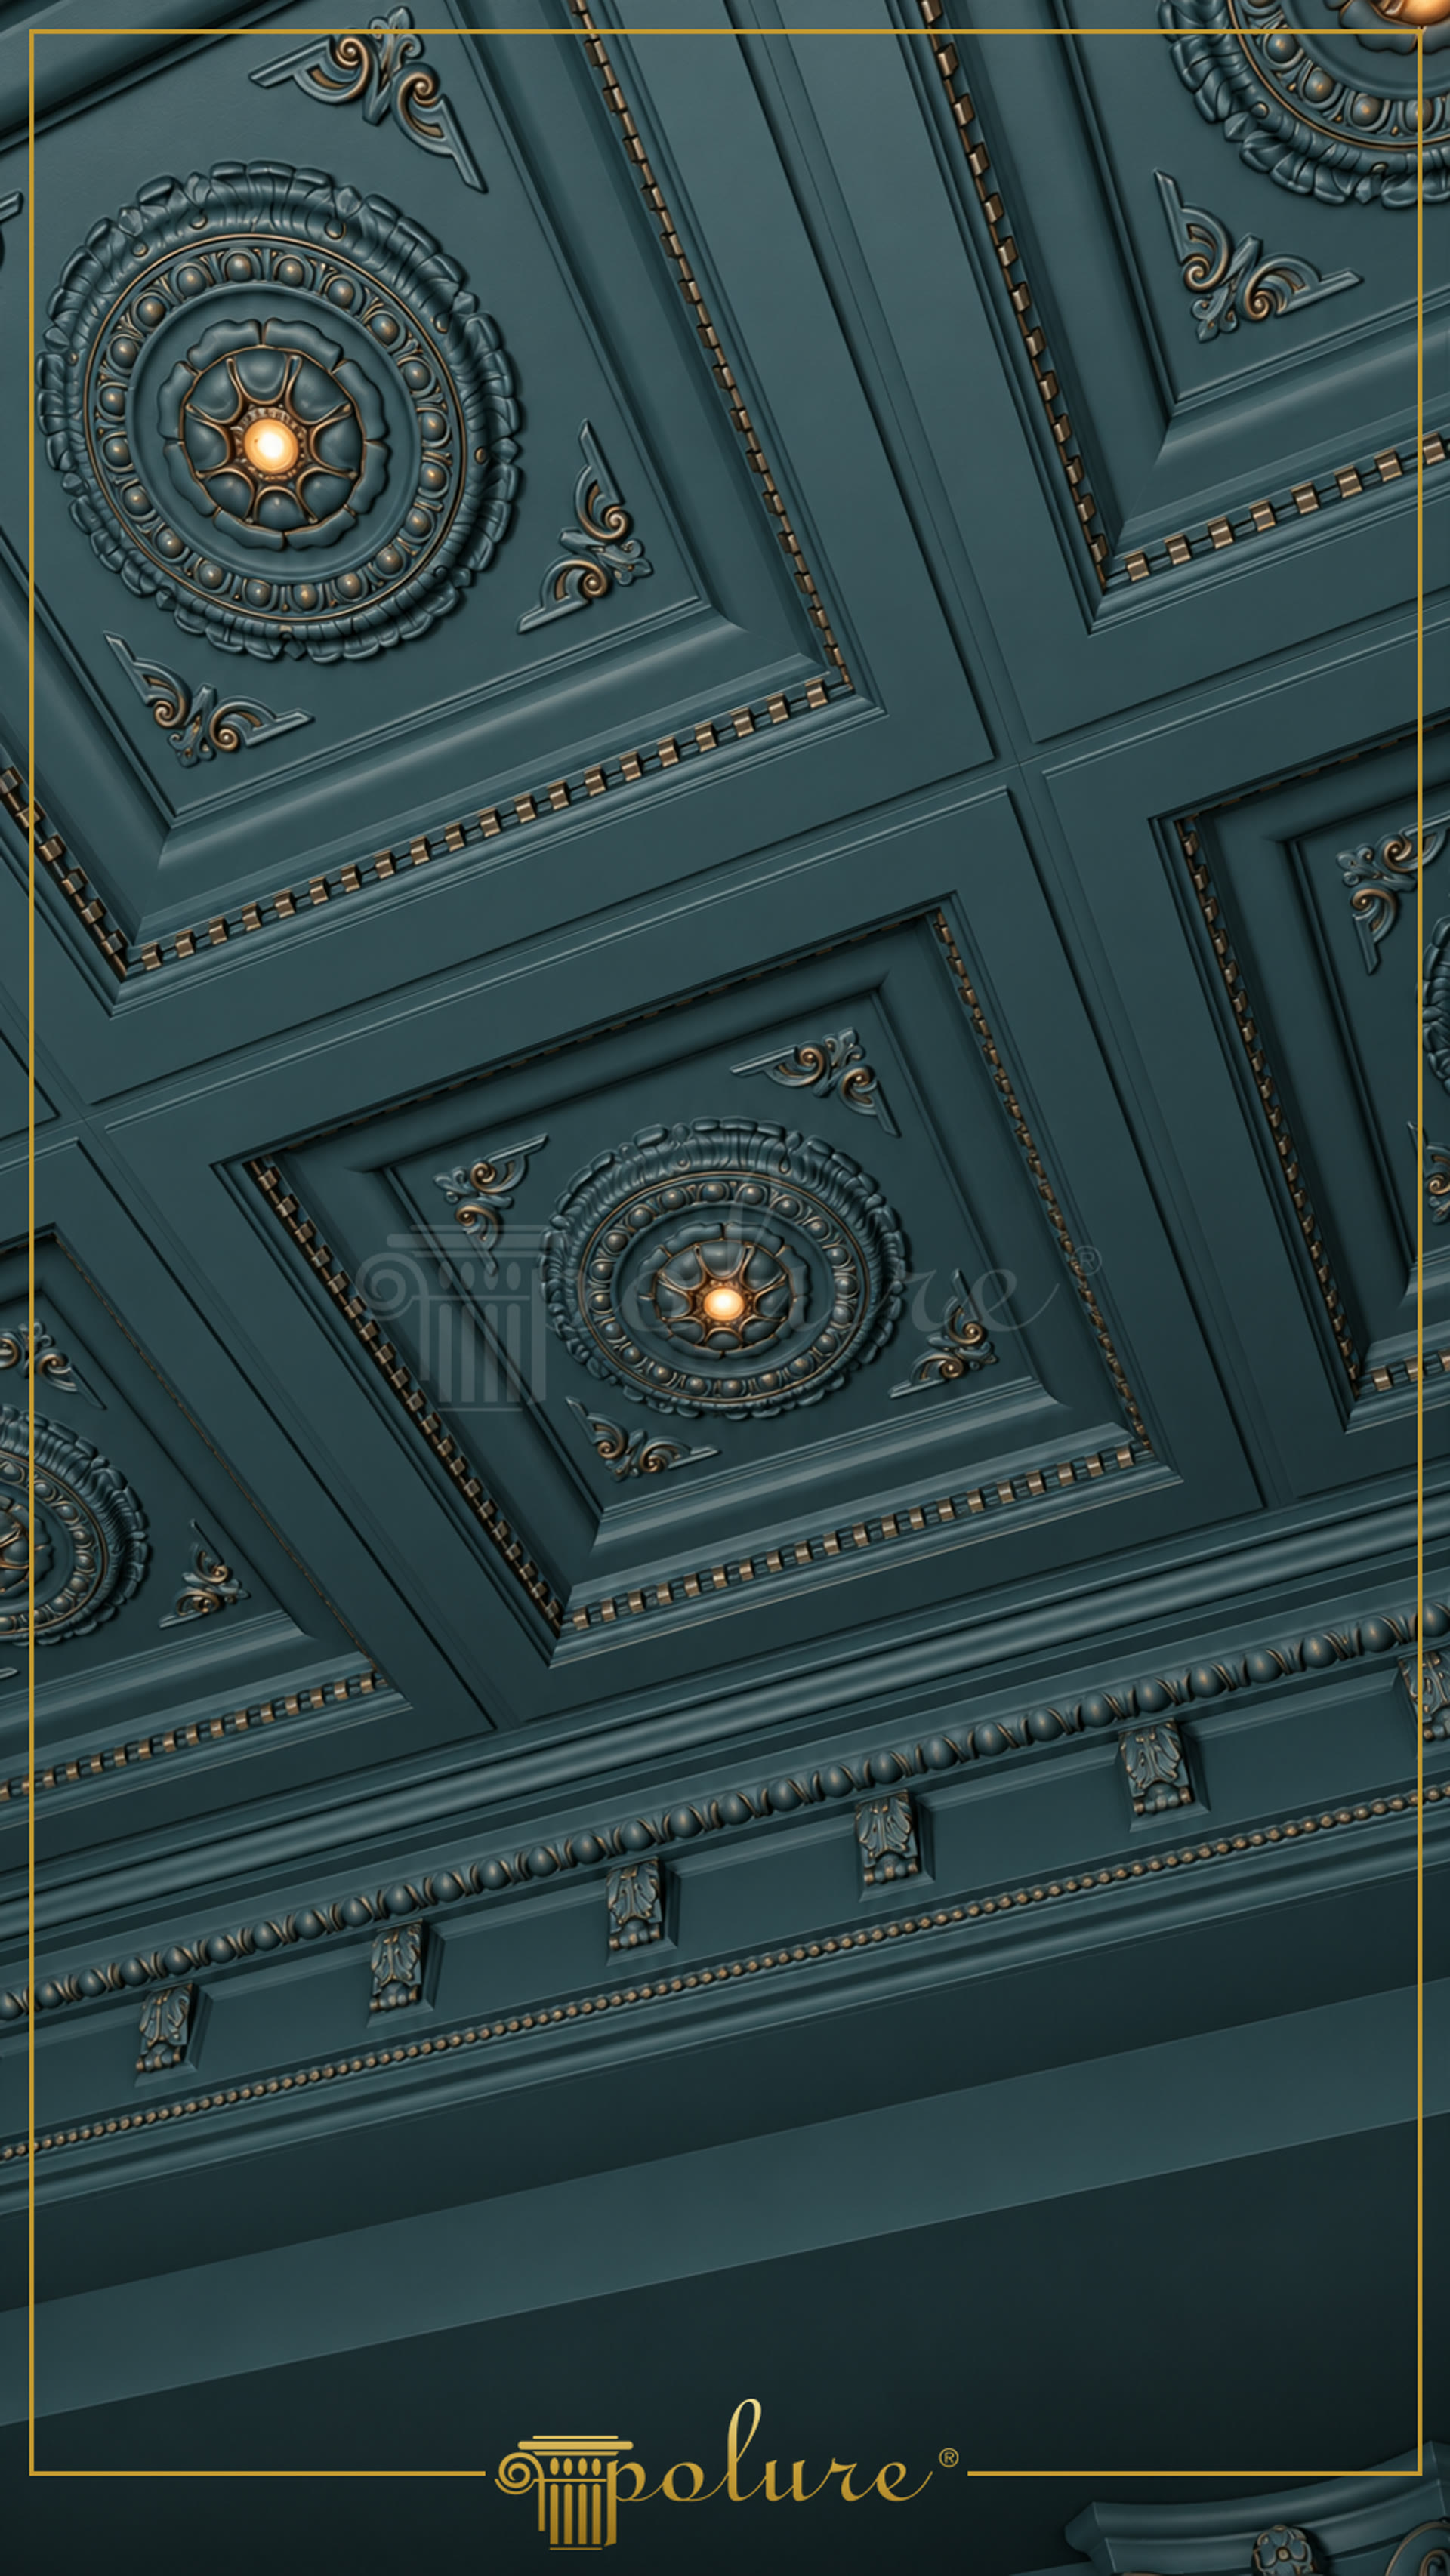
Poliüretan coffered ceiling decoration is a modular ceiling composition formed with recessed framed panels, ornamental ceiling roses and moulded perimeter profiles. In this classic living-room application, deep blue painted surfaces create a strong architectural background for the layered relief work. Each square or rectangular field is defined by stepped borders, while the central circular elements provide a clear location for pendant or recessed lighting. The result is a ceiling that reads as a carefully assembled architectural system rather than a single decorative layer.
The ceiling roses shown here feature concentric relief bands, rounded bead details and a floral centre surrounding the light source. Small ornamental corner pieces connect the panel fields visually without competing with the central medallions. Narrow bead trim in a contrasting metallic tone traces selected edges, making the panel geometry easier to read from below. This combination of ceiling rose, coffered panel, corner ornament and linear cornice can be specified for a classic salon where the ceiling is intended to carry a significant part of the interior composition.
High-density cast polyurethane used for architectural decoration has a density of 150-220 kg/m³ and preserves fine moulded contours consistently from piece to piece. The material is supplied factory-primed and can be finished with water-based or synthetic paint, allowing the dark blue field and contrasting accents visible in the image to be coordinated with the wider colour scheme. Closed-cell polyurethane has water absorption below 1%; this measured property supports its use in carefully selected interior applications, subject to the project conditions and installation guidance.
Installation planning should begin with a reflected ceiling layout that establishes panel spacing, lighting positions and the alignment of the perimeter cornice. Polyurethane elements are fixed with PU-based mounting adhesive, with screws and plugs or additional mechanical support used where the profile size and substrate require them; silicone is not the specified mounting method. The decorative components are not load-bearing and should be treated as finish elements. For procurement, Polure manufactures architectural polyurethane pieces to order, while the final selection of profiles, joints, paint system and fixing method should follow the project drawings and product instructions.
Design Details
The image presents the ceiling as a coordinated field of coffers rather than an isolated medallion installation. Deep blue paint gives the recessed geometry visual weight, while metallic highlights selectively reveal the moulded edges. Circular ceiling roses establish repeated focal points around the lighting positions. The small corner ornaments reduce the visual emptiness within each panel and reinforce the rotational layout. A broad lower cornice with repeated relief bands creates a firm transition between the ceiling plane and the wall. The composition is best suited to a classic living room where symmetry, repeated modules and layered profiles are central to the interior language.