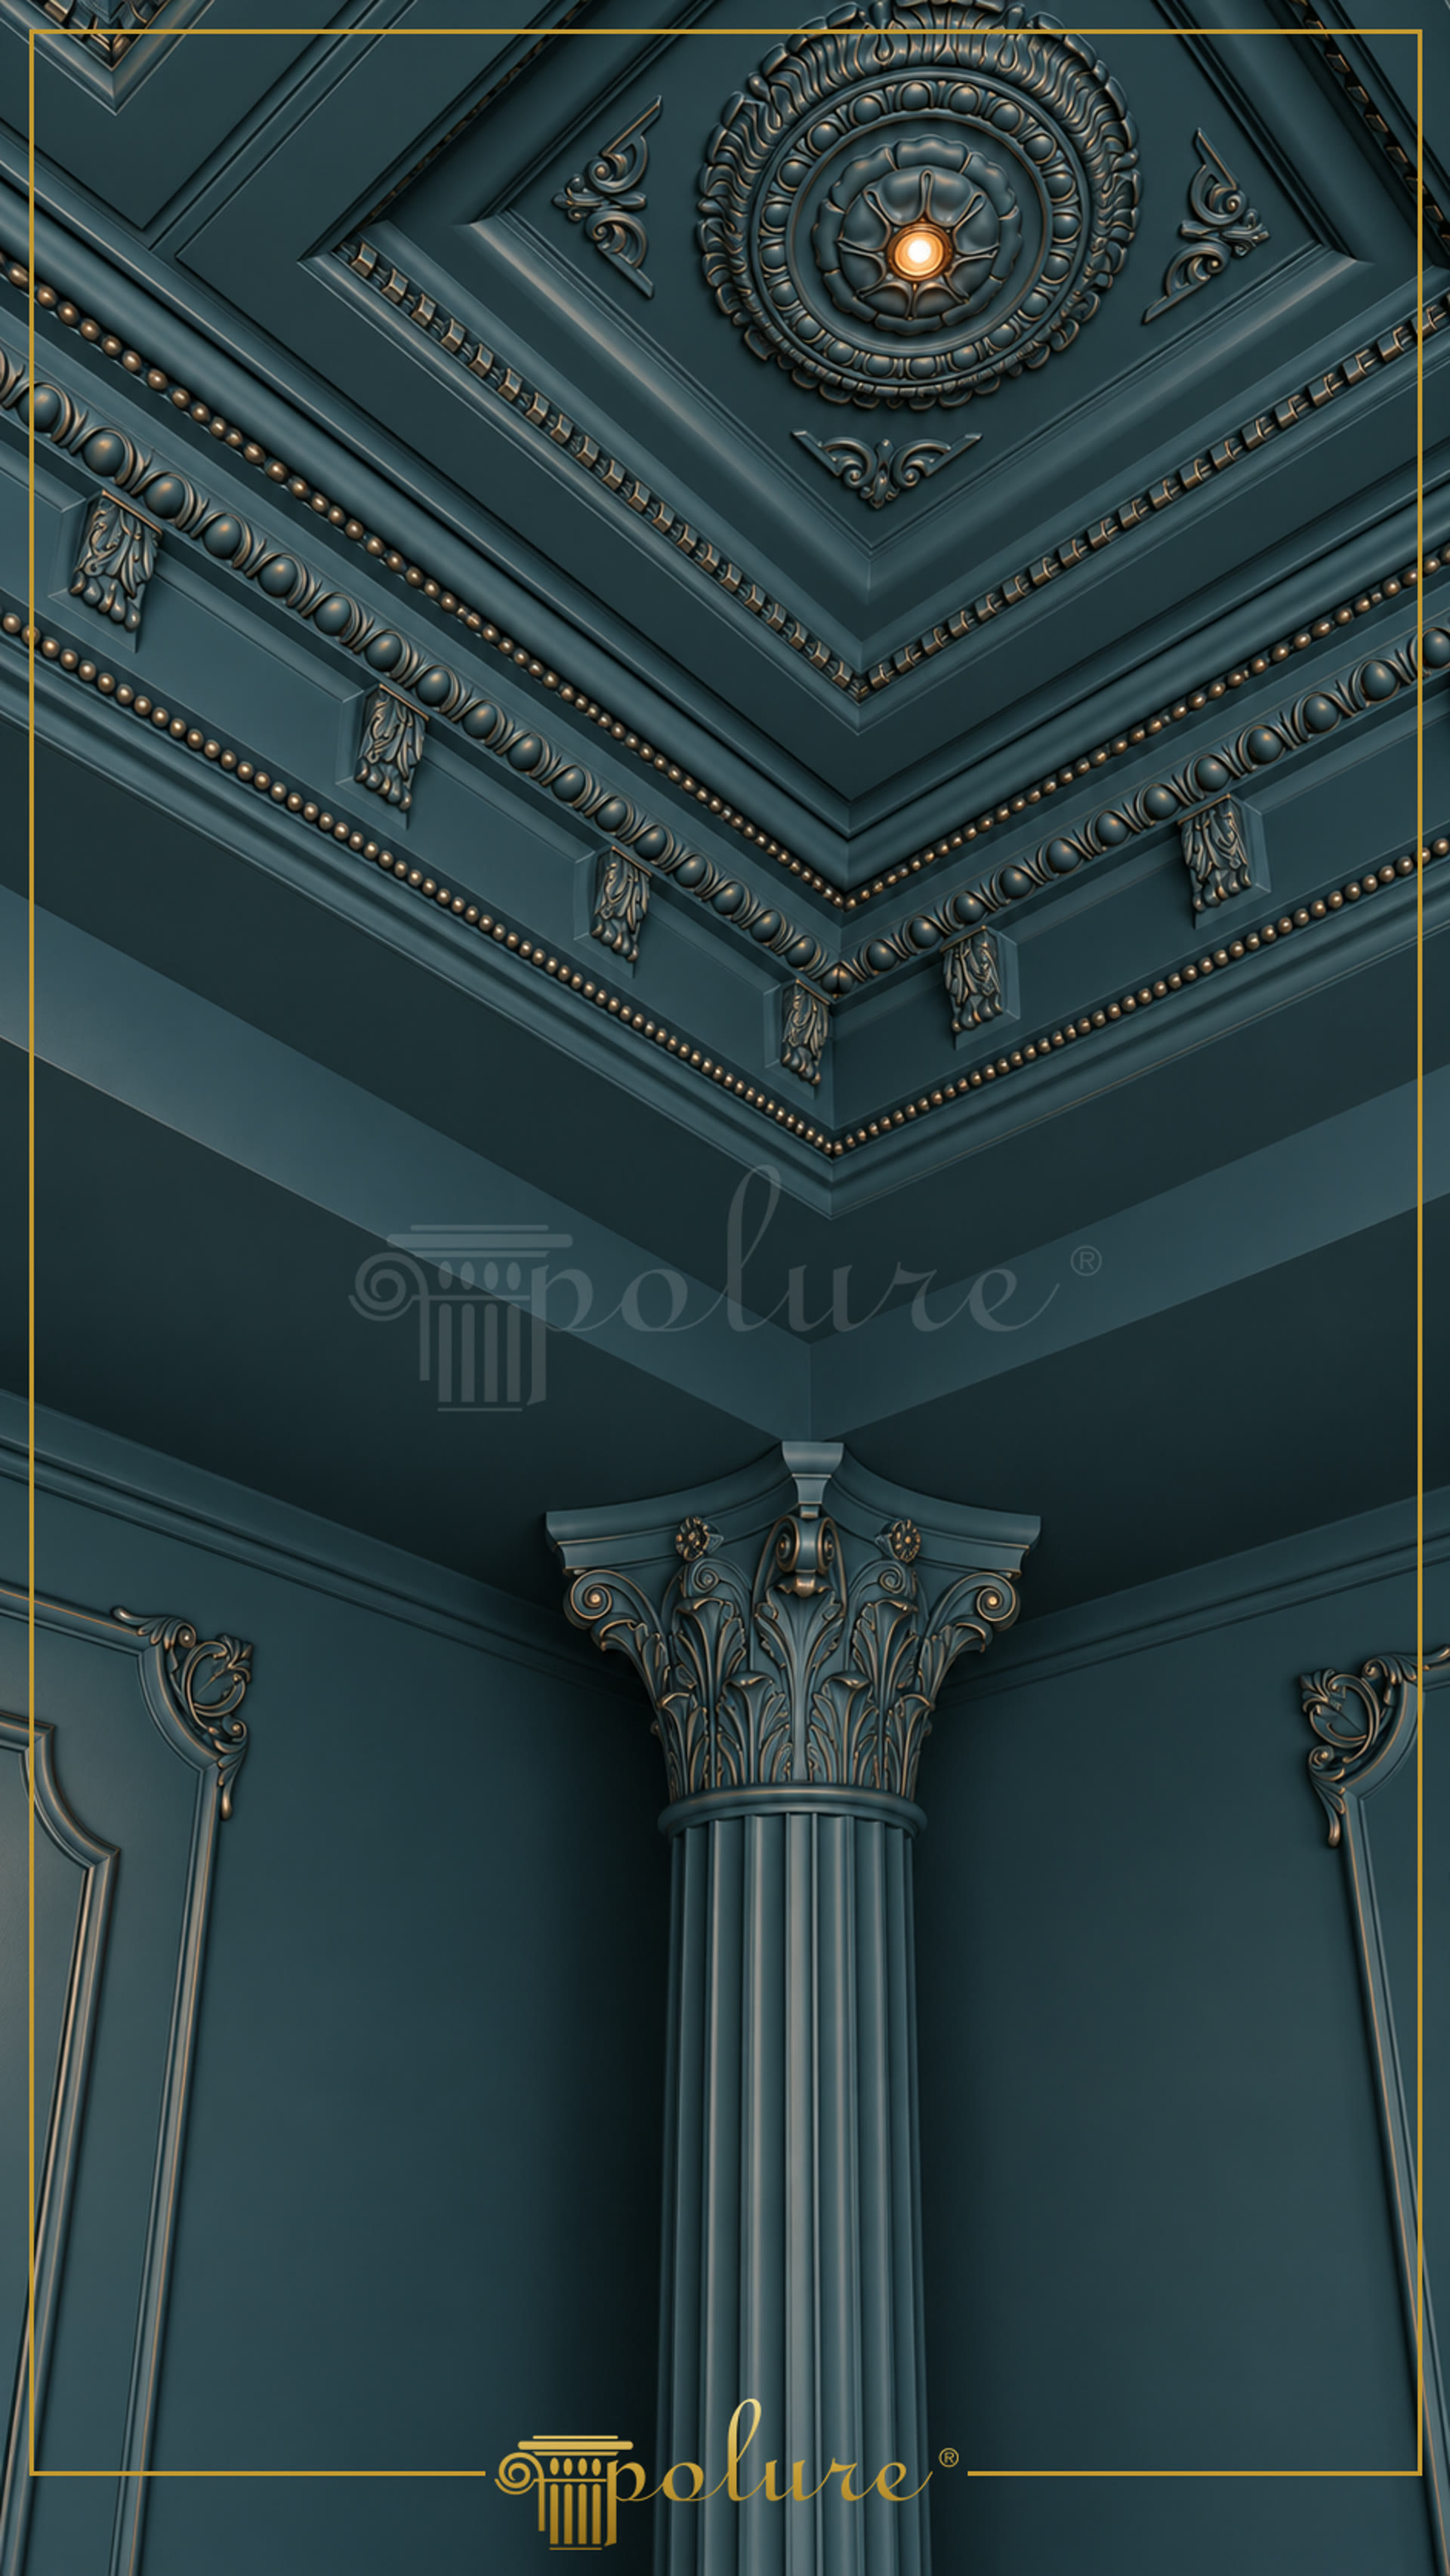
A polyurethane Corinthian column capital is a cast architectural element that combines acanthus-leaf relief, volute scrollwork, and a floral boss into a single decorative head, mounted atop a fluted column shaft to mark the vertical transition between wall and ceiling. In this dark teal salon corner, the capital rests on a reeded shaft with rounded fillets, its foliage carved in deep relief so that the light fixture recessed in the ceiling rosette above throws shadow across each leaf tip. The fluted column itself reads as a slim, continuous element rather than a bulky support, letting the capital carry the visual weight of the corner while the shaft stays understated beneath it.
Above the capital, a stepped polyurethane ceiling cornice steps down in three distinct planes before meeting a continuous bead-and-reel border that traces the full perimeter of the coffered ceiling. Carved corner blocks with acanthus motifs interrupt the bead line at regular intervals, echoing the capital's foliage and tying the cornice visually to the column beneath it. Cast from a dense polyurethane body with a density of 150-220 kg/m³, these profiles hold their sharp bead detail and crisp edges without the chipping risk associated with plaster, and the closed-cell structure keeps water absorption below 1%, an advantage in salons where humidity and daily cleaning are routine.
At the center of the coffered field, a circular ceiling rosette layers ovolo rings, a bead border, and a radiating floral medallion around the light point, while triangular corner appliqués soften the transition into the surrounding square panel. The cassette grid itself is built from stepped frame profiles that recess toward the center, creating the shadow gaps that give coffered ceilings their depth even under flat paint. Each profile in this system was tested for dimensional stability across a -20 °C / +70 °C range before leaving production, which matters in salons with strong seasonal heating and cooling cycles. The wall panelling below repeats the same framed-panel logic at a smaller scale, giving the room a single decorative vocabulary from floor to ceiling.
All profiles ship factory-primed and are installed with a polyurethane-based mounting adhesive, with mechanical fixing added on wider sections such as the cornice and column shaft; silicone adhesives are not used in this system. Polyurethane decor carries fire classification B2 under DIN 4102-1 (normal flammability) with flame-retardant additive, a rating that applies to this product category rather than the installed assembly as a whole. Because each capital, rosette, and cornice section is cast from molds built with 3D scanning and CNC tooling, pattern depth stays consistent across every length ordered for a project, and sizing is produced to order for the specific corner and ceiling height being finished. Final color is applied on site with water-based or synthetic paint to match the salon's chosen palette, as shown in this dark teal application.
Design Details
The Corinthian capital's acanthus relief is carved deep enough to catch directional light from the recessed ceiling fixture, which keeps the corner from reading flat despite the uniform dark teal paint. Flute spacing on the column shaft is kept narrow and regular, a proportion that visually lengthens the corner and balances the wider cornice band above it. Corner acanthus blocks along the bead-and-reel border are spaced at even intervals, giving the ceiling perimeter a rhythmic break rather than one continuous unbroken line. The cassette grid steps inward in three distinct planes toward the central rosette, producing layered shadow lines that remain visible even under a single paint color. Wall panelling beneath the cornice is scaled down from the ceiling cassettes, repeating the same framed-rectangle logic at eye level. Placing a Corinthian capital at a wall corner rather than on a freestanding column is a deliberate choice that lets the capital double as a cornice support point without requiring a full column run.