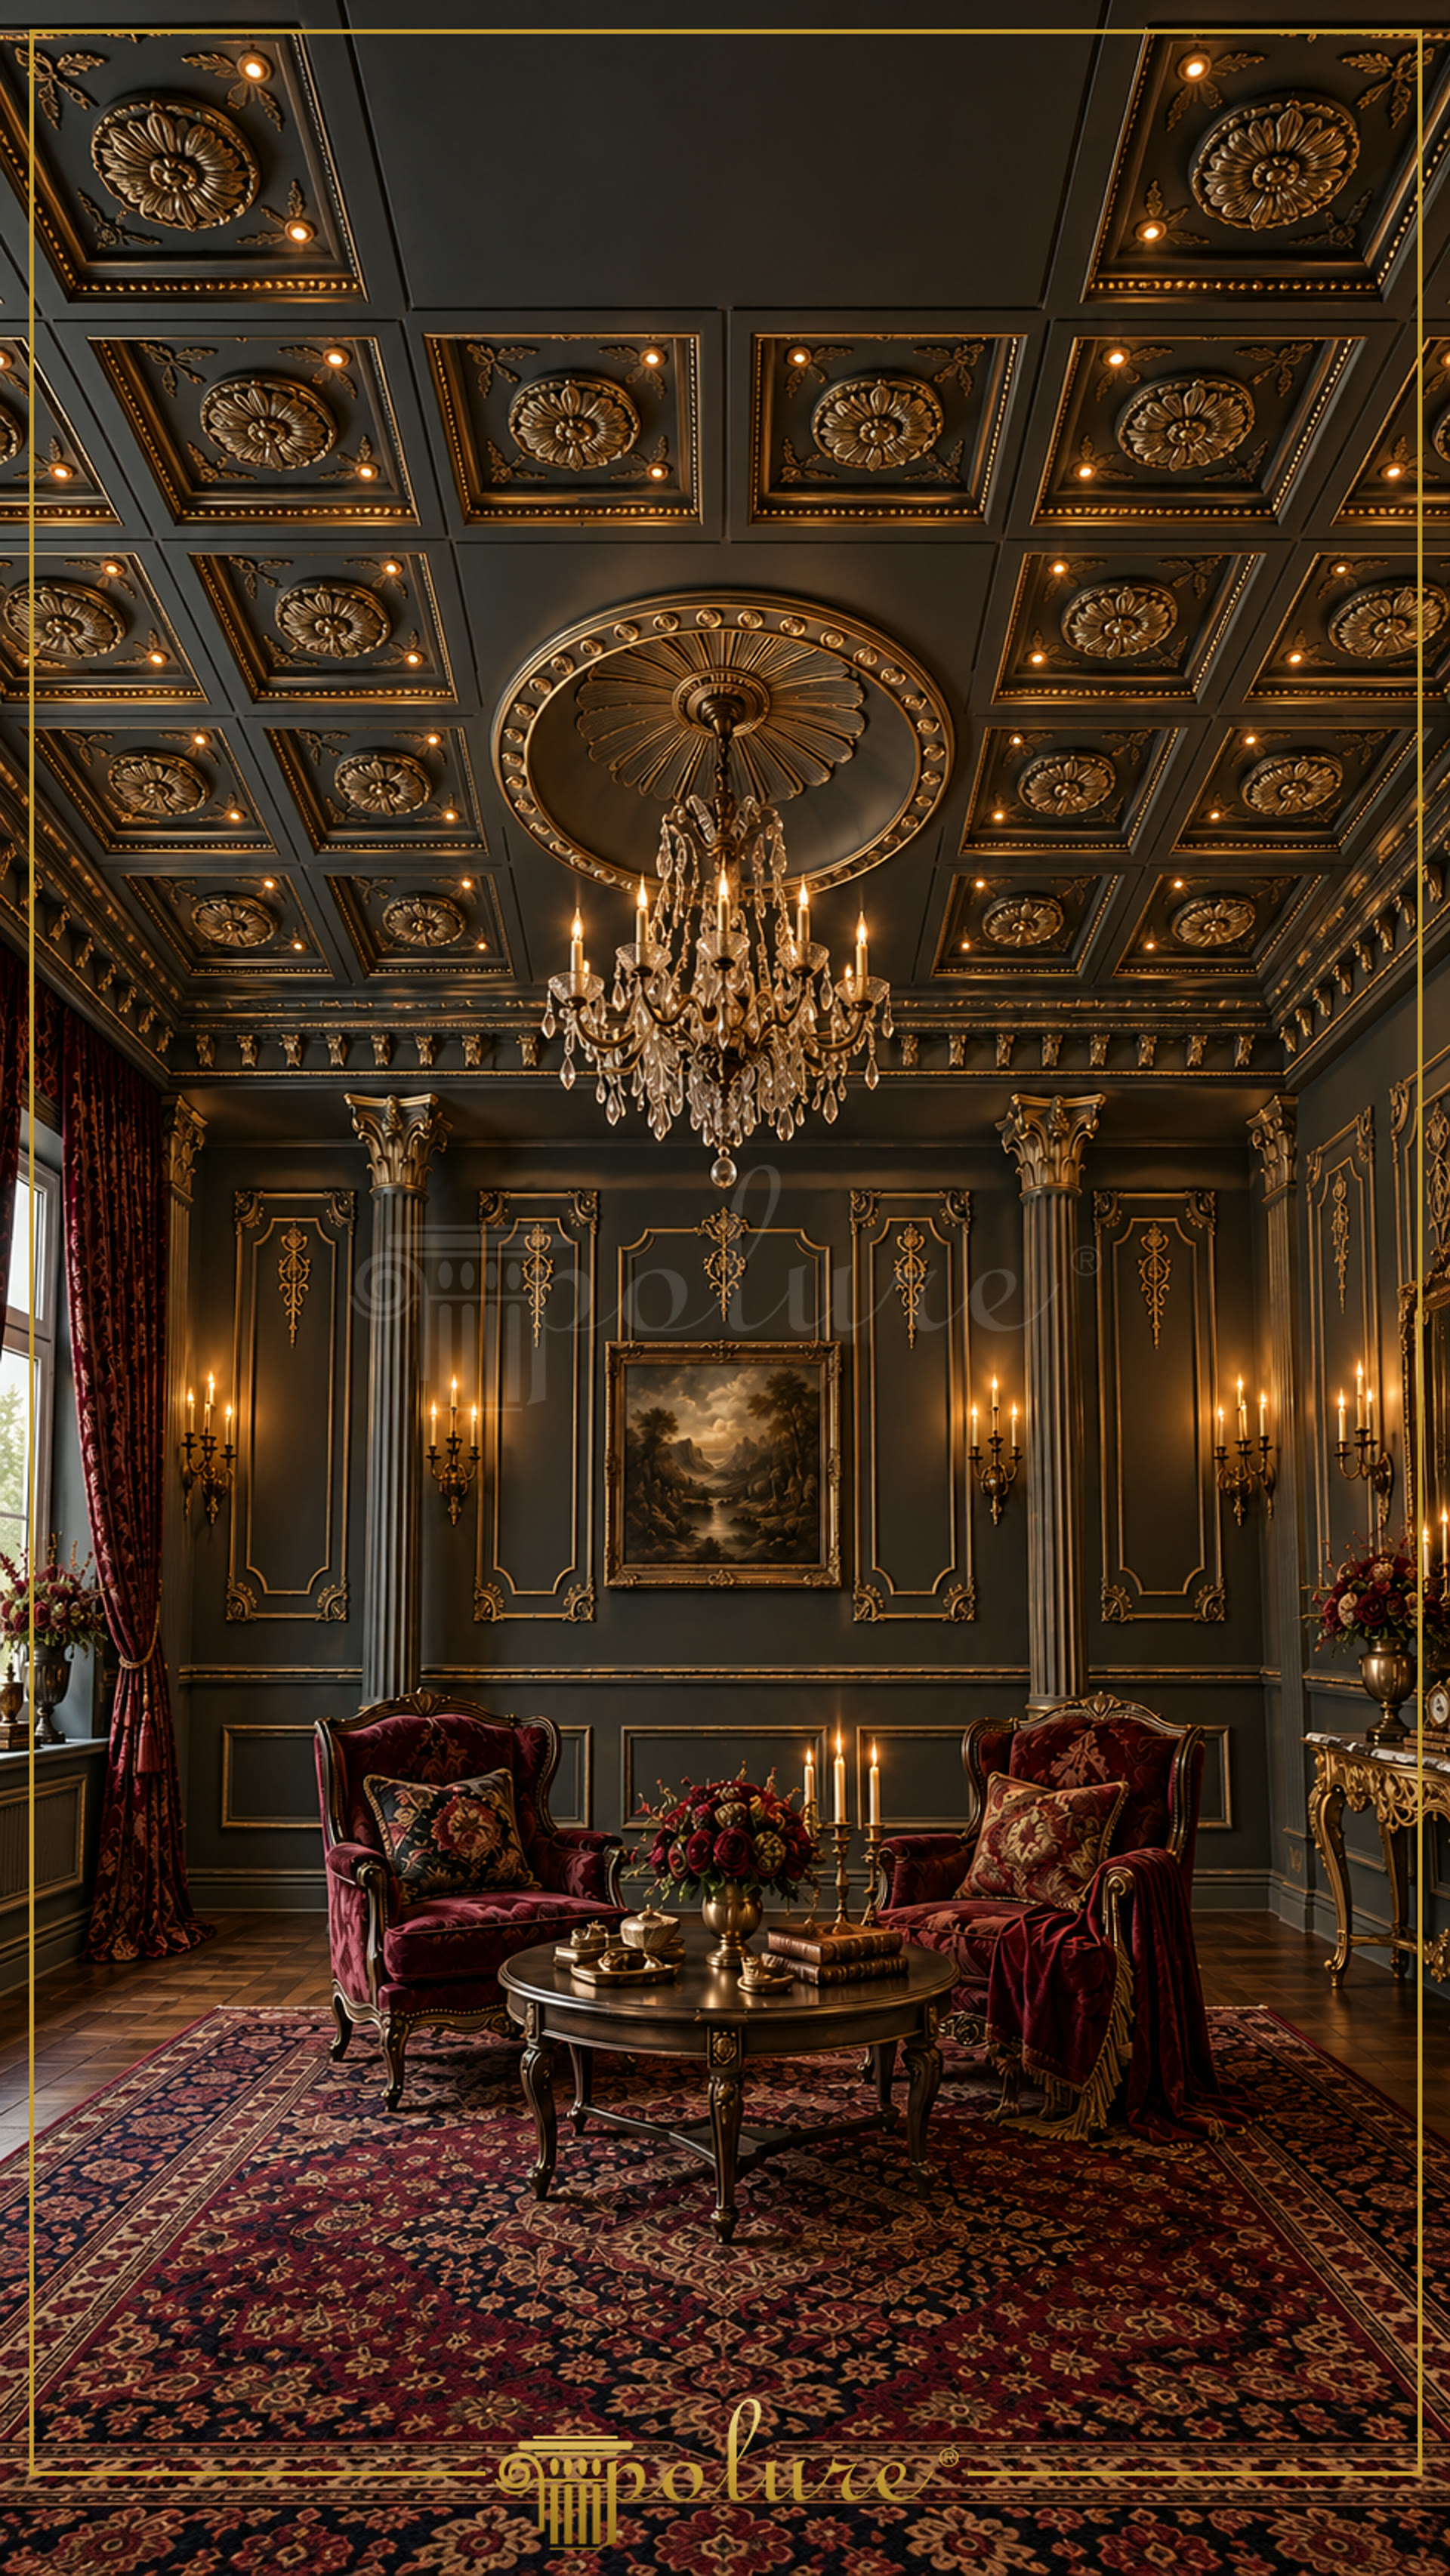
A polyurethane coffered ceiling is a decorative ceiling system that combines repeated recessed panels, relief ornaments and a central ceiling rose to structure a formal interior. In this classical salon, square ceiling fields form a precise grid around a large circular medallion placed above the crystal chandelier. Each panel contains a floral relief set within stepped mouldings, while small recessed light points reveal the depth of the borders. The dark grey ceiling background and bronze-toned finish make the relief pattern legible without interrupting the room’s symmetrical composition.
The ceiling composition uses polyurethane ceiling decoration, decorative ceiling coffers and polyurethane ceiling rose elements as distinct layers rather than as one continuous surface. The wide central rose frames the chandelier connection and establishes the room’s visual axis. Around it, the coffer modules create a measured sequence that can be planned according to the ceiling geometry, lighting positions and access points. Cast polyurethane architectural elements have a density of 150-220 kg/m³, helping installers handle detailed decorative components more easily than many mineral or solid materials.
The wall treatment continues the same classical language with framed wall mouldings, vertical decorative panels and fluted polyurethane columns. The columns visually separate the seating area from the surrounding walls and support the interior rhythm without functioning as load-bearing components. Their capitals, bases and vertical grooves are aligned with the cornice and wall-panel borders, creating clear horizontal and vertical reference lines. Burgundy upholstered armchairs, heavy curtains and a patterned rug introduce warmer tones beneath the charcoal and antique-gold decorative framework.
This type of salon decoration using polyurethane mouldings is suitable for projects requiring repeatable classical detail with controlled installation planning. Factory-primed cast elements can be painted with water-based or synthetic paint systems to coordinate ceiling panels, columns and wall mouldings. The closed-cell structure has water absorption below 1%, and dimensional stability is tested within a -20 °C / +70 °C range. Installation is planned with polyurethane-based mounting adhesive, with screws and plugs used where required; wider profiles may need mechanical support. Product selection, panel layout and final cost depend on the room dimensions, selected profile sections and level of decorative detail.
Design Details
The ceiling is organised as a modular grid, with square relief coffers arranged around an oversized circular ceiling rose. Warm recessed lights are positioned near the corners of the coffer panels, making the layered moulding profiles easier to read. The chandelier is centred below the rose, while the wall panels and paired fluted columns reinforce the same axial arrangement. Dark painted surfaces allow the bronze-toned decorative edges to define the geometry rather than visually flatten it. Vertical wall panels are proportioned to sit between the columns and wall sconces, preventing the elevation from appearing crowded. The room combines ceiling decoration, wall mouldings and non-structural column cladding as one coordinated classical interior system.