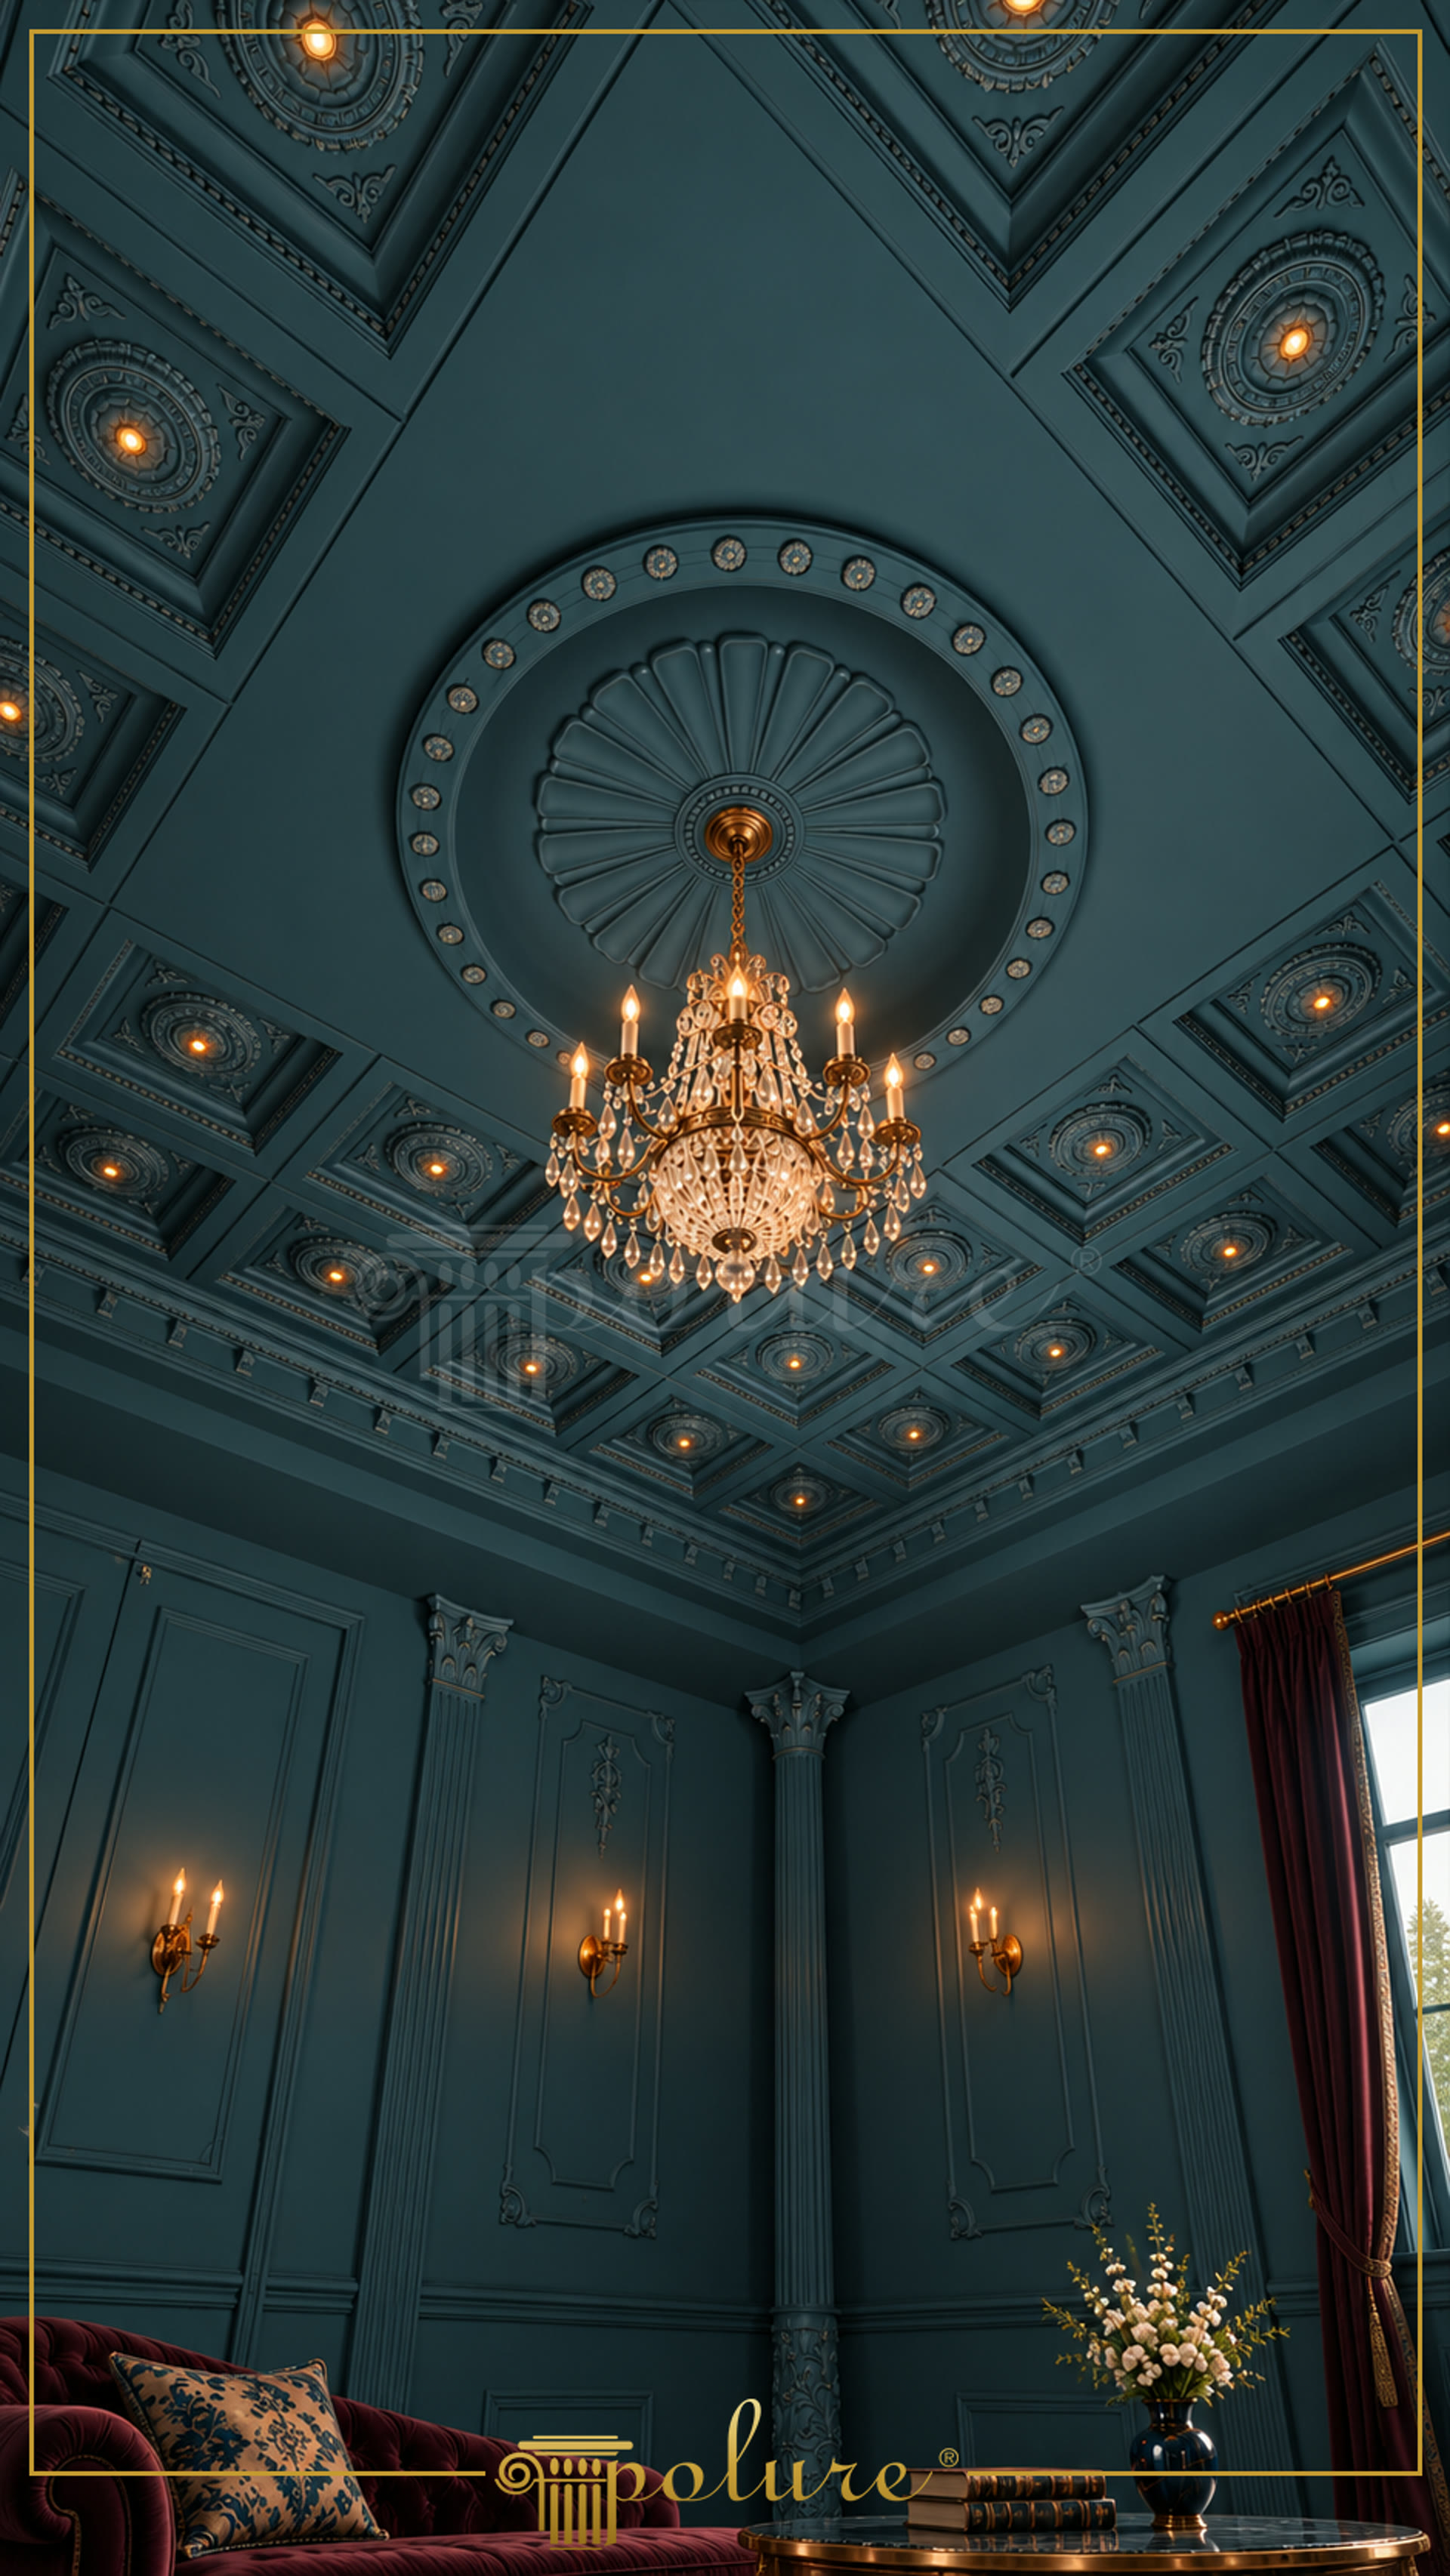
Polyurethane ceiling decoration is a lightweight architectural finishing system that combines moulded ceiling roses, recessed panel framing, cornices and wall details in one coordinated interior scheme. In this classic living room, the deep blue ceiling is organised with repeated square coffers, while a large radial ceiling rose defines the chandelier zone. Smaller circular motifs with integrated warm lights create a measured rhythm across the surrounding panels. The result is a ceiling composition that can be read from the centre outward rather than as a single flat surface.
The visible wall treatment extends the ceiling language into the room. Tall framed panels, fluted pilasters and carved capitals establish vertical divisions around the perimeter, helping the high ceiling feel proportionate to the seating area. Polyurethane pilasters are decorative elements and are not structural load-bearing columns; they can be installed as cladding over an existing structural support when the project requires it. The matching cornice and lower wall mouldings create a clear transition between the ceiling assembly and the panelled walls, while the burgundy curtains and dark upholstery provide a contrasting interior colour scheme.
For a similar application, the main design decision is the relationship between the ceiling rose diameter, the coffer layout and the chandelier scale. A large central medallion suits a room where the lighting fixture is intended to remain the primary focal point, while smaller rosettes can be repeated in the surrounding coffers. Cast polyurethane preserves fine moulded lines and is considerably lighter than plaster, concrete or solid timber. The material is supplied factory-primed and can be finished with water-based or synthetic paint, allowing the ceiling and wall elements to share one colour or receive controlled tonal variation.
Polyurethane architectural decoration has a closed-cell structure with water absorption below 1%, and the material density is 150-220 kg/m³. Dimensional stability is tested at -20 °C / +70 °C; these figures describe the stated test range rather than a project-specific durability guarantee. Installation normally uses PU-based mounting adhesive, with screws or dowels where required and mechanical support for wider profiles; silicone is not the specified mounting method. The products are decorative, made to order and factory-delivered, so the selected profile section, substrate preparation and fixing details should be confirmed before installation.
Design Details
The large radial ceiling rose is proportioned to frame the chandelier rather than compete with it. Repeated square coffers give the ceiling a modular structure that continues toward the room edges. Small illuminated circular motifs add local points of light within the recessed panels. Fluted pilasters visually divide the tall walls and connect the ceiling treatment with the lower panelling. Decorative capitals provide a stronger transition at the top of each vertical element. The deep blue finish unifies the mouldings and surfaces, while warm lighting and burgundy textiles introduce controlled contrast.