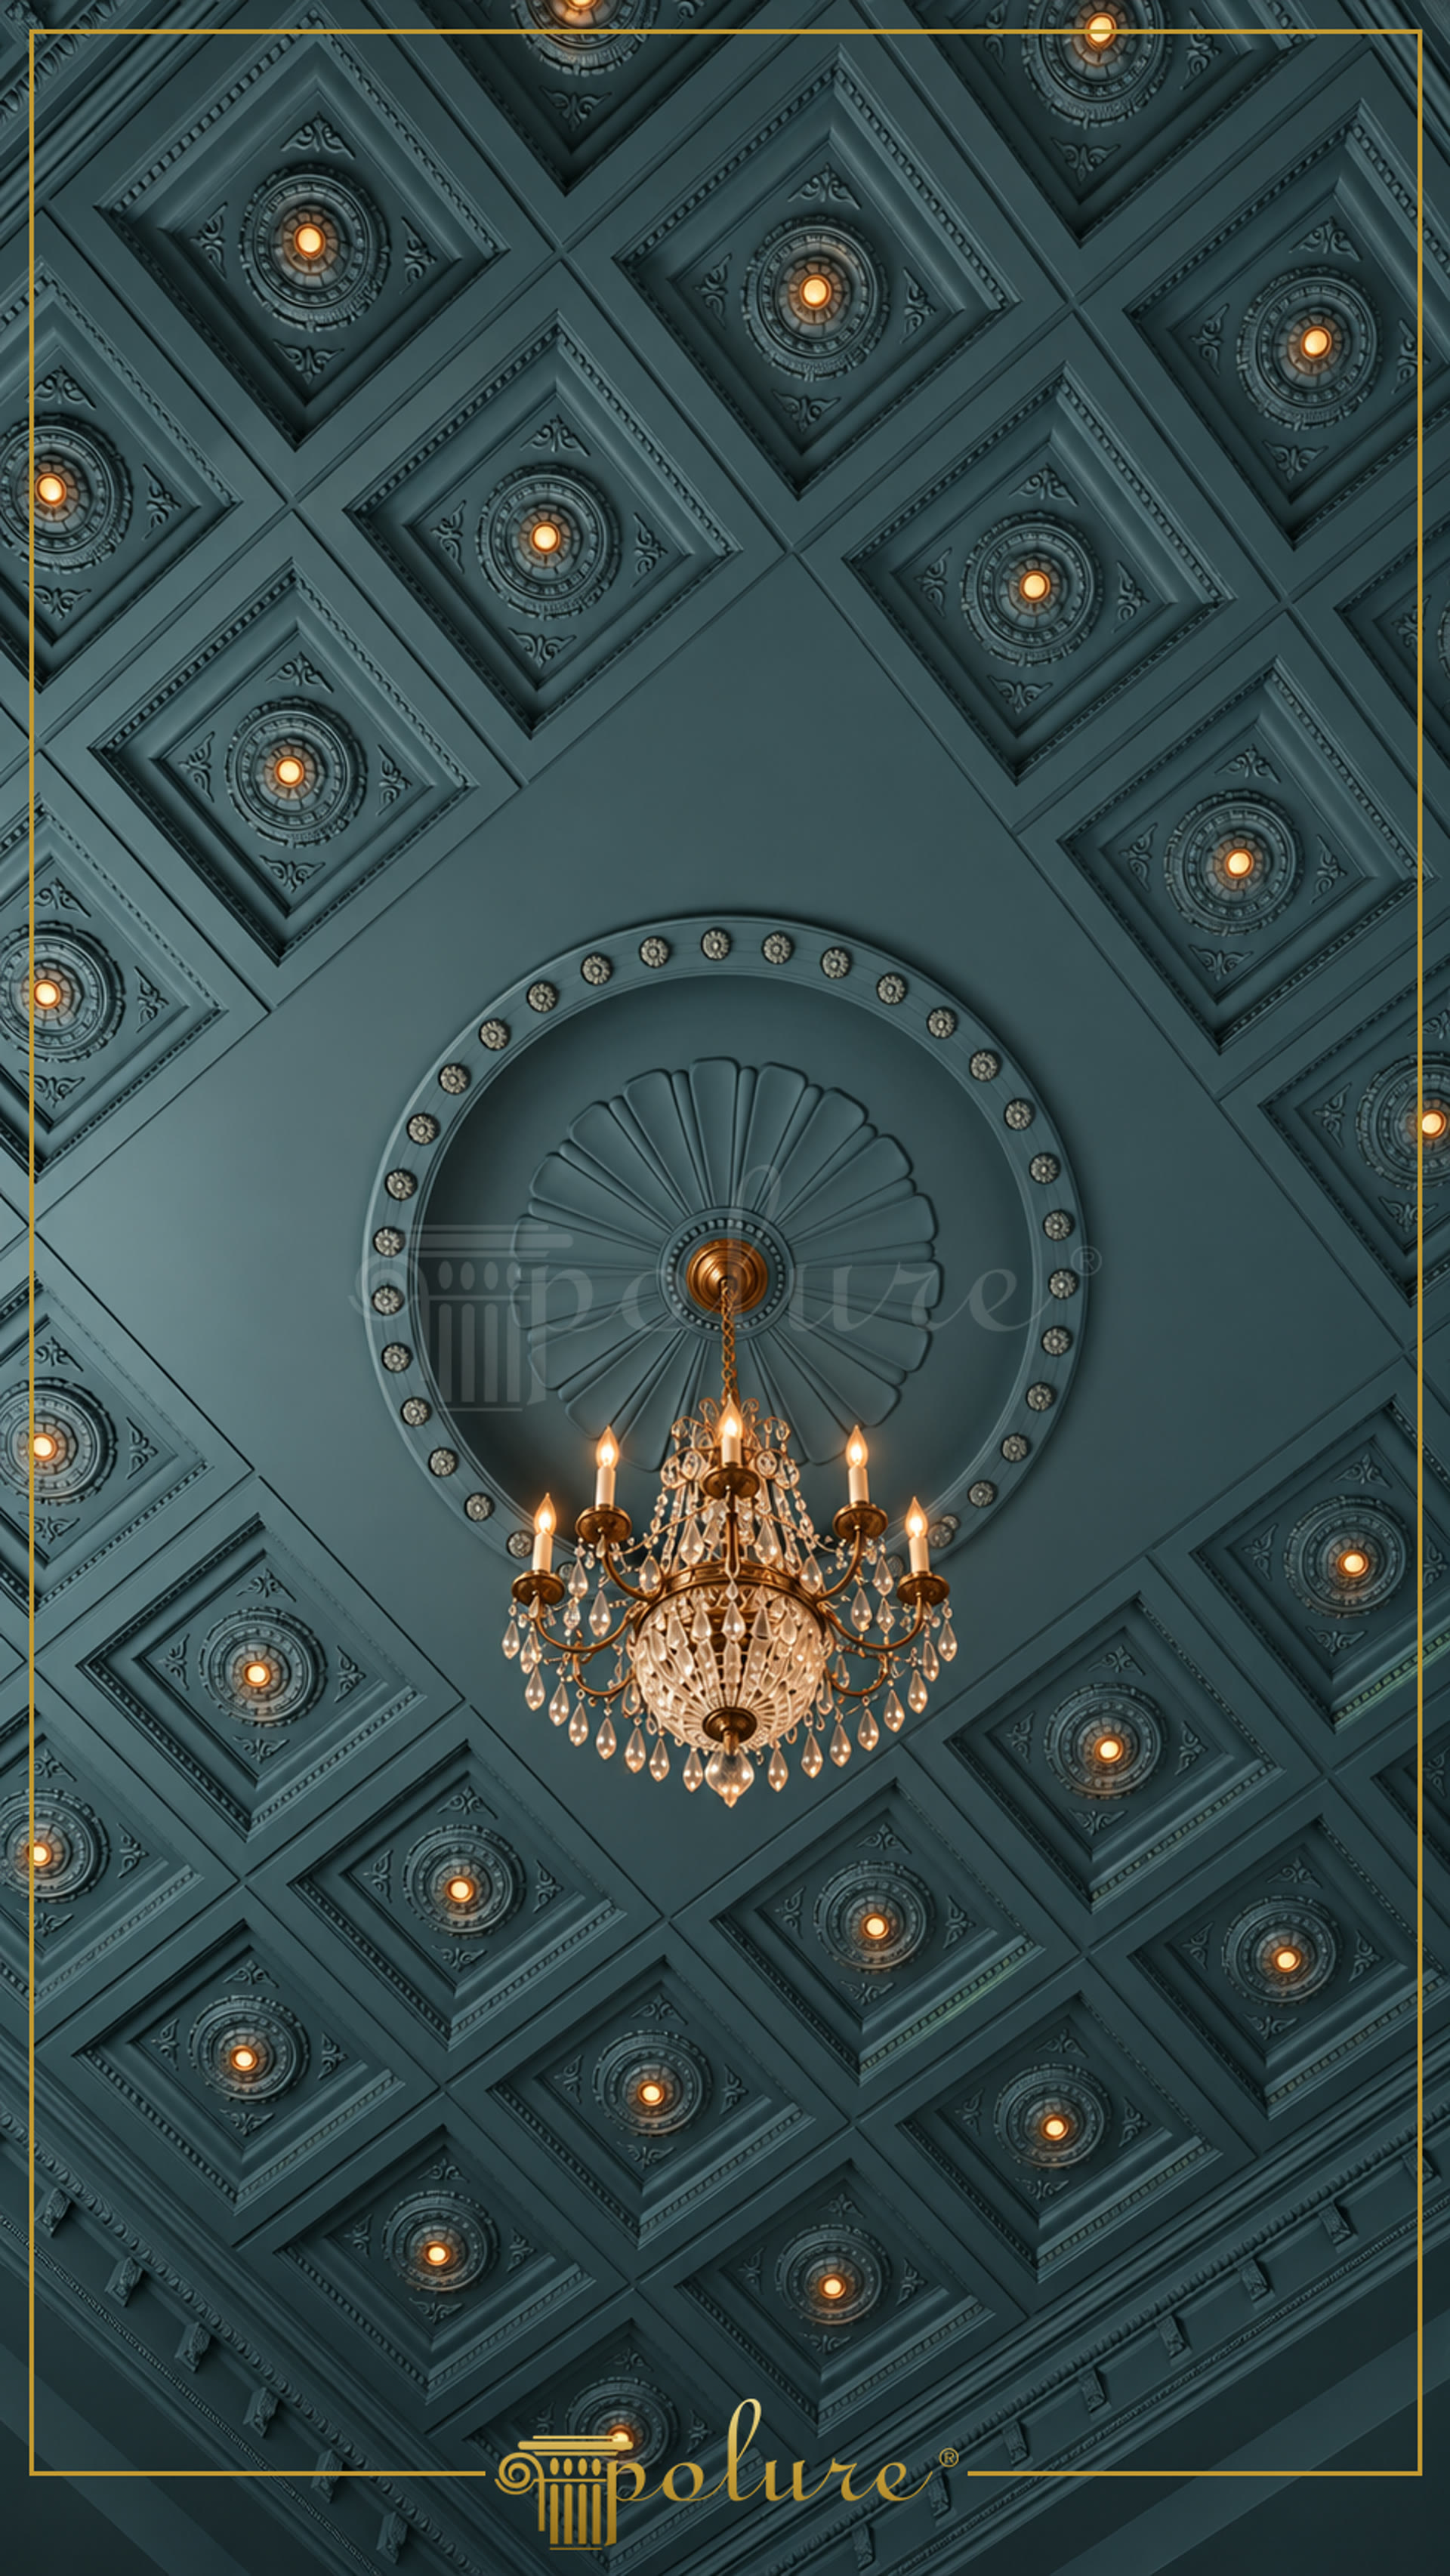
A polyurethane coffered ceiling system is a decorative ceiling arrangement made from repeated recessed panels, moulded borders and a central ceiling rose. In this classic living room application, the square coffers are positioned on a diagonal axis, creating a continuous diamond-shaped rhythm across the ceiling. Each panel contains a circular decorative centre with a warm light point, while the large central rose frames the chandelier without becoming part of the lighting fixture itself. The deep blue-grey finish gives the relief work a unified architectural appearance.
Polyurethane ceiling coffers are suitable when a project requires a strong geometric layout rather than a single isolated ornament. The image shows how repeated square units can define the ceiling field, while the central rose establishes a clear location for the chandelier. Narrow raised borders separate the panels and help maintain consistent spacing between the decorative centres. The outer ceiling cornice completes the composition by giving the patterned surface a defined edge against the walls.
The decorative elements are produced from high-density cast polyurethane with a density of 150-220 kg/m³. The closed-cell material has water absorption below 1%, and its dimensional stability has been tested across -20 °C / +70 °C. These figures describe the material properties; the final suitability of a ceiling assembly still depends on the substrate, product section and installation method. Factory-primed pieces can be painted with water-based or synthetic paint, allowing the coffers, ceiling rose and cornice to share one colour or receive controlled contrasting details.
Installation of polyurethane ceiling decoration normally uses PU-based mounting adhesive, with screws or dowels where the substrate and product section require additional fixing. Silicone is not the specified mounting method, and wide profiles may need mechanical support. The ceiling elements are decorative and do not carry structural loads. For this composition, the panel grid should be planned around the chandelier position, room proportions and cornice line before fixing begins. Products are made to order and supplied factory-direct, so the selected model, finish and installation details should be confirmed for the individual project.
Design Details
The ceiling is organised as a modular field of square coffers rotated diagonally across the viewing plane. Repeated circular centres create visual continuity, while the central rose changes scale to accommodate the chandelier zone. The dark blue-grey paint reduces colour variation between the separate moulded elements and makes the relief visible through shadow. Small warm light points inside the coffers introduce a secondary lighting rhythm that is separate from the chandelier. The perimeter cornice provides a visual stop for the patterned ceiling and prevents the grid from extending directly into the wall junction. For a comparable installation, the central axis, panel spacing and chandelier fixing position should be coordinated before the decorative pieces are mounted.