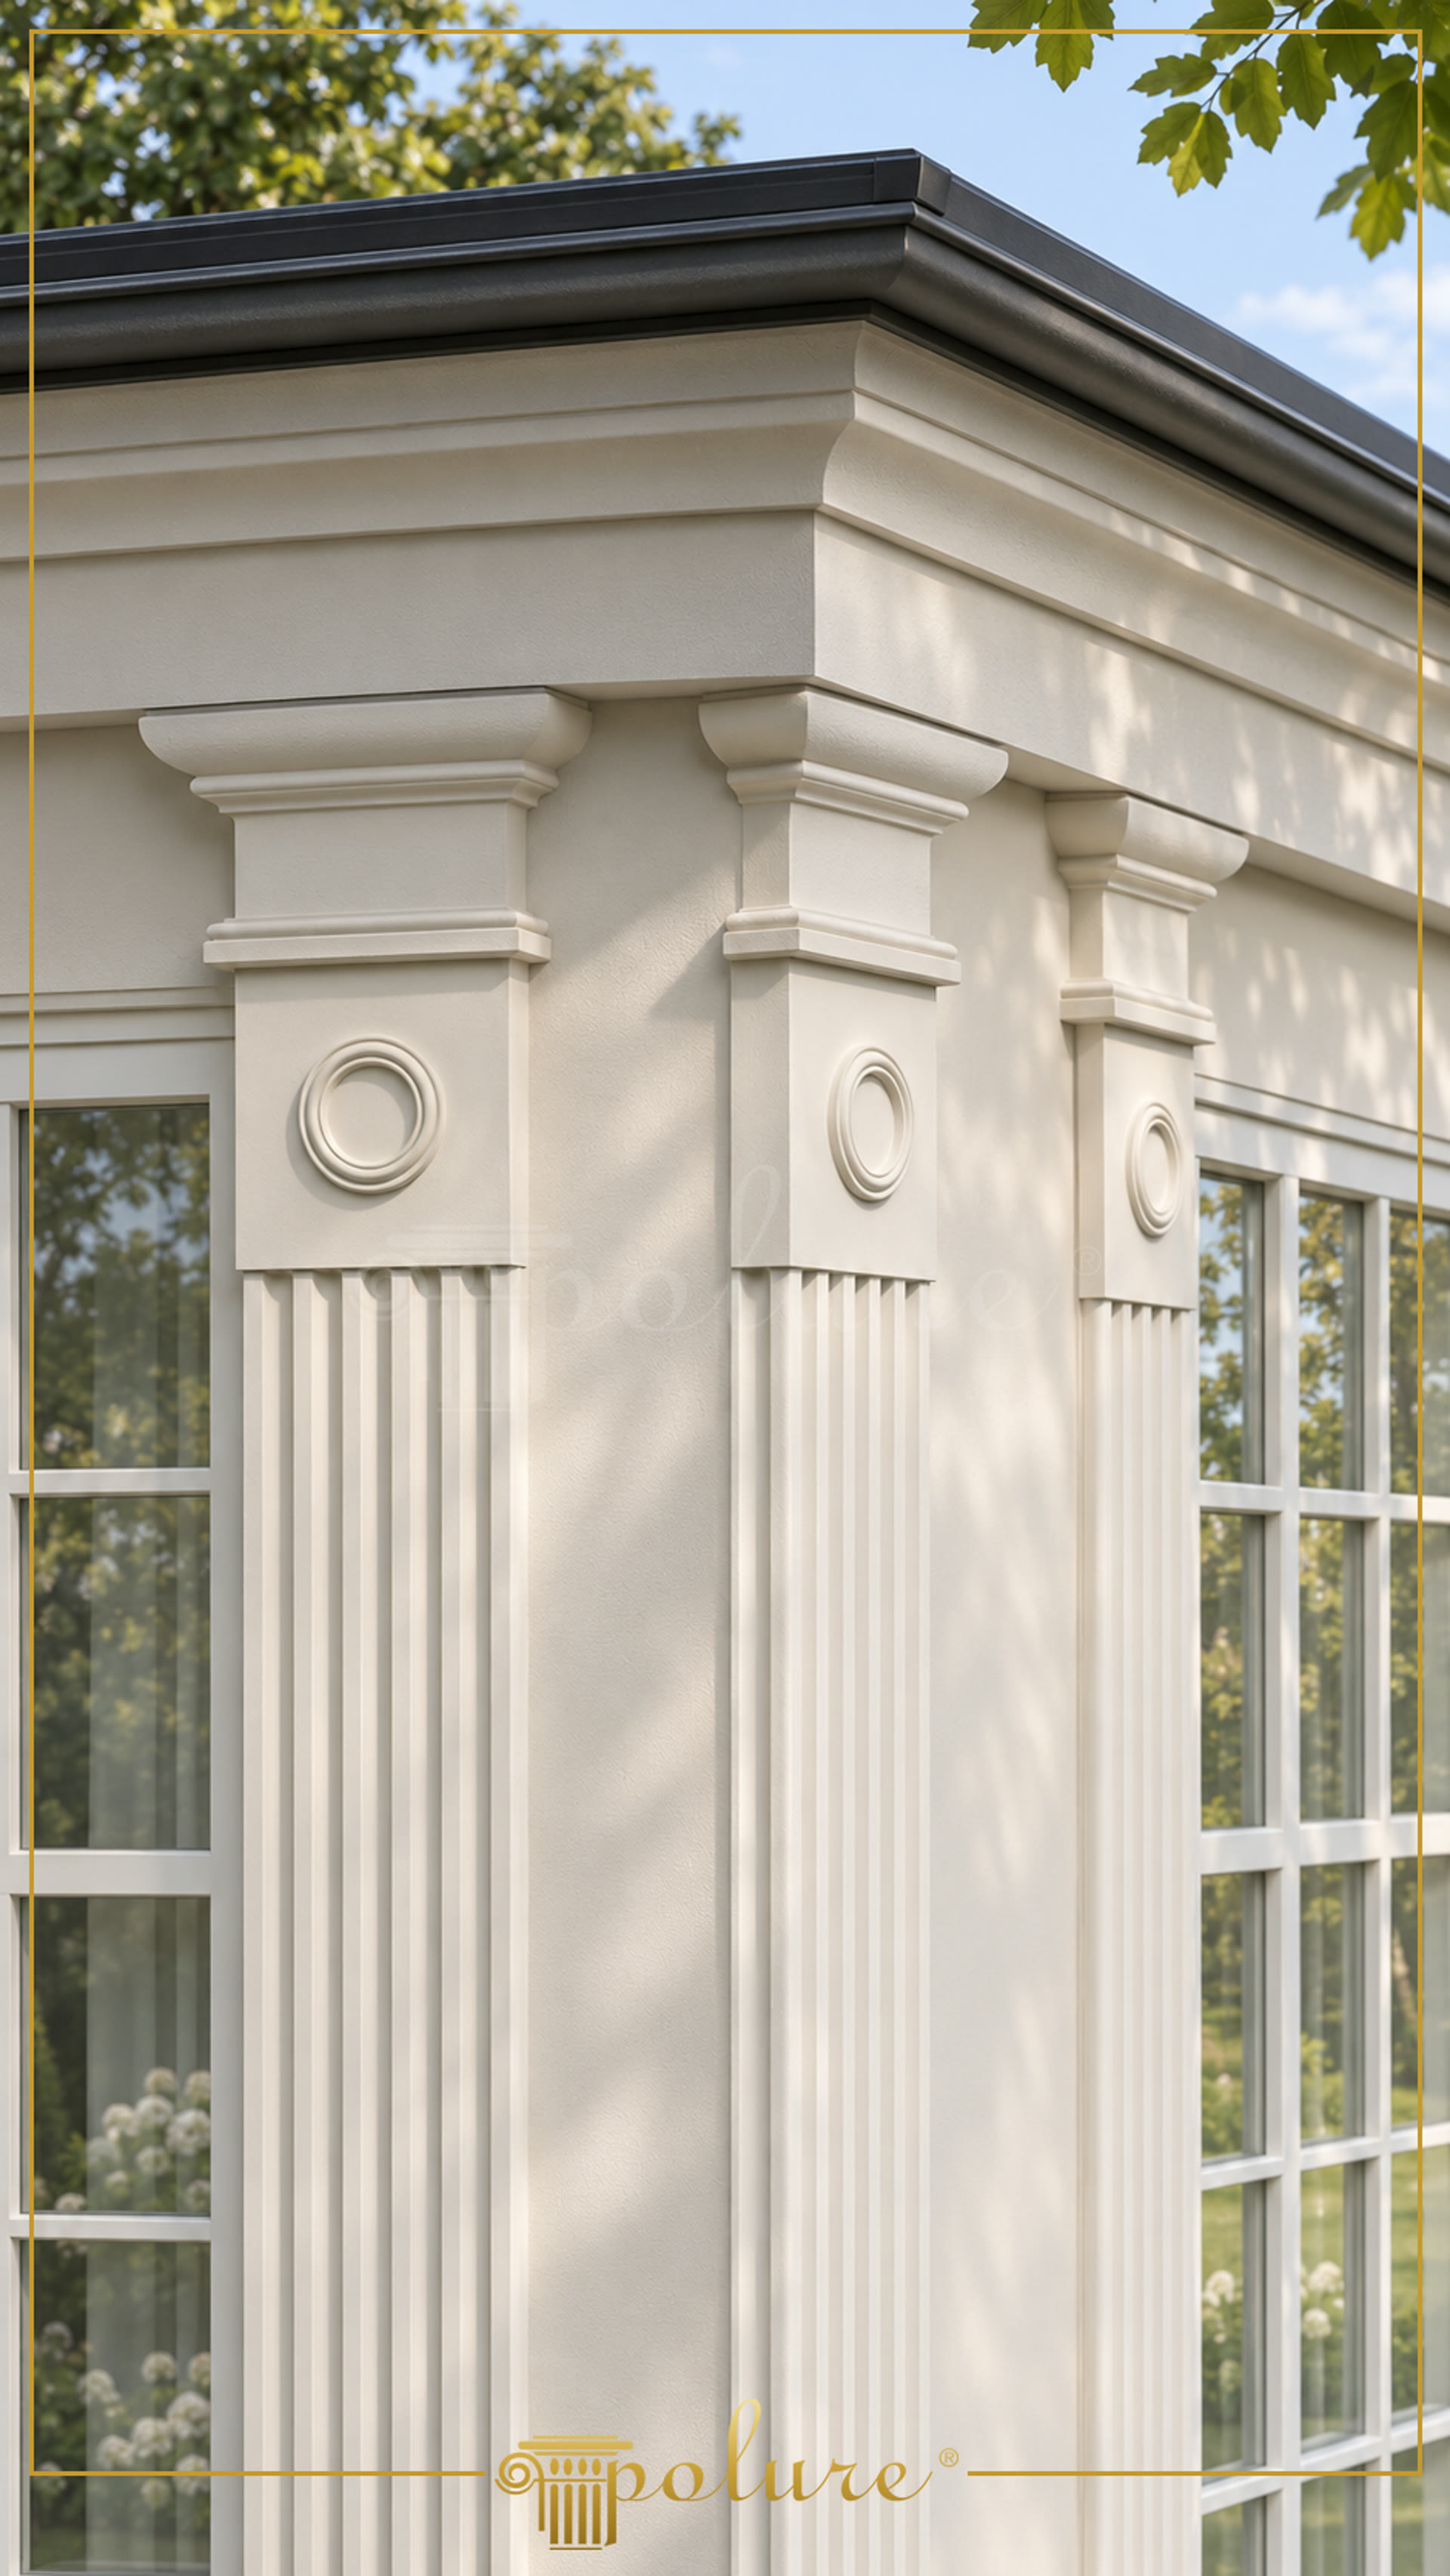
A polyurethane exterior pilaster composition is a decorative architectural system that frames large glazed openings and gives a villa facade a measured neo-classical structure. In this Danish project from 2026, P5020L and P5020P pilaster columns are arranged between tall windows, while P1456 window surrounds and horizontal facade profiles define the transitions across the elevation. The image shows a light facade with carefully aligned projecting bands and a dark roof edge, creating a clear contrast between the wall plane and the roofline.
The P5020L and P5020P models are used as surface-applied architectural elements rather than structural columns. Their visual composition combines a broad upper capital, stepped horizontal mouldings, a central circular relief and vertically fluted lower sections. This arrangement creates a strong vertical reading without adding a heavy visual mass to the glazed facade. The repeated pilasters also help divide wide window bays into clear architectural zones, making the elevation easier to read from both close and distant viewpoints.
P1456 window surrounds support the same design language by giving the window edges a defined border and connecting them visually with the pilaster arrangement. The upper profiles continue around the building corner and meet the roof cornice in a controlled sequence of projections. For an equivalent facade, installers should first coordinate the window axes, corner returns, capital positions and horizontal bands. Polyurethane elements are factory-primed and can be finished with water-based or synthetic paint, allowing the facade colour to be matched to the approved architectural scheme.
Cast polyurethane architectural decoration has a density of 150-220 kg/m³ and a closed-cell structure with water absorption below 1%. Material dimensional stability has been tested across -20 °C / +70 °C; these values describe the tested range and are not a project-specific performance guarantee. The elements are decorative and do not carry structural loads. Installation uses PU-based mounting adhesive, with screws or anchors and additional mechanical support where required by the profile size and substrate. The material classification is DIN 4102-1 B2, and project-specific installation instructions should be followed for the final facade assembly.
Design Details
The facade uses pilasters as a repeating vertical module between expansive glazed openings. The fluted lower sections introduce fine shadow lines that remain legible without overwhelming the light wall surface. Circular reliefs provide a focal detail at the centre of each upper panel and distinguish the P5020L and P5020P composition from a plain surround. Layered capitals and projecting horizontal bands create a stepped transition toward the roof cornice. The corner treatment is especially important because the profile continues across two elevations rather than stopping at the front plane. The dark roof edge strengthens the visual outline of the light polyurethane decoration.