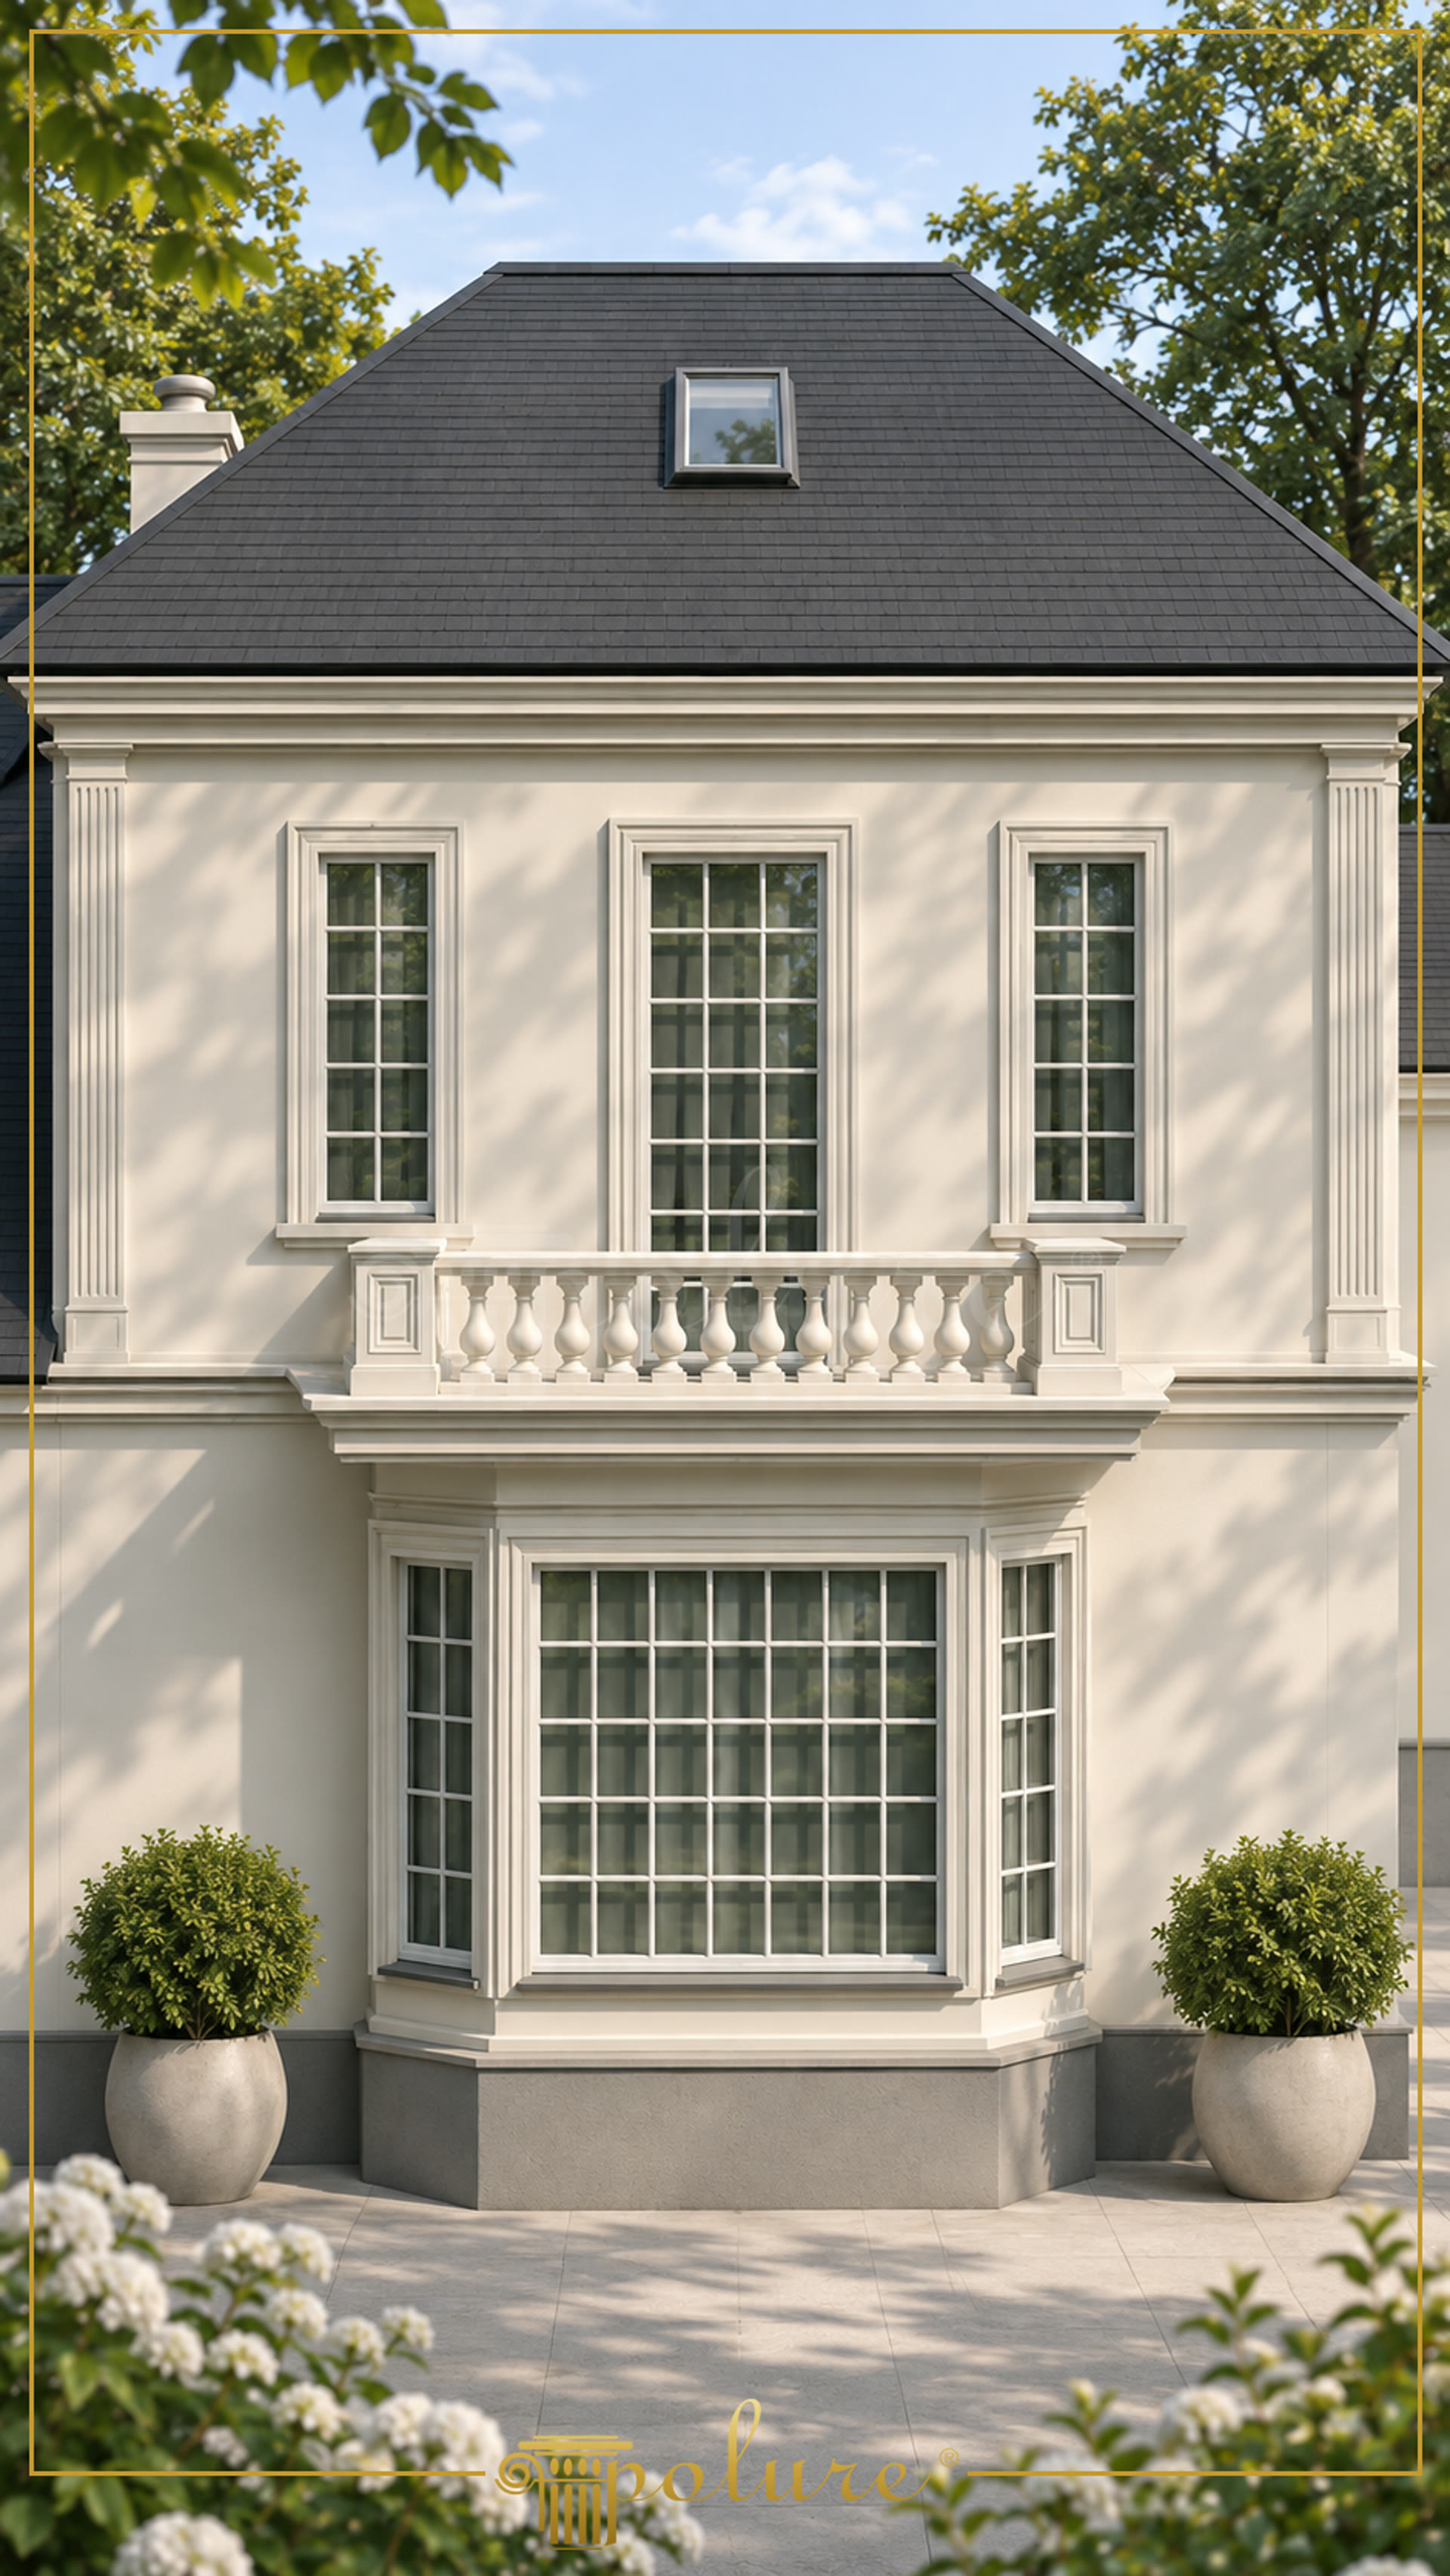
Poliüretan exterior ornament is a cast architectural detailing material used to frame openings, define façade levels and complete decorative balcony assemblies. In this Danish villa application, the most noticeable feature is the projecting central bay window, whose broad lower opening is organised with a deep surround, stepped sill and carefully aligned side returns. Narrower upper windows repeat the same vertical language, creating a clear relationship between the ground and first-floor elevations without relying on heavy surface ornament.
P1456 and P1458 window surrounds give each opening a layered perimeter, while P3000D6 panels can be read as controlled framing elements within the façade composition. The profiles are not used as structural members; they are decorative cast polyurethane components installed over the building envelope. P5030B pilaster columns mark the outer edges of the main elevation and continue the vertical rhythm established by the tall windows. Their fluted appearance introduces a measured classical reference while keeping the pale façade visually coherent.
The balcony is treated as a central architectural insert rather than an isolated accessory. PB4014 and PBK20 balustrade and handrail components form a compact railing arrangement between the projecting window bays, with square decorative end blocks anchoring both sides. The layered ledges beneath the balcony create a strong horizontal base, separating the upper window group from the large bay below. This combination of vertical pilasters, framed glazing and a defined balcony edge demonstrates how separate polyurethane models can be coordinated by proportion and alignment.
High-density cast polyurethane has a density of 150-220 kg/m³ and preserves fine moulded lines across repeated decorative parts. The closed-cell material specification gives water absorption below 1%, while dimensional stability is tested across -20 °C / +70 °C. Factory-primed components can be finished with water-based or synthetic paint. Installation uses PU-based mounting adhesive, with screws or anchors and additional mechanical support where the profile width or site condition requires it; silicone is not the specified fixing method. These characteristics make P1456, P1458, P3000D6, P5030B, PB4014 and PBK20 suitable for coordinated neo-classical façade detailing when the project design and installation documents are followed.
Design Details
The projecting bay window is the visual centre of the elevation, and its wide frame gives the façade a stronger sense of depth than the narrower side windows. P1456 and P1458 are best understood here as coordinated surround profiles that maintain a consistent border language around differently sized openings. P5030B pilasters provide vertical termination at the façade edges, helping the central window and balcony read as one designed assembly. The PB4014 and PBK20 railing elements create a finely scaled transition between the upper glazing and the projecting balcony slab. P3000D6 panels support controlled subdivision where a broad wall plane needs additional architectural definition. The restrained light finish allows the dark roof and green landscape to provide contrast without competing with the moulded polyurethane details.