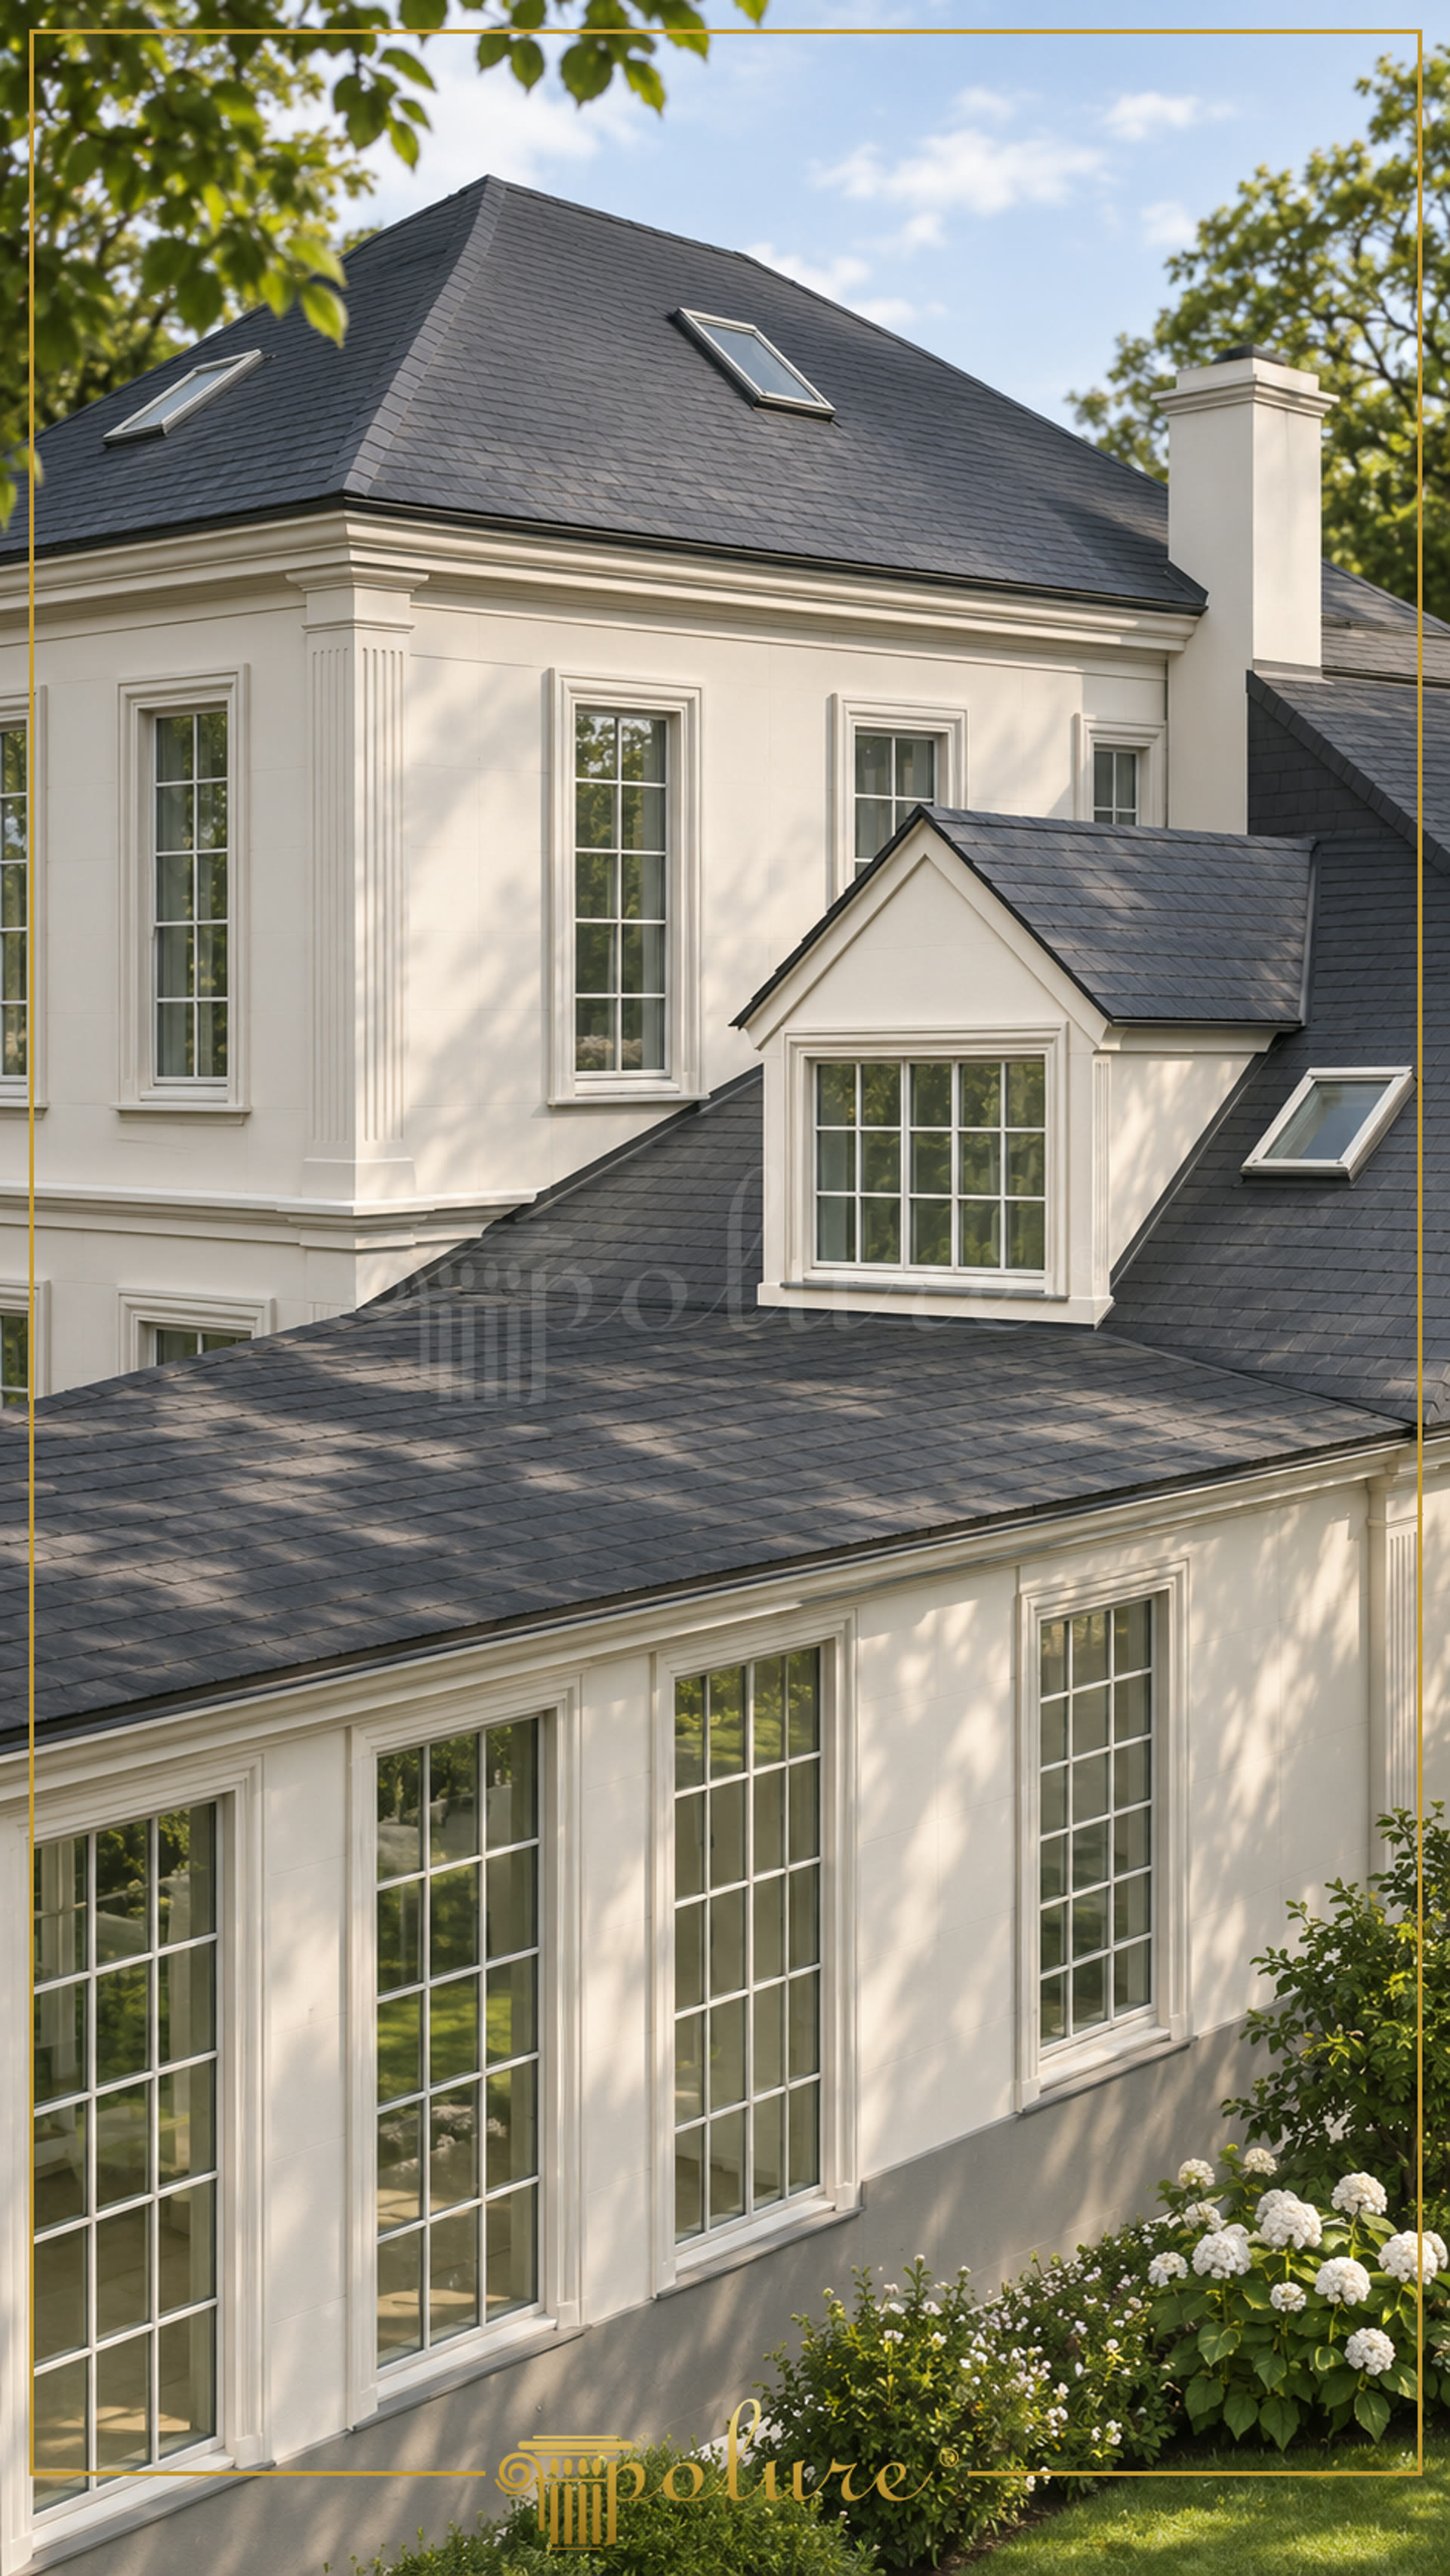
Polyurethane exterior decoration is a lightweight architectural finishing system used to frame openings and organise facade surfaces without replacing the building structure. In this Danish villa, the visual composition is defined by tall multi-pane windows, dark pitched roof planes, white wall surfaces and carefully aligned exterior profiles. The strong contrast between the roof and facade makes every window surround visually legible, while the repeated vertical openings establish a clear rhythm across the elevation. The result is a controlled neo-classical appearance in which decorative elements support the proportions of the building rather than competing with them.
P1456 and P1458 window surrounds are used around openings with different dimensions, allowing the facade to retain a consistent architectural language from the lower level to the projecting upper roof section. Their role is primarily visual: they create a framed transition between glazing and wall, sharpen the window perimeter and reinforce the vertical reading of the elevation. The image also shows how surround profiles can be coordinated with projecting ledges, corner details and roof junctions. Polyurethane decorative elements are cast in moulds, which preserves fine profile lines and repeatable geometry across multiple pieces.
P3000D6 panels introduce a measured division across broad facade areas, particularly where a large uninterrupted wall could otherwise appear flat beside the articulated windows. On this villa, the panels work with the window surrounds rather than forming a separate decorative layer, helping the facade read as a series of balanced fields. High-density cast polyurethane has a density of 150-220 kg/m³ and is considerably lighter than comparable plaster, concrete or solid timber components. The material is factory-primed and can be finished with water-based or synthetic paint, allowing the white appearance shown in the image to be matched during project finishing.
For exterior installation, polyurethane profiles are fixed with PU-based mounting adhesive, with screws and wall plugs used where the application requires additional mechanical support; silicone is not the specified installation method. The closed-cell material has water absorption below 1%, while dimensional stability has been tested at -20 °C / +70 °C. These figures describe the material characteristics and should be considered together with the project substrate, joint detailing and installation instructions. The products are decorative and do not carry structural loads. For fire classification, the applicable designation is DIN 4102-1 B2, with a flame-retardant additive available where specified. P1456, P1458 and P3000D6 therefore offer a practical way to coordinate window framing and facade panel articulation in a high-detail villa elevation.
Design Details
The facade composition relies on repeated tall window openings to establish a strong vertical module across several roof levels. P1456 and P1458 are applied as a coordinated family of surrounds, allowing varied window sizes to maintain a related perimeter treatment. The projecting dormer is visually integrated through the same white framing language used on the main elevation. P3000D6 panels help divide broad wall areas without introducing a competing motif. Dark roof coverings create a clear tonal counterpoint to the light decorative profiles. The corner pilaster-like detailing and horizontal ledges add depth at key transitions between wall, roof and opening.