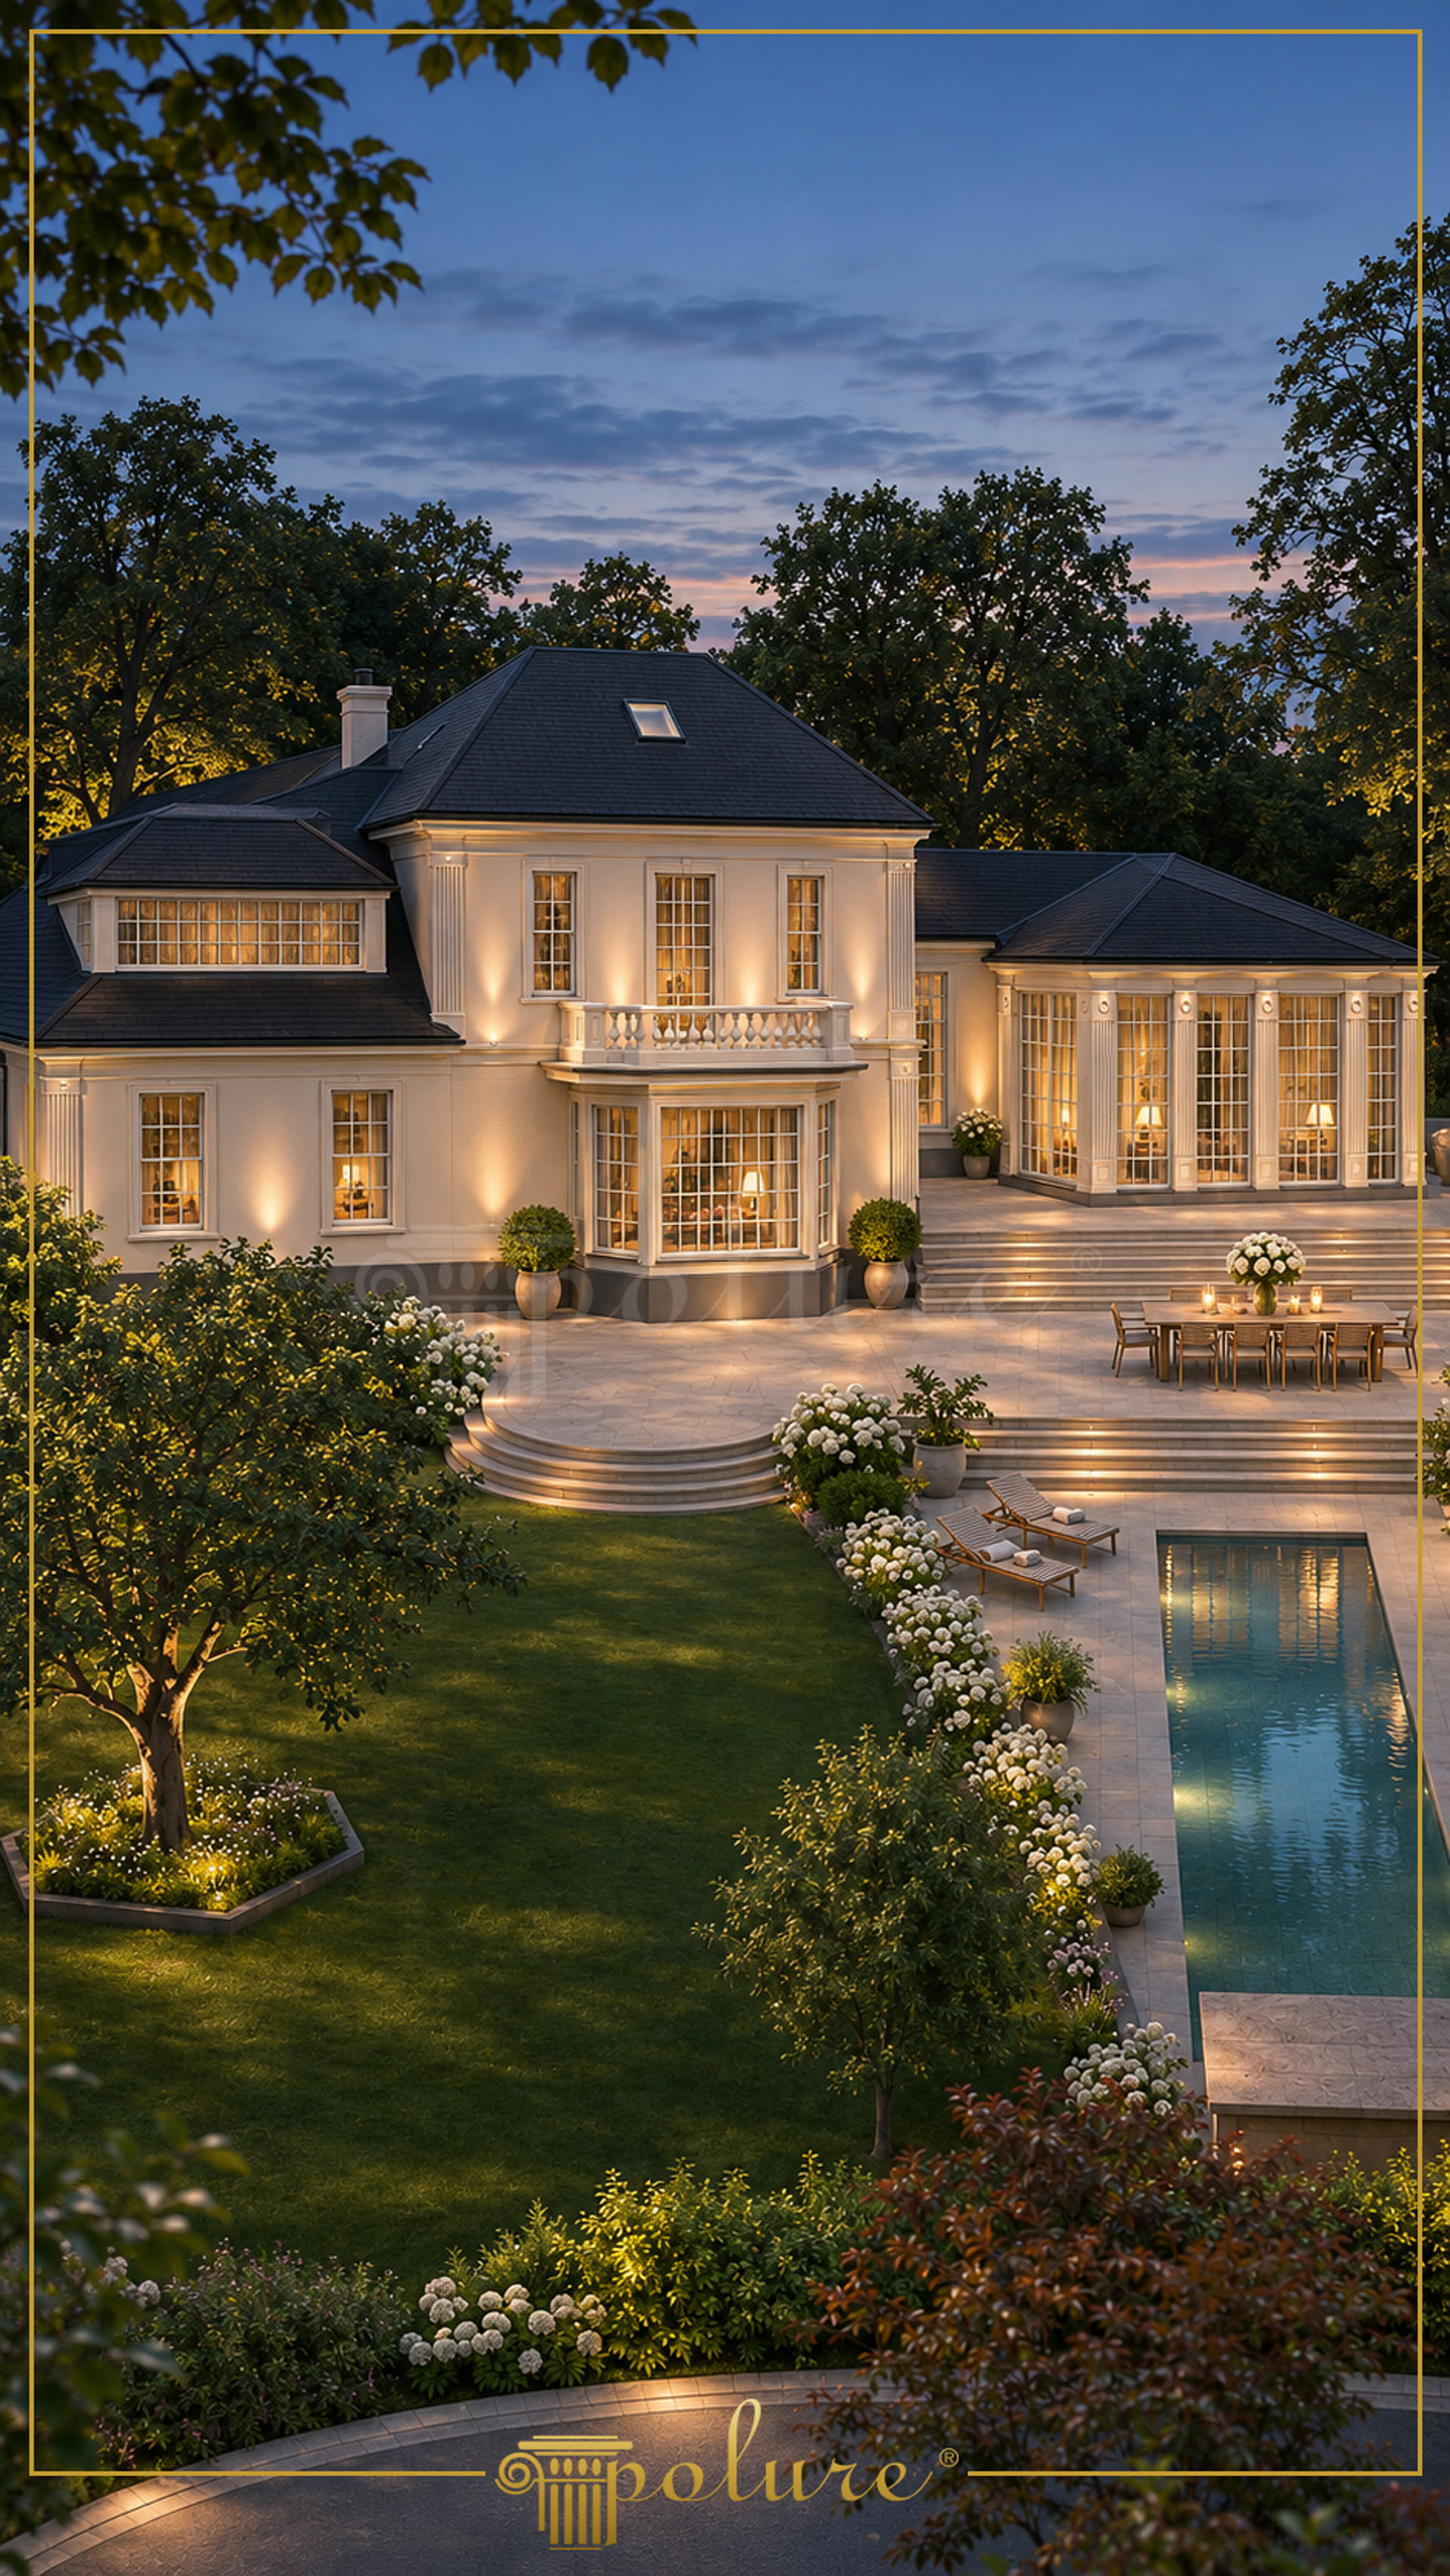
Poliüretan exterior decoration is a lightweight, moulded architectural finish used to frame openings, define vertical facade zones and detail balcony edges without replacing the building’s structural elements. In this 2026 villa project in Denmark, the facade is organised around a bright central volume, a projecting glazed bay and two lower wings beneath dark pitched roofs. The evening view makes the relationship between illuminated windows, stepped terraces and the pale decorative elements especially clear. The composition demonstrates how exterior profiles can support a controlled neo-classical language across a large residential elevation.
P1456 and P1458 window surrounds are applied around the tall, divided openings and the lower glazed sections. Their role is not limited to outlining the windows: the repeated frames establish a consistent scale between the central facade and the side wings. P5020P pilaster columns are positioned at key vertical divisions, including the edges of the main projecting section. Used as decorative cladding over a suitable existing surface, the pilasters give the facade a measured rhythm while keeping the architectural emphasis on the entrance-facing elevation and its balanced window arrangement.
The balcony uses PB4014 and PBK20 handrail and balustrade components to create a defined edge above the curved projecting bay. The repeated balusters introduce a fine vertical pattern between the upper facade and the glazed room below, while the handrail provides a clear horizontal termination. Together with the broad entrance steps and low terrace walls, the balustrade helps connect the building’s upper level to the landscaped outdoor areas. This combination is suitable for villa elevations where windows, terraces and projecting volumes need to read as one coordinated design.
Polure polyurethane elements are cast in high-density material with a density of 150-220 kg/m³ and arrive factory-primed for painting with a water-based or synthetic coating. The closed-cell structure has water absorption below 1%, while dimensional stability has been tested across -20 °C / +70 °C; these figures describe the material specification and do not replace project-specific detailing. Installation uses PU-based mounting adhesive, with screws or dowels and mechanical support where the profile width or site condition requires it. The products are decorative and do not carry structural loads, so the substrate and fixing design must be assessed for each application.
Design Details
The image shows a facade designed around a strong central bay rather than a single uninterrupted wall. Tall, narrow windows create a vertical module that is reinforced by the P5020P pilasters at the main volume. P1456 and P1458 surrounds give the window groups a consistent visual border while adapting to different opening proportions across the villa. The PB4014 and PBK20 balustrade elements form a compact upper-level band above the curved glazed projection. Warm facade lighting reveals the relief and projection of the decorative profiles more clearly than the surrounding wall planes. The broad steps, terrace paving and pool establish a horizontal landscape framework that balances the building’s repeated vertical details.