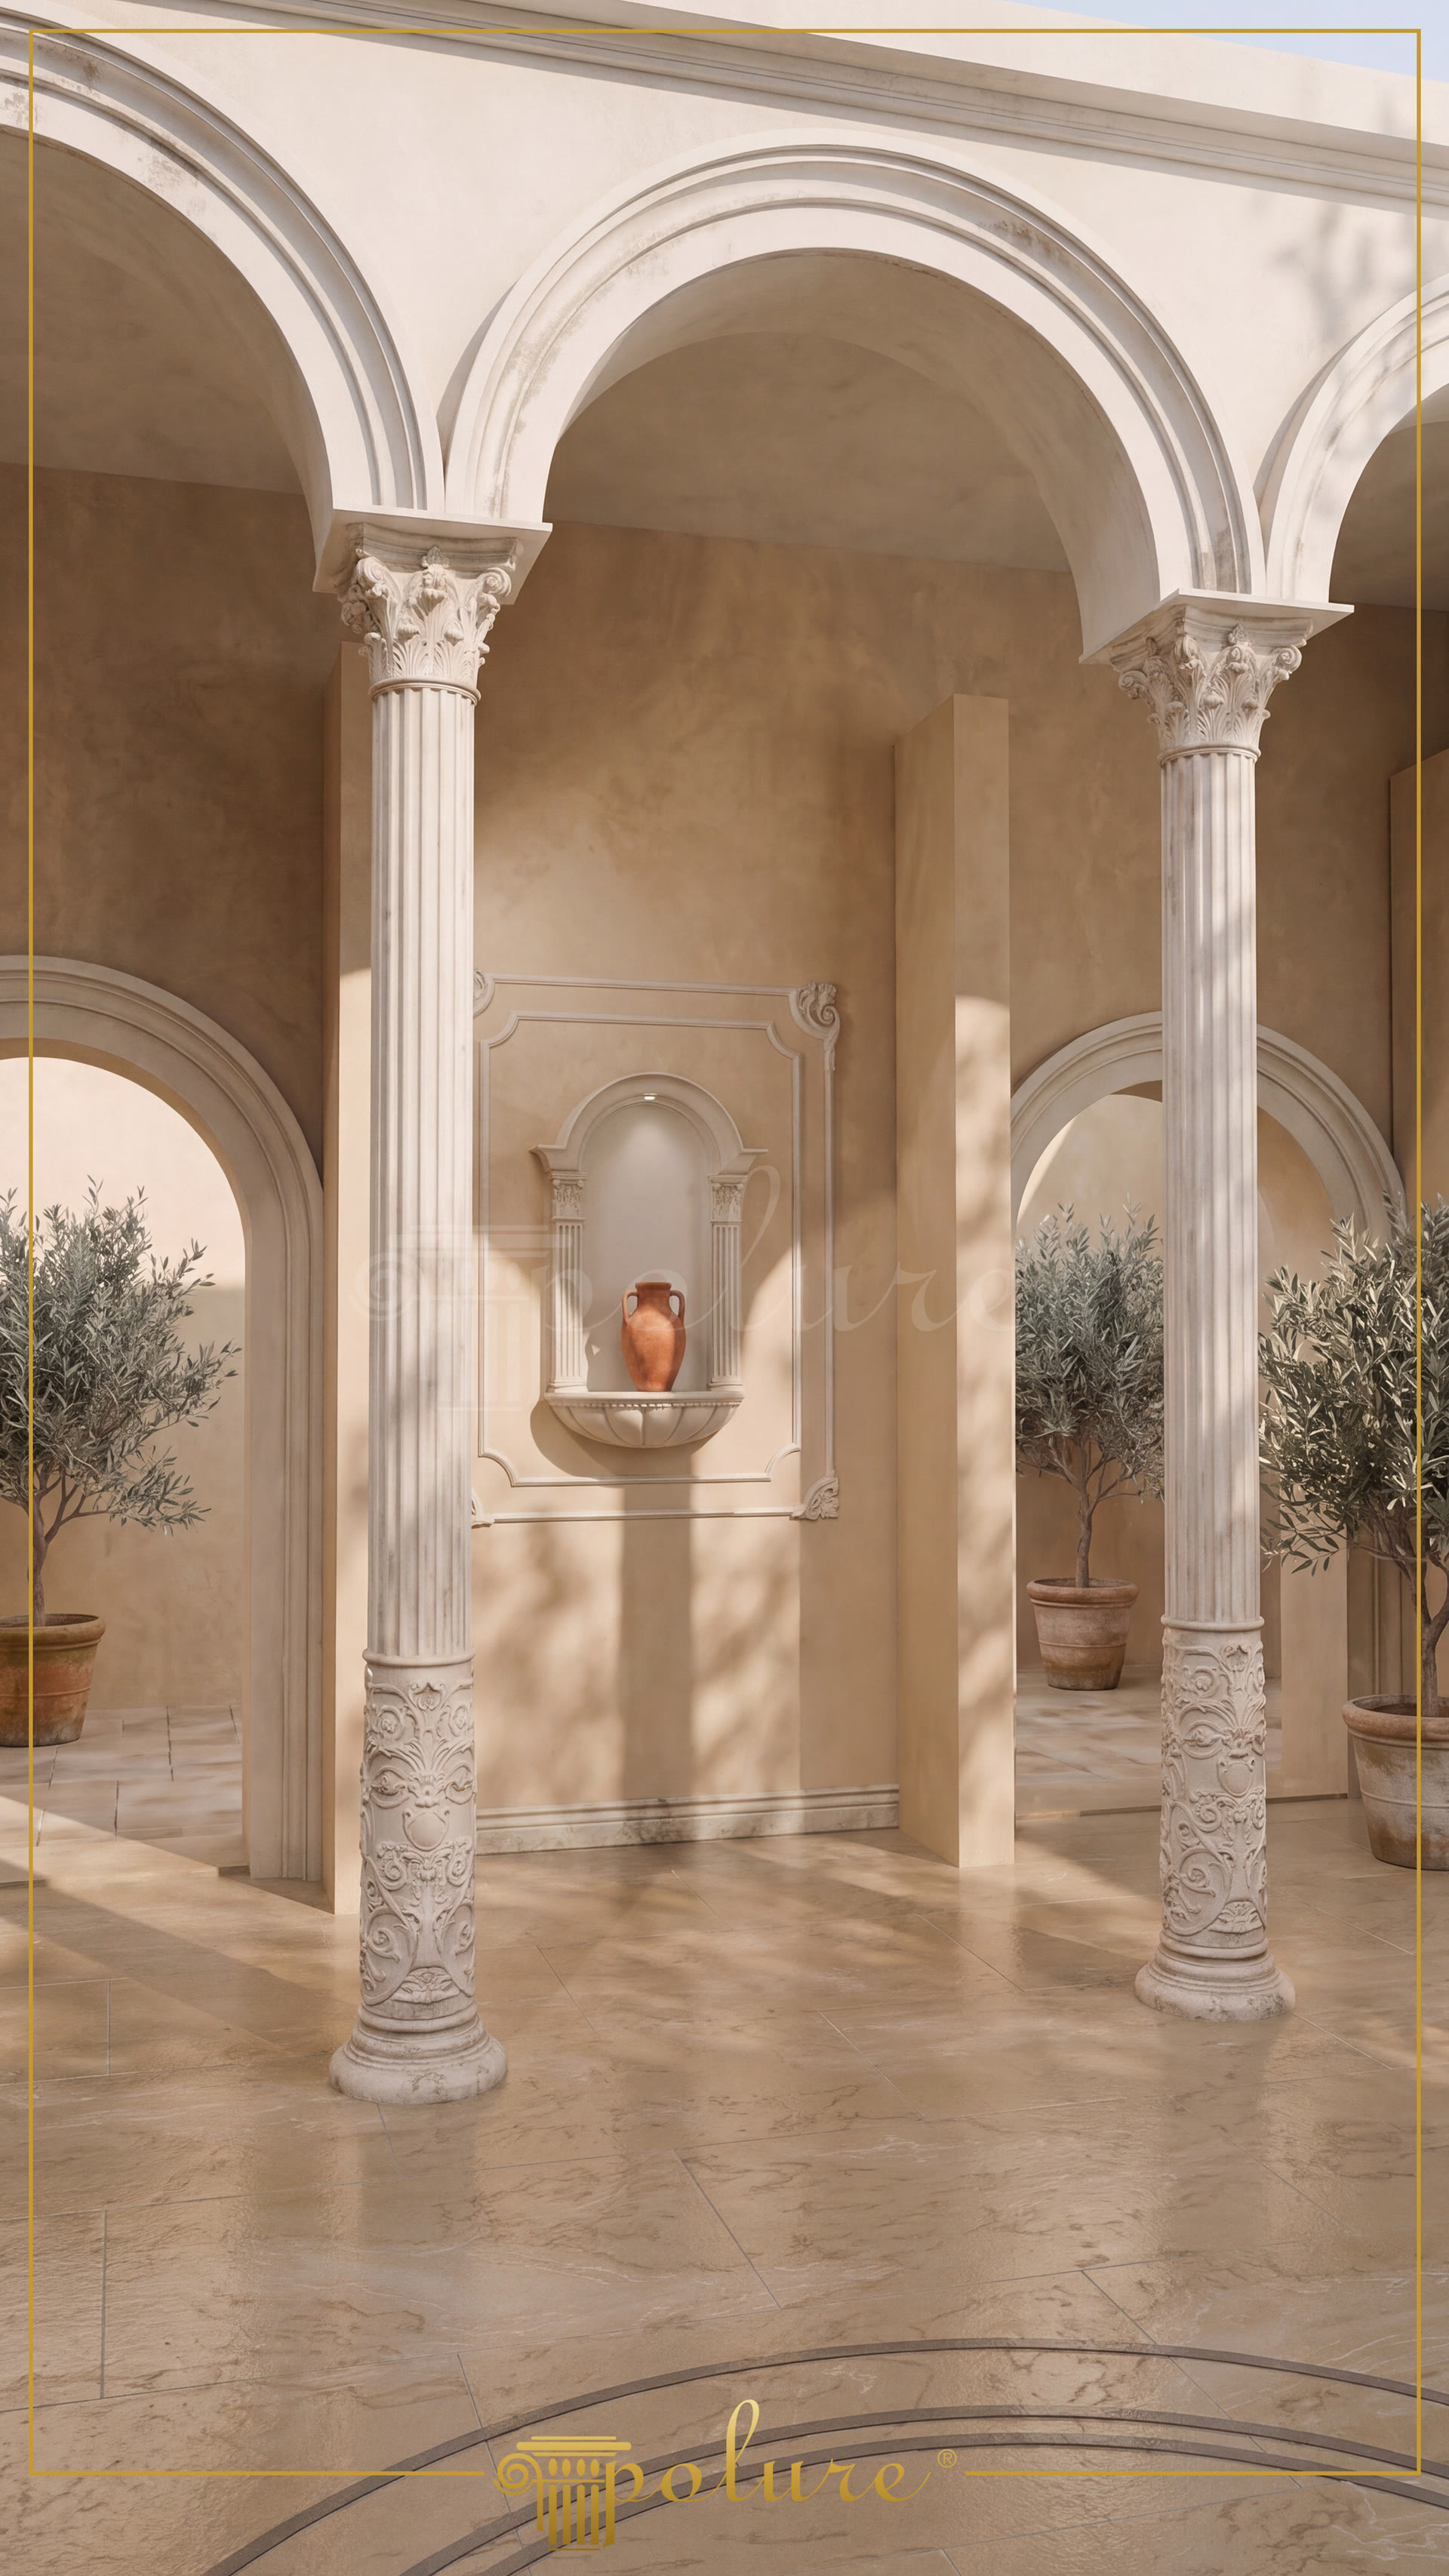
Poliüretan neo-classical facade detailing is a coordinated system of decorative columns, round arch profiles, cornices, borders and framed wall elements used to structure an architectural elevation. In this gallery composition, two tall fluted columns establish a strong vertical frame while the broad central opening and smaller side arches create a measured sequence across the facade. The warm wall finish, pale profiles and natural planting provide a clear contrast that makes the relief work easy to read from a distance.
The column arrangement combines P5220C, P5520, P5820 and P5920C decorative column families with strongly articulated bases and capitals. Their fluted shafts provide repeated vertical lines, while the sculpted lower sections and ornate capitals create visual transitions between the floor, wall and arch system. These elements are decorative and do not serve as structural load-bearing columns; they can be specified as architectural cladding or applied decoration over a suitable existing construction. The P09 applique and niche gives the central wall a separate focal zone without competing with the larger openings.
The arch framework uses P1456D115VI and P1456D135VI round arch profiles together with P1456 surrounds. P85002, P85002D, P85002L, P85002M and P85002R trims help define linear edges and corner transitions, while P85036 acts as a horizontal border within the overall composition. Polyurethane architectural elements are cast from moulds, allowing repeated profiles and relief details to be produced consistently. The material has a density of 150-220 kg/m³ and water absorption below 1%. Dimensional stability is tested across a range of -20 °C to +70 °C; this test range should not be interpreted as a project-specific performance guarantee.
For installation, the selected profiles are fixed with PU-based mounting adhesive, with screws or dowels and mechanical support used where the profile width or site condition requires them. Silicone is not the specified mounting method. Products arrive factory-primed and can be finished with water-based or synthetic paint after preparation. The polyurethane components are decorative rather than structural, and the final detailing should be coordinated with the substrate, joint treatment, exposure conditions and project drawings. This combination is suitable for entrance elevations, covered terraces, courtyard passages and other facade areas requiring a clear neo-classical architectural vocabulary.
Design Details
The image is organised around a central bay framed by two tall fluted columns and a broad round opening. Column bases and capitals carry the densest relief, creating a deliberate shift from detailed lower zones to more repetitive shaft lines. The arch profiles are layered rather than treated as a single outline, which gives the opening a stronger edge and clearer shadow separation. Smaller side arches extend the rhythm beyond the main bay and make the facade read as a connected architectural system. The P09 niche introduces a vertical wall feature that balances the open arches with a contained decorative panel. The product grouping shows how columns, arch surrounds, trims, corner pieces and borders can be specified together while remaining decorative components rather than structural supports.