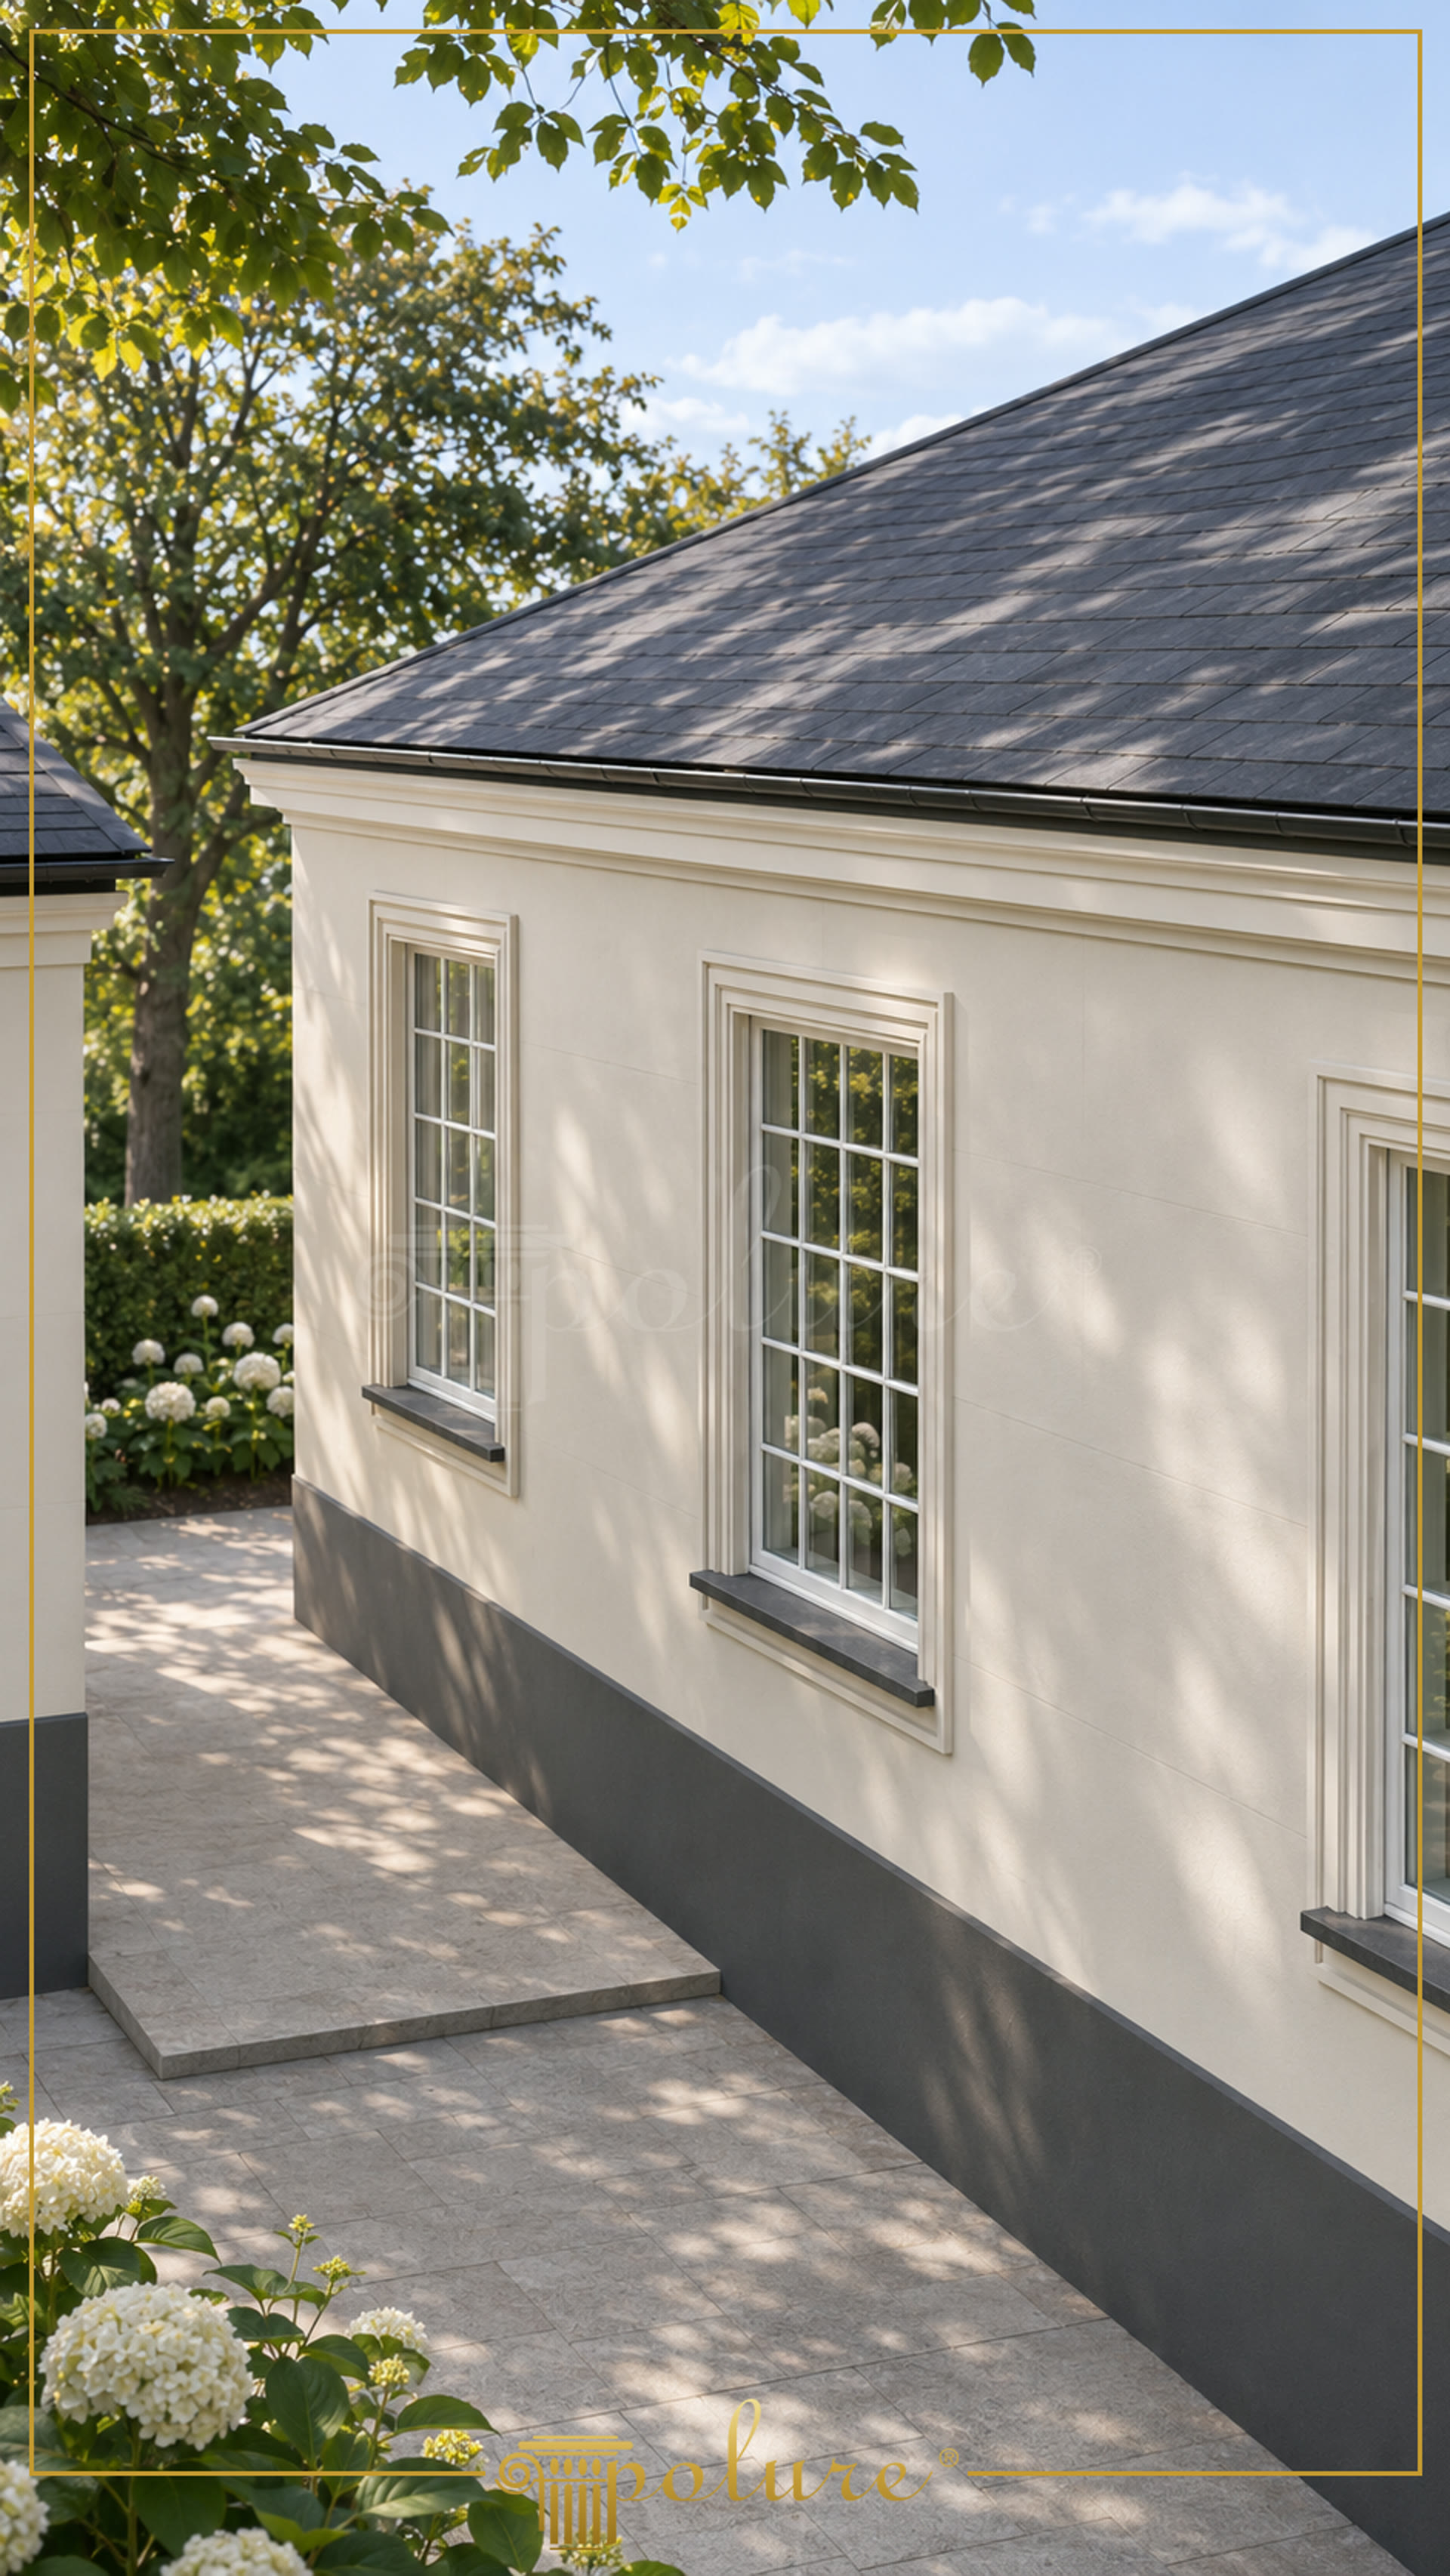
Poliüretan exterior facade decoration is a range of moulded architectural elements used to frame openings and organise wall surfaces without changing the structural system of a building. In this Danish villa project, the composition is read through tall, multi-pane windows, a pale rendered wall, a charcoal plinth and a dark pitched roof. The carefully painted window surrounds create a measured transition between the glazing and the facade, while the broad wall areas retain a calm, continuous appearance. Tree shadows across the elevation add changing contrast throughout the day and reveal the depth of the profiles around each opening.
P1456 and P1458 window surrounds are the principal framing elements in the image. Their use around windows of different proportions gives the elevation a consistent architectural vocabulary while allowing each opening to keep its own scale. The profiles are decorative rather than structural, and their moulded polyurethane construction preserves crisp edges from the original mould. Dark projecting window sills provide a practical visual base beneath the pale surrounds, creating a horizontal counterpoint to the vertical glazing bars. This arrangement is suitable for villa elevations where window detailing must remain clear from both the garden path and the wider approach.
P3000D6 panels contribute to the organisation of the larger facade fields. Rather than treating every wall as a separate decorative feature, the panel system can be used to establish controlled divisions and alignments around openings, corners or selected elevation zones. High-density cast polyurethane has a density of 150-220 kg/m³ and is considerably lighter than comparable solid mineral detailing. Its closed-cell structure has water absorption below 1%, while dimensional stability has been tested at -20 °C / +70 °C. These figures describe the material specification; the finished result still depends on correct substrate preparation, joints and coating.
The products arrive factory-primed and can be finished with a water-based or synthetic paint to coordinate with the facade palette. Installation uses PU-based mounting adhesive, with screws or dowels where required and mechanical support for wider profiles; silicone is not the specified fixing method. The villa shown combines P1456, P1458 and P3000D6 to create a restrained neo-classical exterior with strong window hierarchy and clearly controlled tonal contrast. Because the elements are produced to order, the selected model, cut list and application details should be confirmed against the project drawings before fabrication and installation.
Design Details
The image is dominated by tall, vertically proportioned windows whose repeated muntins give the facade a formal rhythm. P1456 and P1458 are applied as coordinated surrounds, allowing varied window widths to appear part of one elevation system. The dark sills visually anchor the openings and create a clear break against the light wall finish. P3000D6 panels are associated with the broad wall areas, where controlled divisions can prevent the elevation from appearing visually flat. The projecting eaves cornice strengthens the roof-to-wall transition and supports the neo-classical reading of the villa. The charcoal base band, slate-toned roof and pale facade create a restrained palette that keeps the polyurethane detailing legible without relying on excessive ornament.