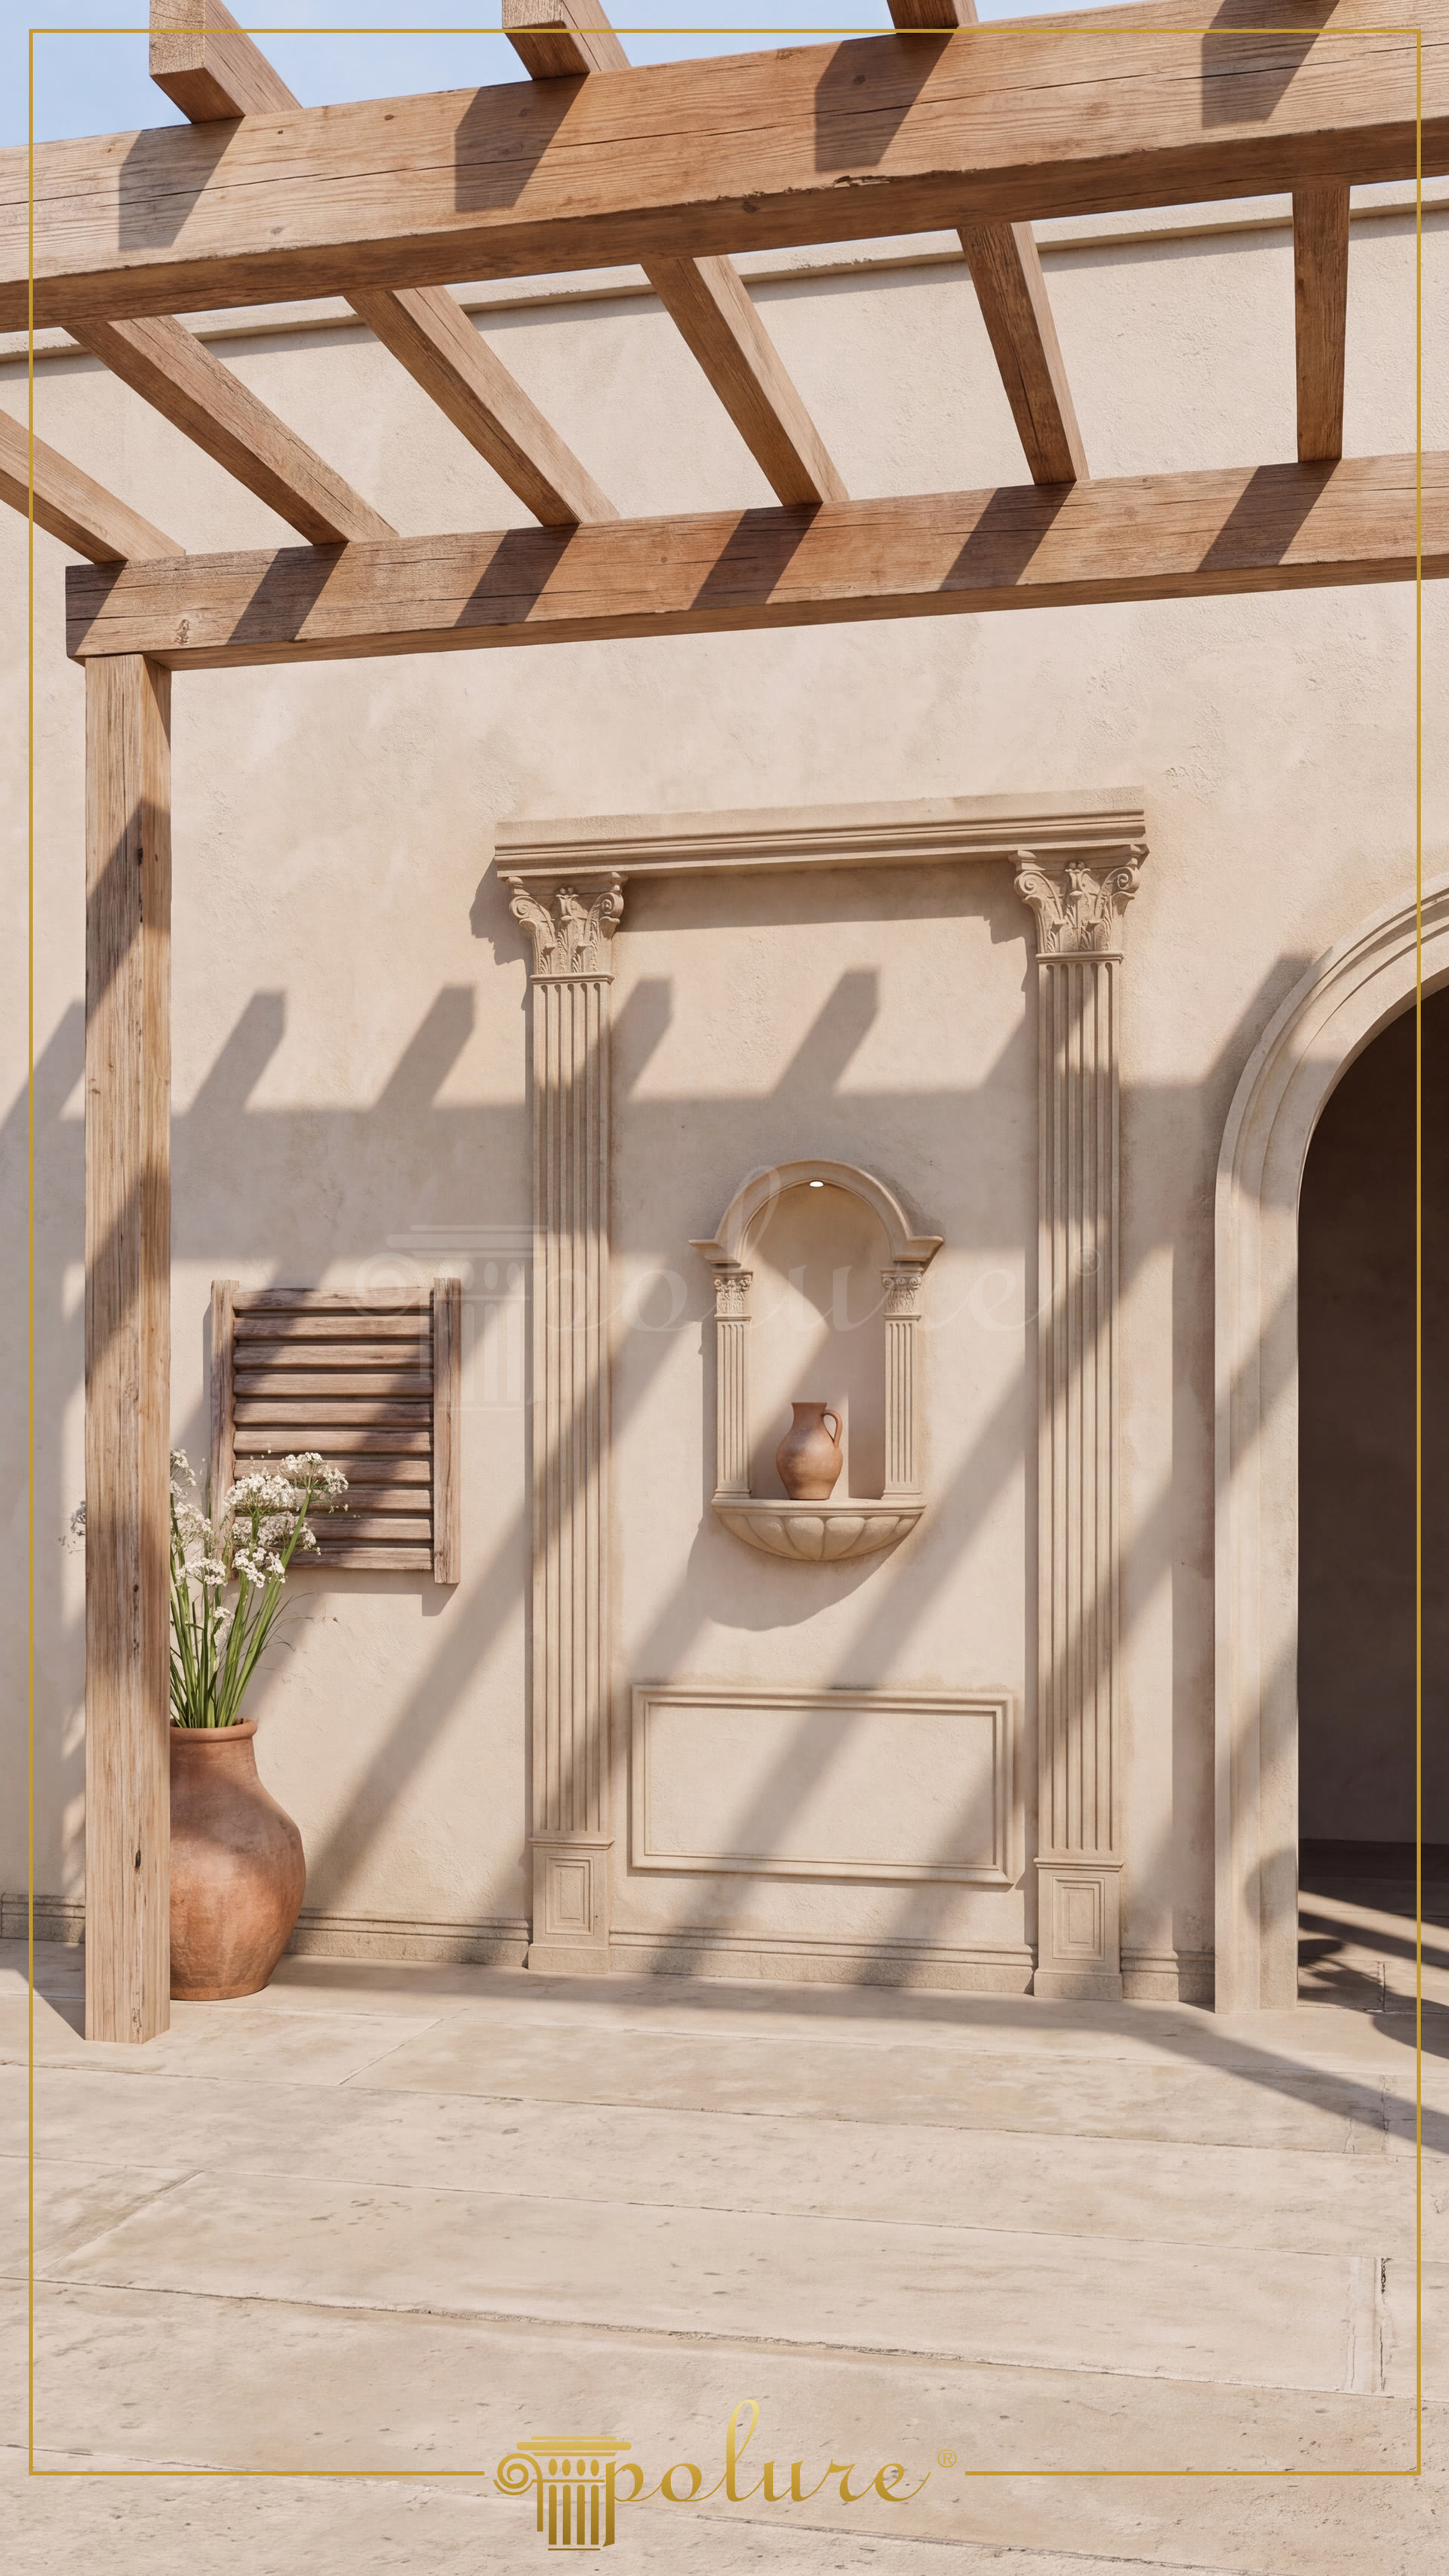
Neo Classical exterior wall decoration is a coordinated arrangement of polyurethane pilasters, framed panels, niches and cornice profiles applied to a plastered architectural surface. In this 2026 plato scene, the composition is read from the vertical fluted elements upward: two tall pilaster assemblies define a central wall zone, while a smaller arched niche introduces a secondary focal point. A broad rounded opening at the right and the timber pergola above create strong geometric layers around the decorative wall. The pale facade and warm wood tones also make the relief visible under direct sunlight, with shadows outlining each projection and recess.
The product selection combines several profiles for different visual tasks. P5020P, P5020BP and P5020CP pilaster columns form the main vertical framework, with capitals and base sections giving the wall a clear beginning and ending. P09 is used as a compact niche element for displaying a small object, while P1456D135VI defines the rounded arch profile beside the main arrangement. P1456 window surround sections, P85016 trim, P85036 border and P85060 skirting complete the transitions between the wall, framed panel and floor line. Together, these products allow a facade designer to build a layered elevation without relying on one oversized decorative feature.
Cast polyurethane decoration is selected for its ability to reproduce fine moulded lines consistently across repeated pieces. The material has a density of 150-220 kg/m³, water absorption below 1%, and dimensional stability testing at -20 °C / +70 °C. These figures describe the product material and should be considered alongside the substrate, coating system and project specification. The components are factory primed and can be painted with water-based or synthetic paint. Polyurethane decoration is ornamental and does not carry structural loads; any existing structural column, beam or wall must remain responsible for support.
For an exterior installation, the wall should be prepared according to the selected profile and the manufacturer’s application instructions. PU-based mounting adhesive is used, with screws and plugs where required; silicone is not the specified mounting method. Wider profiles may need mechanical support, and joints should be planned before painting so the pilasters, arch, border and skirting read as one continuous elevation. This arrangement can suit villa courtyards, hospitality terraces, photography sets and other staged outdoor environments where a plaster wall needs a clearly measured classical framework. Products are made to order and supplied ex works, with price depending on the selected model and dimensions.
Design Details
The image shows how a narrow wall elevation can be organised as a complete architectural panel rather than treated as a collection of isolated ornaments. The tall P5020 pilaster variants create a strong vertical scale that balances the wide pergola beams above. The small P09 niche works as a functional display recess and gives the composition a human-scale centre. P1456D135VI introduces a curved transition that contrasts with the rectangular framed panel below. P85016, P85036 and P85060 help separate the main decorative field from adjoining wall and floor surfaces. The arrangement demonstrates a useful specification principle: combine vertical profiles, focal details and horizontal finishing trims before selecting paint colour.