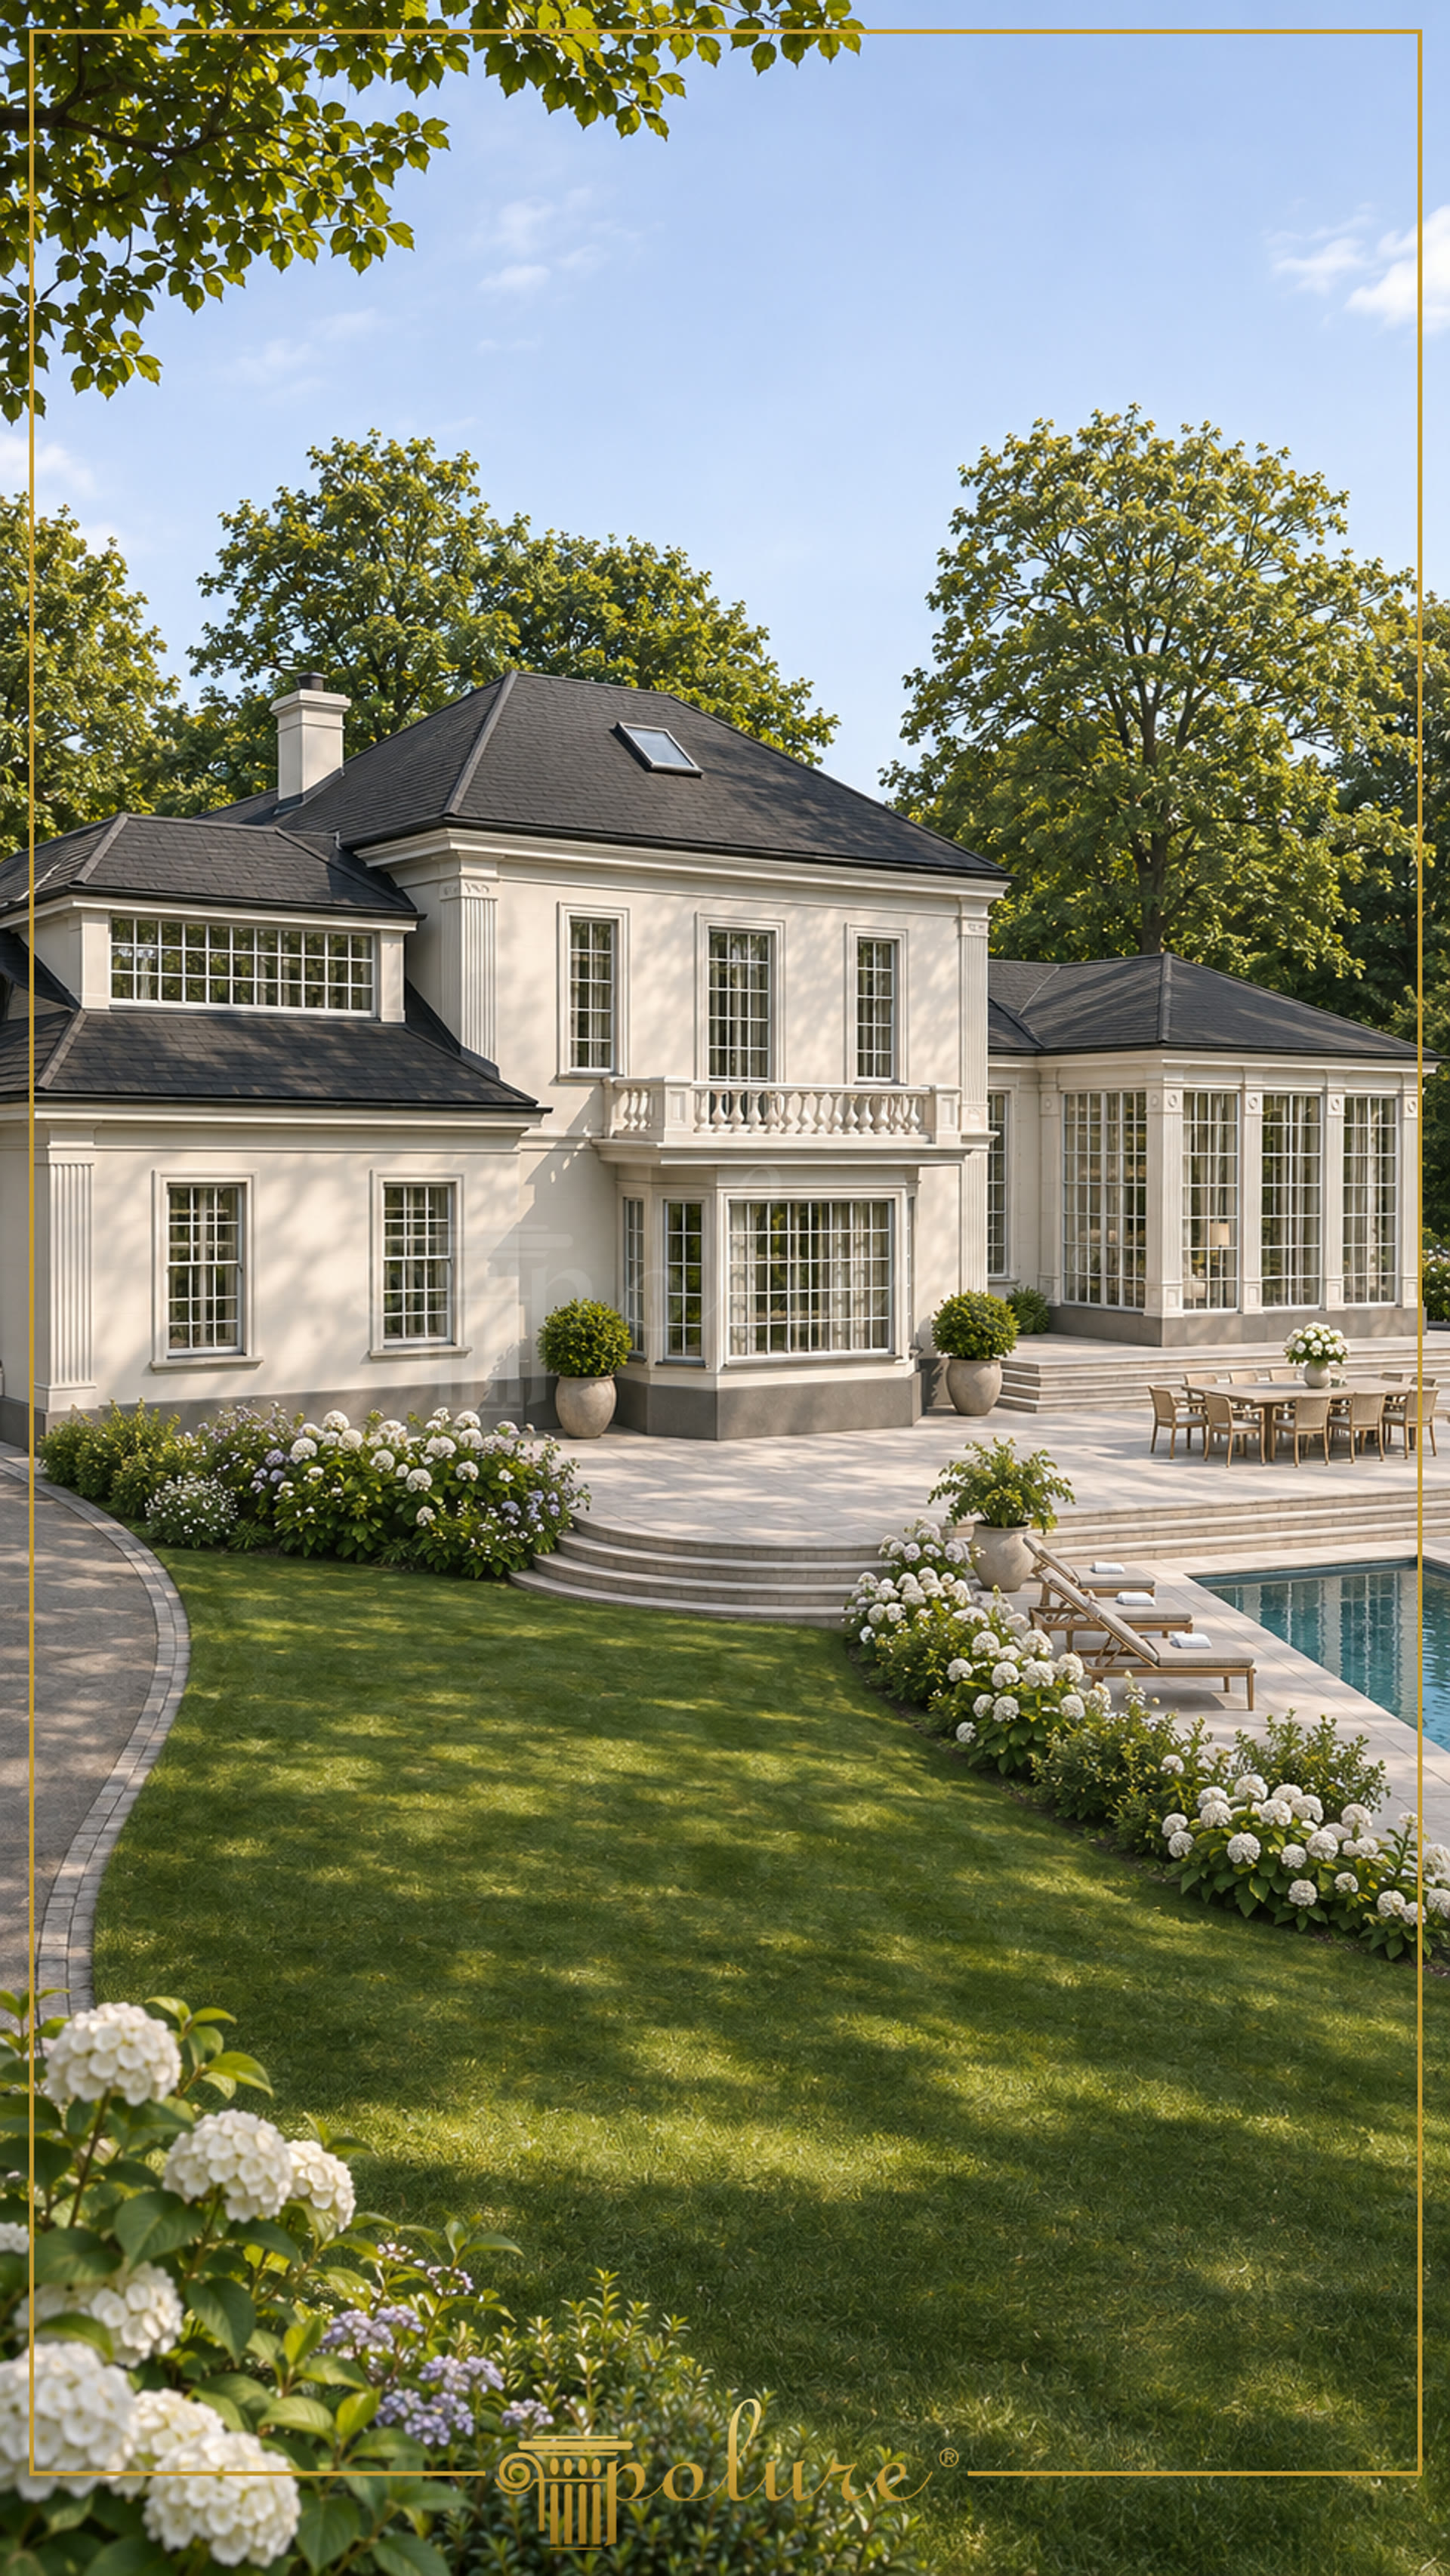
Poliüretan exterior facade decoration is a lightweight architectural finish used to define openings, vertical bays and balcony edges on villa elevations. In this 2026 neo-classical project in Denmark, the composition is read through a sequence of tall glazed windows, a projecting central bay and two lower side wings. The pale facade, dark roof planes and mature garden create a clear setting for the crisp white decorative elements without introducing unrelated surface textures or ornamental motifs.
P1456 and P1458 window surrounds give the tall openings a measured frame and help separate the glazing from the broad wall planes. The profiles are used across the central volume and the side elevations, where repeated window proportions establish a consistent facade rhythm. P5020P pilaster columns are positioned at key vertical transitions, including the corners of the main block and the glazed side volume. Their linear relief reinforces the height of the building while keeping the architectural reading organised around the window axes.
PB4014 and PBK20 balustrade and handrail elements form the balcony guard detail above the central entrance level. Their repeated spacing introduces a horizontal scale reference between the upper windows and the terrace below. The same product family can be specified for decorative balustrade compositions when the design requires coordinated profiles across a facade. These polyurethane components are decorative and must not be treated as load-bearing members; structural support remains part of the building construction.
For exterior specification, the products are mould-cast polyurethane with a density of 150-220 kg/m³ and a closed-cell structure. Recorded material data includes water absorption below 1%, while dimensional stability has been tested across -20 °C / +70 °C; these figures should be considered together with the project specification and installation conditions. The elements arrive factory-primed and can be finished with a water-based or synthetic paint. Installation uses PU-based mounting adhesive, with screws or dowels and additional mechanical support where required by the profile size; silicone is not the specified fixing method.
Design Details
The image shows a facade organised around a strong central bay rather than a single uninterrupted wall plane. Tall windows receive individual P1456 and P1458 surrounds, making the glazing modules legible from the garden terrace. P5020P pilaster columns mark vertical edges and visually connect the roofline with the lower facade. PB4014 and PBK20 balustrade elements provide a finely repeated balcony edge above the entrance. The white finish keeps the decorative components visually integrated with the facade while contrasting with the dark roof. The glazed side wings demonstrate how coordinated polyurethane profiles can extend one neo-classical language across different building volumes.