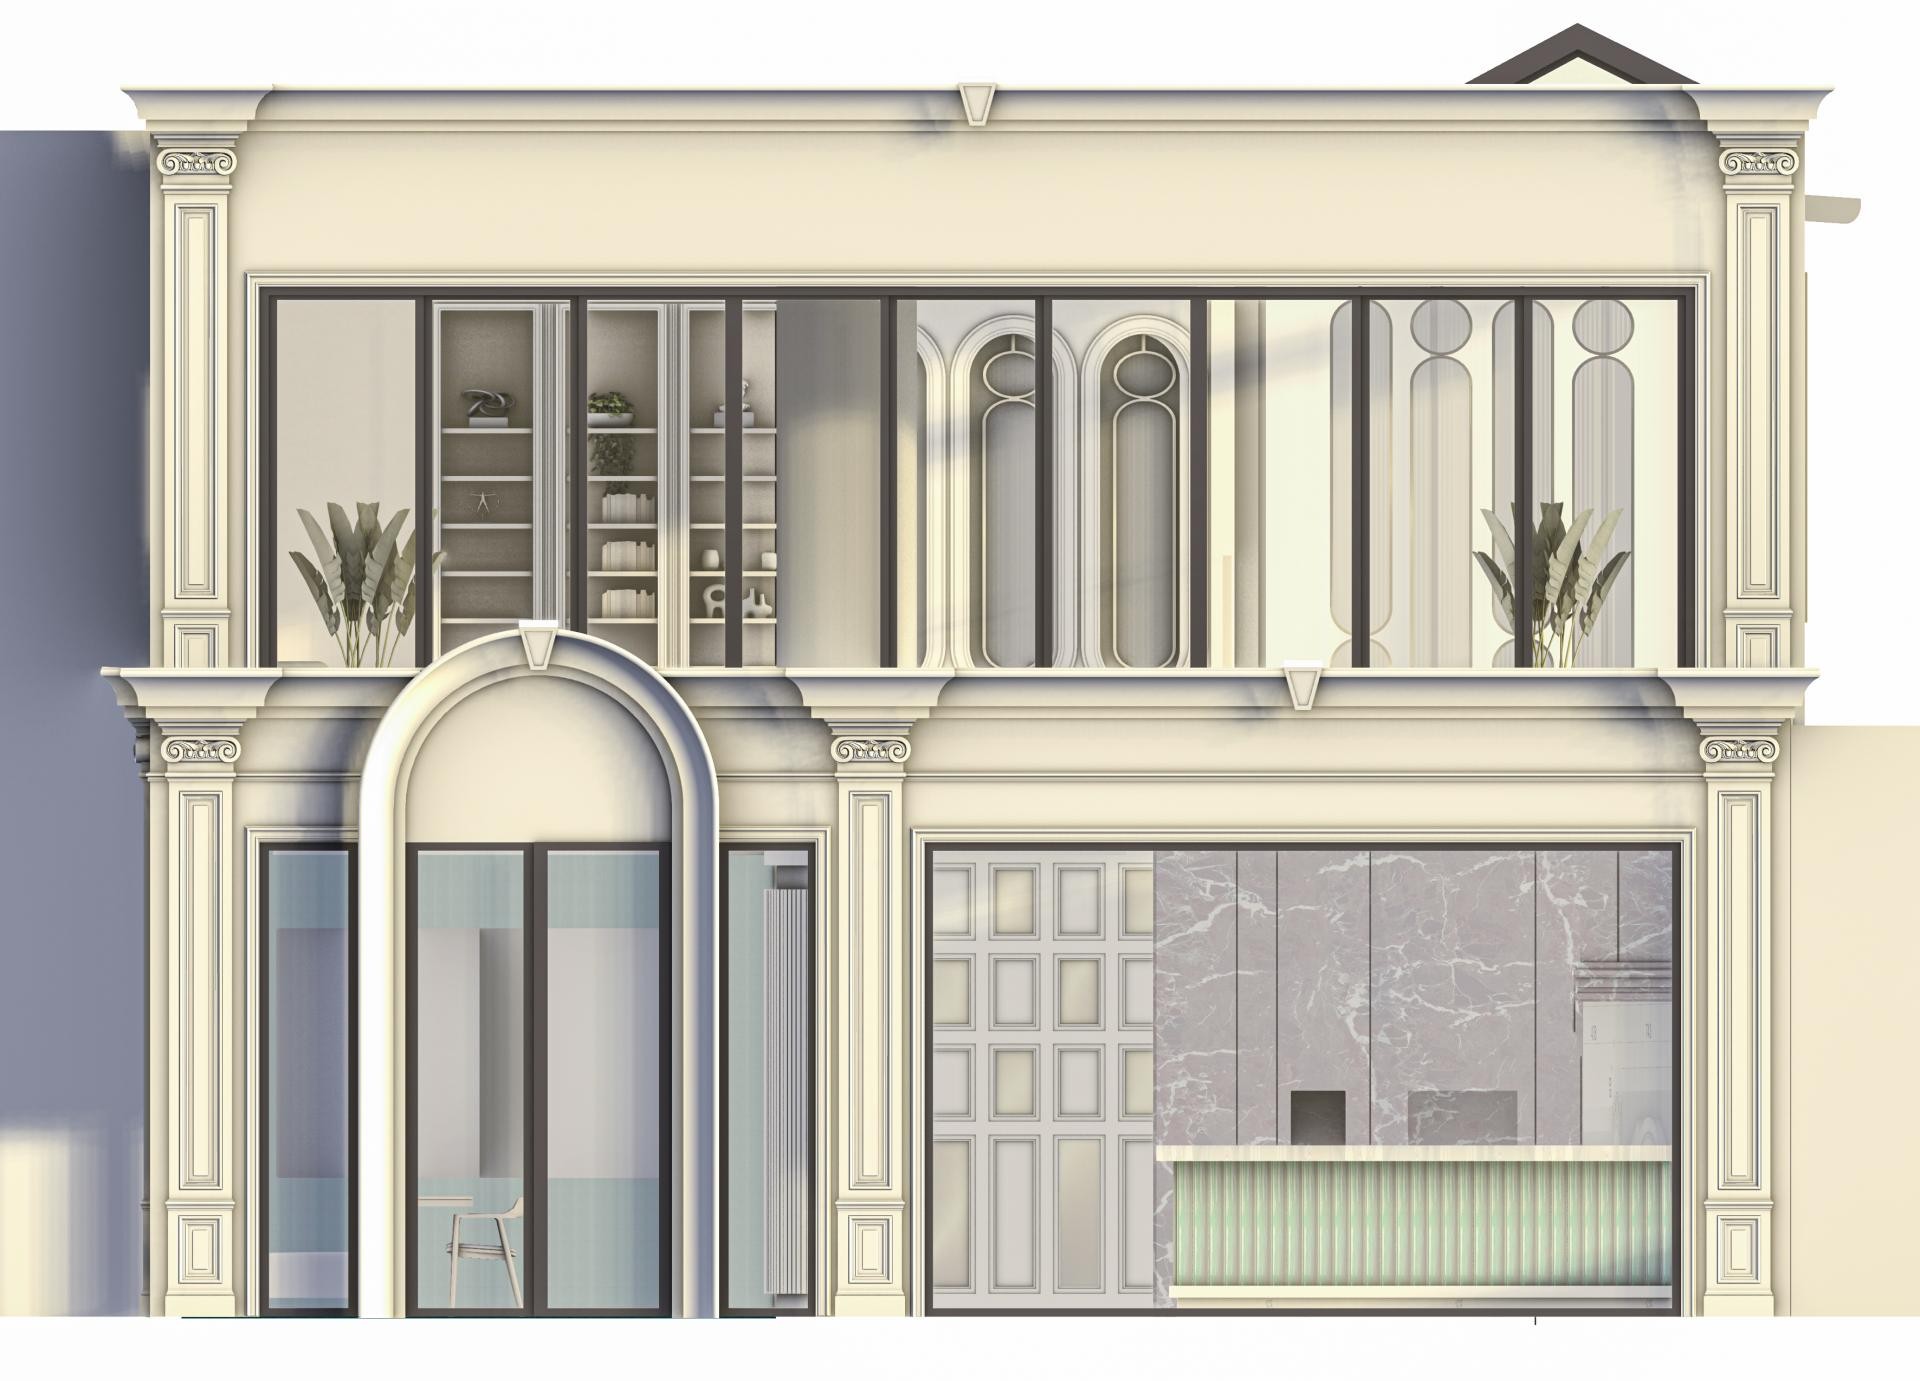
This architectural elevation render shows a two-story commercial facade in a warm cream palette. The design incorporates vertical pilasters with Ionic capitals, horizontal cornice mid-bands, and a prominent arched entryway portal on the ground floor. Large floor-to-ceiling glass windows display modern interior spaces equipped with marble counter surfaces and shelving units.
The upper story features expansive window glazing framed by classic exterior pilasters and molded window casing surrounds. Recessed ceiling spotlights and interior lamps cast soft illumination through the glass panels, emphasizing the blend of modern retail design with classical facade trim.
The symmetrical grid arrangement organizes commercial shopfront proportions into a grand classical building layout. Weather-resistant polyurethane mouldings maintain precise alignment without swelling or rotting from rain exposure.
The exterior trim profiles accept durable outdoor facade paints, preserving crisp architectural definition across long service lifespans. Polure manufactures exterior polyurethane pilasters, arch portals, and cornice profiles designed to transform commercial shopfronts and building facades with refined detailing.
Design Details
- Ionic pilasters divide glass window bays to structure the two-story commercial facade.
- A vaulted arch portal creates a welcoming ground floor entrance feature.
- Horizontal cornice bands clearly demarcate lower retail level from upper floor space.
- Weather-resistant polyurethane trim profiles maintain crisp detail on exterior shopfronts.