Sign In
Polure
Favorites
Home/Gallery/Indoor/Dark Wood Vertical Paneling Design Idea Design Idea
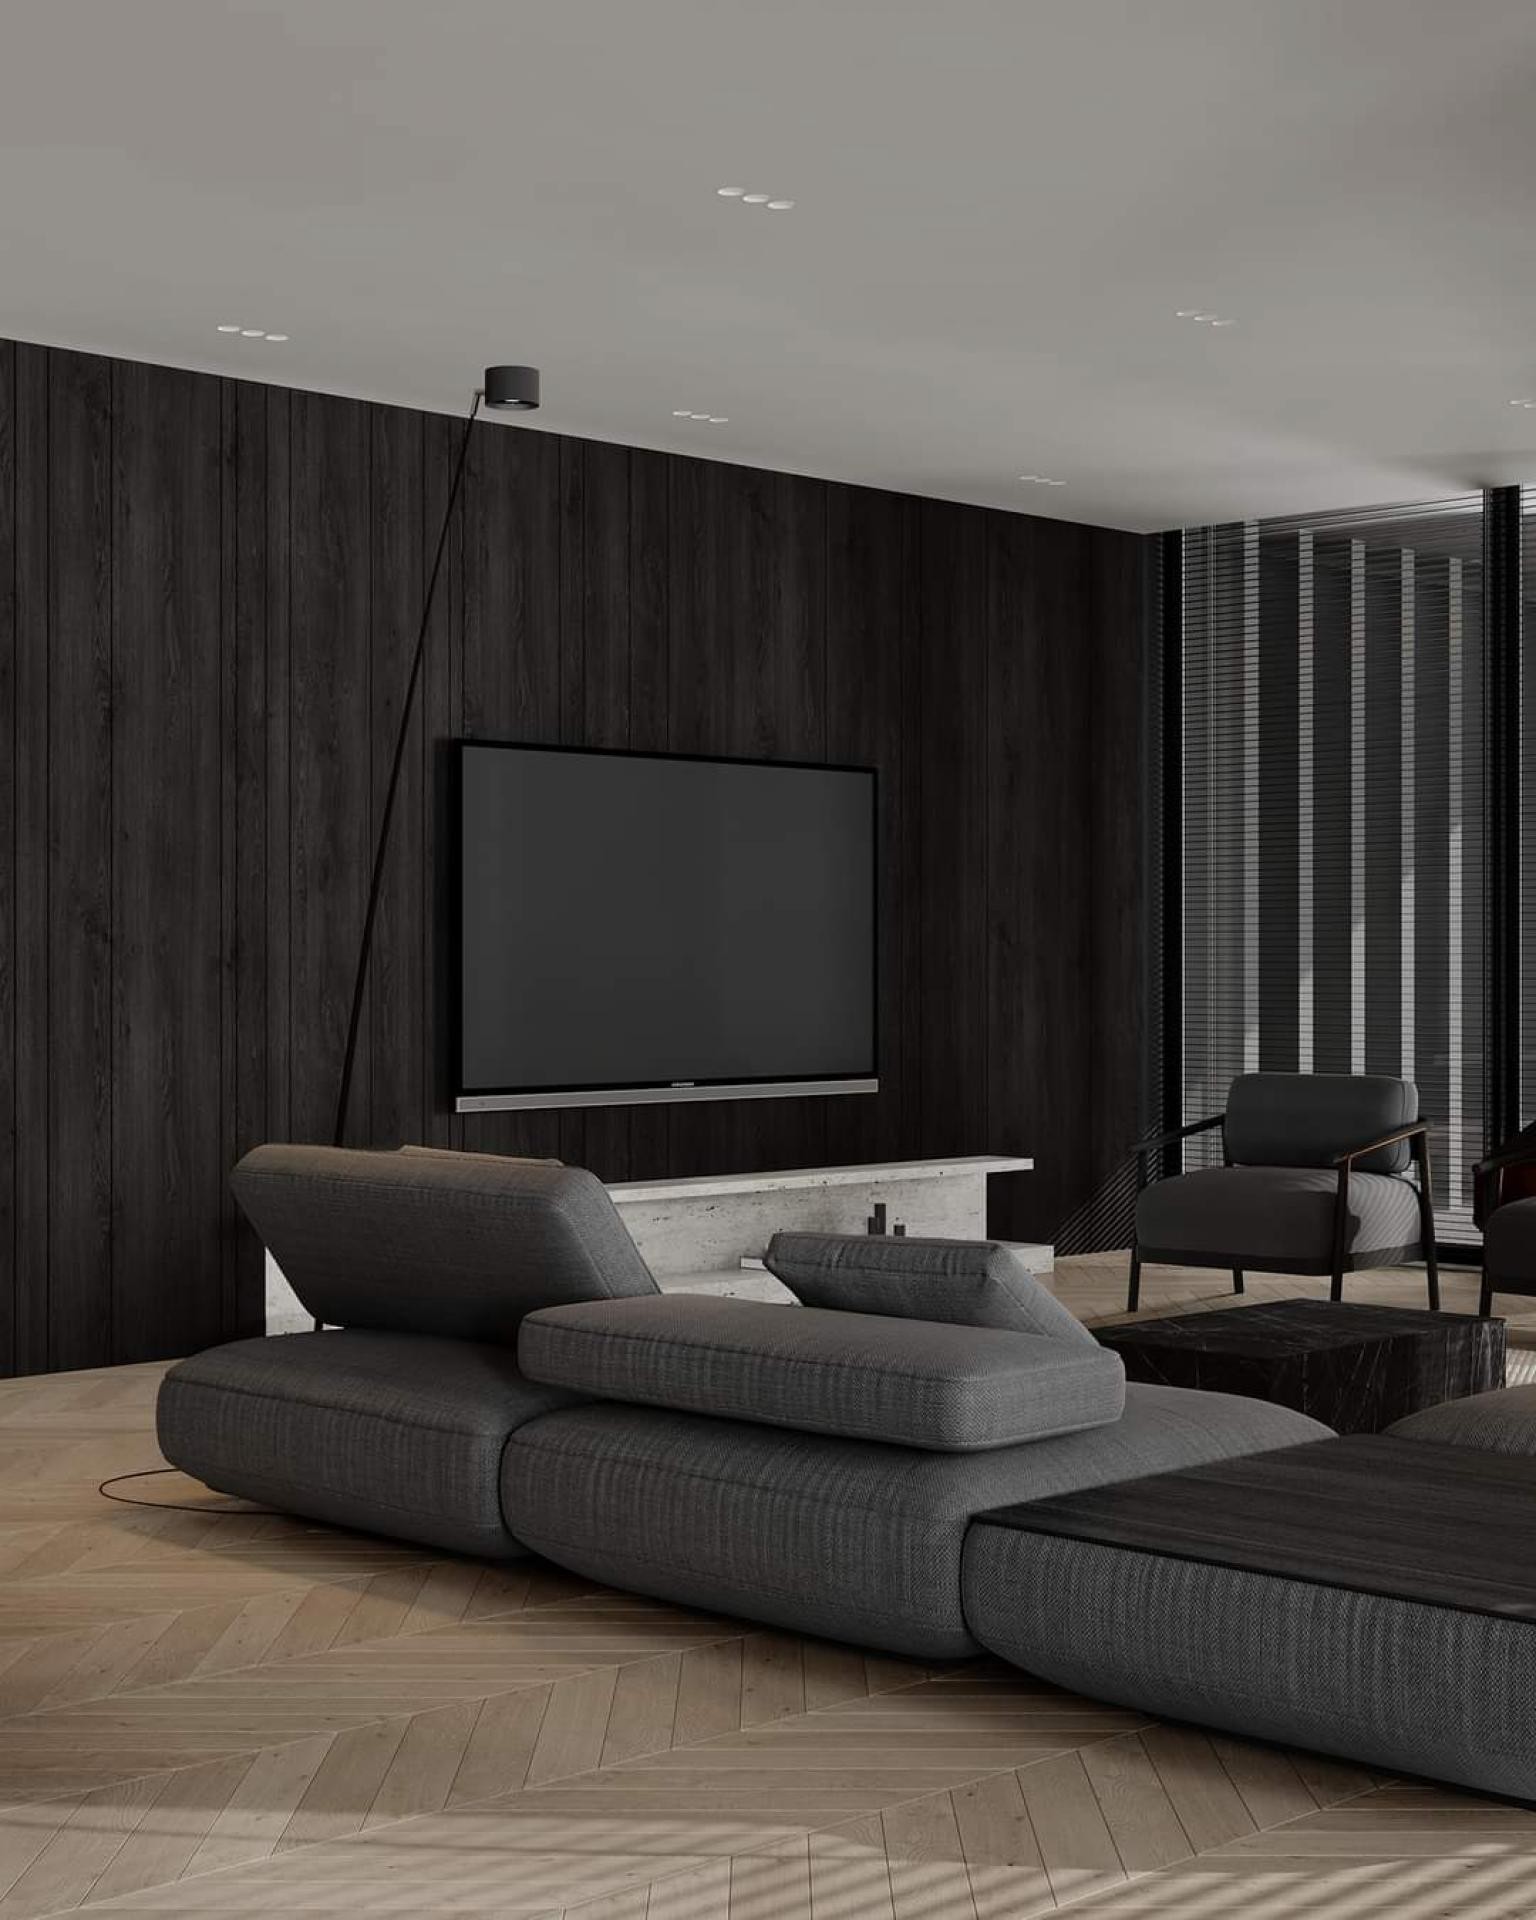
Modern living room with a dark charcoal wood paneled wall, a mounted flat-screen TV, grey modular low sofa, and light herringbone wood fl...

Dark Wood Vertical Paneling Design Idea Design Idea

IndoorRusticCustom

Project Details

Application AreaIndoor
StyleRustic
Space TypeCustom
Products Used1 items
MaterialRigid polyurethane (PU)
Density150-220 kg/m³ (production target ~160 kg/m³)
Service Temperature-100 °C / +80 °C
Fire ClassB2 (flame retardant)

This sleek, contemporary living space is anchored by a striking feature wall composed of dark, vertical wood paneling. The rich, charcoal-toned wood grain adds immense texture and warmth to the room while maintaining a highly modern, streamlined aesthetic. Mounted directly onto this dark surface is a large flat-screen television, which blends seamlessly into the moody backdrop when not in use, supported by a low, pale stone media console.

The seating area features a low-profile, modular sofa upholstered in a textured grey fabric, emphasizing comfort and minimalist design. The floor is laid with light oak planks in a classic herringbone pattern, providing a beautiful, bright contrast to the dark vertical lines of the wall paneling. Minimalist lighting, including a slender floor lamp and recessed ceiling spots, keeps the focus on the architectural surfaces.

Integrating vertical textures like this modern paneling aligns perfectly with Polure design principles, offering a sophisticated way to handle large wall expanses. The vertical orientation draws the eye upward, giving the room a spacious, commanding presence.

Design Details
  • Dark charcoal vertical wood paneling creates a moody accent
  • Pale stone low media console contrasts with the dark wall
  • Light oak herringbone flooring brightens the overall space
  • Low-profile grey modular sofa emphasizes minimalist design feature
Products Used in This Project1

Similar Projects(Indoor / Rustic)12

Perspective Photo of Rustic Log Cabin Dining Room with Wheel
View Details
Perspective Photo of Rustic Log Cabin Dining Room with Wheel
2000
Front View Photo of Timber Beam Surround with Stone Alcove
View Details
Front View Photo of Timber Beam Surround with Stone Alcove
2000
Wide Front View Photo of Modern Slate Rock Study Wall
View Details
Wide Front View Photo of Modern Slate Rock Study Wall
2000
Front View Photo of Slate Rock Niche with Twin Art Prints
View Details
Front View Photo of Slate Rock Niche with Twin Art Prints
2000
Front View Photo of Slate Rock Niche with Turquoise Vase
View Details
Front View Photo of Slate Rock Niche with Turquoise Vase
2000
Front View Photo of Slate Rock Desk with Model
View Details
Front View Photo of Slate Rock Desk with Model
2000
Front View Photo of Slate Rock Wall Panel Showcase
View Details
Front View Photo of Slate Rock Wall Panel Showcase
2000
Front View Photo of Slate Rock Wall Panel Installation Demo
View Details
Front View Photo of Slate Rock Wall Panel Installation Demo
2000
Polyurethane Timber Beams and Rustic Truss Ceiling Decoration
View Details
Polyurethane Timber Beams and Rustic Truss Ceiling Decoration
2024
Front View Photo of Twin Bed Attic Chalet Bedroom
View Details
Front View Photo of Twin Bed Attic Chalet Bedroom
2024
Front View Photo of Attic Chalet Suite with Timber Posts
View Details
Front View Photo of Attic Chalet Suite with Timber Posts
2024
Front View Photo of Rustic Attic Suite with Wooden Chandelier
View Details
Front View Photo of Rustic Attic Suite with Wooden Chandelier
2024
Dark Wood Vertical Paneling Design Design | Polure