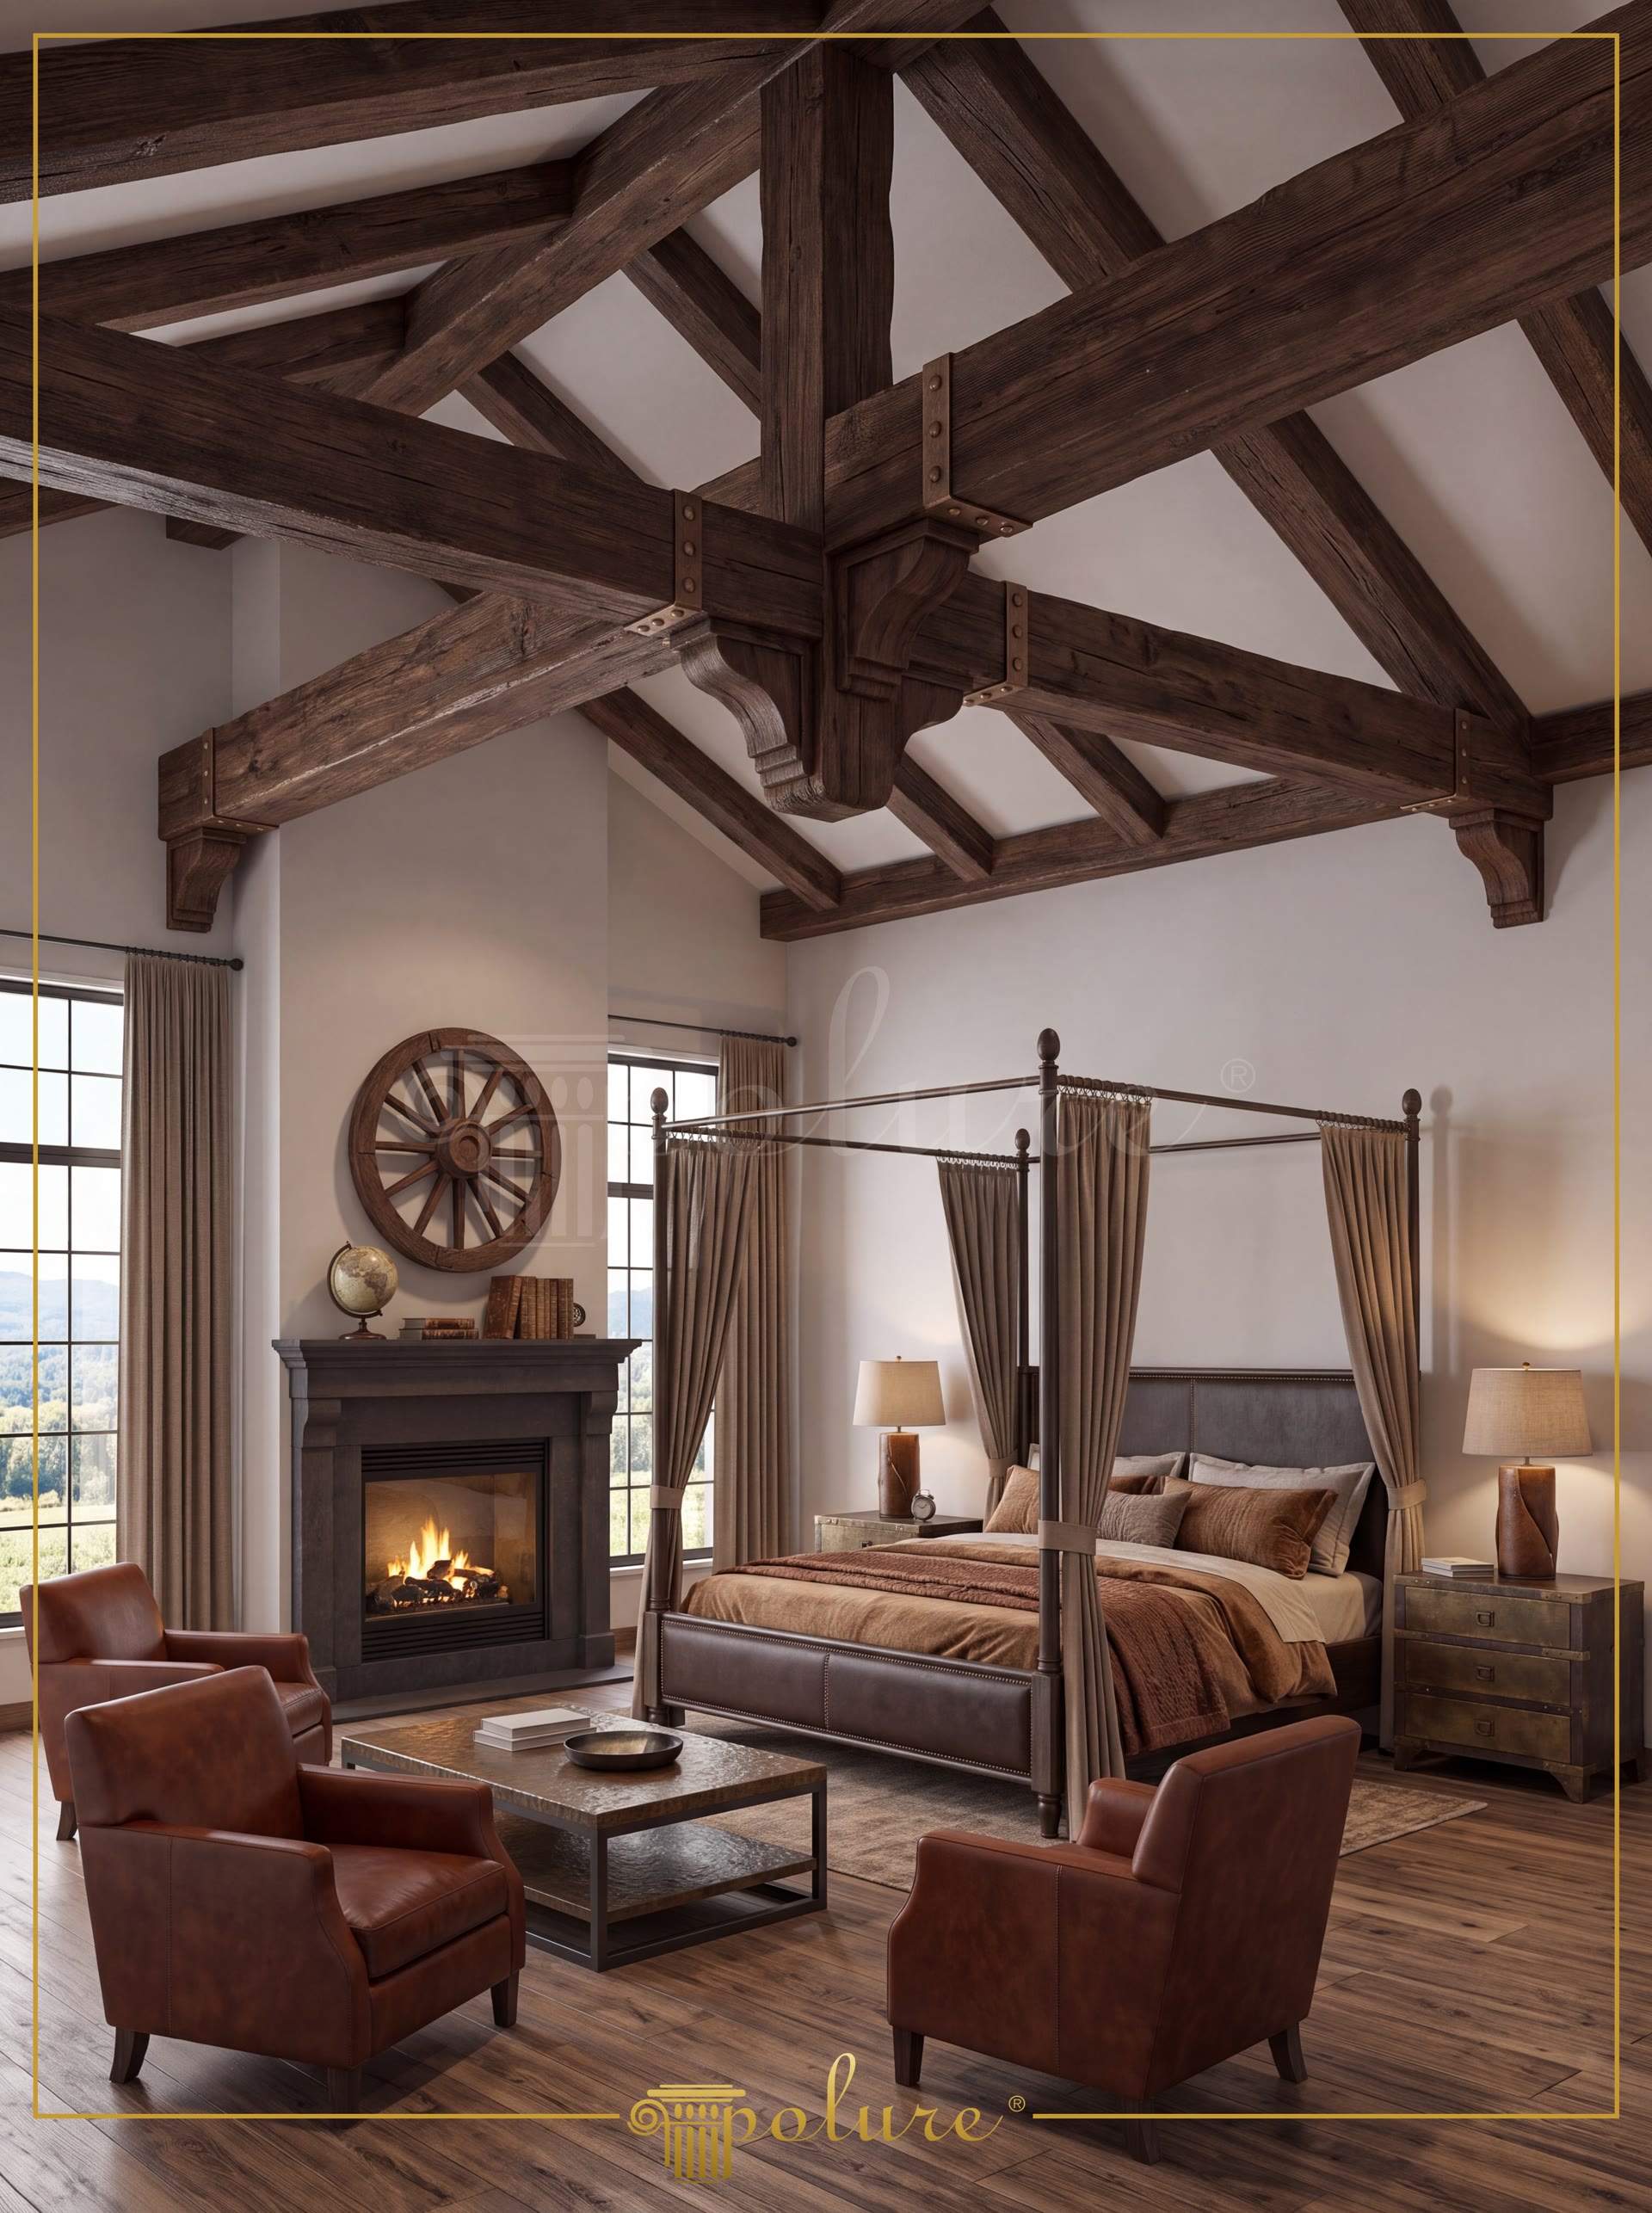
Polyurethane ceiling beams are architectural decorative elements engineered from high-density rigid polyurethane foam to recreate the authentic texture of weathered natural wood. In cathedral and vaulted ceiling structures, these synthetic timber profiles replicate heavy structural trusses without burdening the building's load-bearing capacity. The installation depicted features the Polure P1981 series beams arranged in a multi-tiered truss system that spans across a vaulted wooden ceiling above a grand stone fireplace. By combining rustic aesthetics with modern synthetic polymer technology, high-density polyurethane profiles offer a dimensionally stable alternative to real timber logs, resisting warping, cracking, and moisture damage over time.
From an engineering perspective, structural wood beams present significant installation challenges due to their weight, which can exceed 500 kg per beam, requiring heavy crane machinery and reinforced structural support. In contrast, Polure P1981 polyurethane beams feature a closed-cell structural density ranging between 180 and 150-220 kg/m³, reducing component weight by up to 85% compared to natural oak or pine. The material exhibits an exceptionally low water absorption rate below 0.5%, making it highly resistant to fungal rot, wood-boring insects, and ambient humidity fluctuations. With dimensional stability tested between -20 °C and +70 °C, these molded polyurethane logs maintain structural integrity and surface adhesion even when placed near indoor heat sources such as fireplaces or thermal air ducts.
The interior composition utilizes varying section sizes of the P1981 beam series, specifically profiles P1981A through P1981L, to build a balanced geometric truss framework. Dark walnut wood-grain finishes create a bold contrast against soft beige plaster surfaces and airy sheer drapes, anchoring the vast vertical volume of the room. A central horizontal beam serves as a focal crossbar suspended by industrial chains, supporting a bespoke cluster of Edison filament light bulbs wrapped in natural hemp rope. The interplay between the deep wood tones of the ceiling beams, the natural stone cladding around the hearth, and the warm ambient illumination transforms the expansive double-height layout into a cozy yet sophisticated architectural environment.
Architects and commercial designers across European markets increasingly select polyurethane decorative timber due to its efficient installation process and compliance with fire safety guidelines. The hollow-core profile design of P1981 beams allows electrical wiring, low-voltage cable channels, and LED strip lighting to be concealed seamlessly within the ceiling structure without requiring invasive wall chasing. Finishing options are highly versatile; the pre-primed polyurethane surfaces accept water-based acrylics, wood stains, and faux-finish glazes to match any custom color palette. As sustainable building practices prioritize timber conservation, utilizing recyclable high-density polyurethane profiles provides an eco-friendly decorative solution for luxury residential and hospitality projects.
Design Details
The structural hierarchy of the high-ceiling layout is defined by the dark polyurethane truss system, which anchors the vertical space while remaining lightweight and putting only a limited load on the structure. High-density polyurethane profiles with a density of 150-220 kg/m³ allow intricate log arrangements across vaulted roof structures. The contrast between warm dark wood tones and soft plaster walls establishes clear visual depth throughout the room. Suspending a custom filament bulb chandelier from the main crossbeam focuses illumination precisely into the central living area. Incorporating hollow-core P1981 timber profiles enables neat concealment of electrical wiring for overhead lighting fixtures. Natural stone fireplace masonry combined with rustic faux wood beams balances modern comfort with rustic lodge architecture.