Sign In
Polure
Favorites
Home/Gallery/Indoor/Oblique Photo of Showroom Entrance with Backlit Column
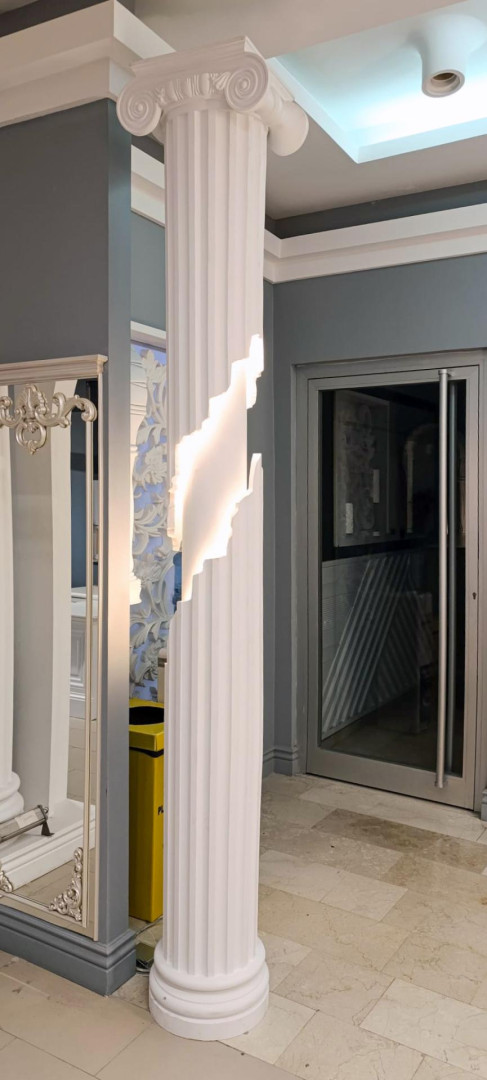
Oblique interior photo of a showroom entrance featuring a fluted white Ionic column with a diagonal backlit fissure crack.

Oblique Photo of Showroom Entrance with Backlit Column

IndoorNeoclassicalLiving Room
2025

Project Details

Application AreaIndoor
StyleNeoclassical
Space TypeLiving Room
Project Year2025
Products Used5 items
MaterialRigid polyurethane (PU)
Density150-220 kg/m³ (production target ~160 kg/m³)
Service Temperature-100 °C / +80 °C
Fire ClassB2 (flame retardant)

Oblique interior photograph of a showroom entrance hall. Fluted white Ionic column with diagonal backlit fissure crack, glass door entryway with brushed metal pull handle, silver carved mirror frame, and travertine tiled floor detail the space.

The fluted white Ionic column with diagonal backlit fissure crack introduces contemporary light art column design to entry foyers.

Polyurethane fluted columns allow precise geometric crack cutting and internal light channel installation.

Polure supplies showroom entrance moldings, backlit fissure Ionic columns, glass door surrounds, and mirror frame trims.

High-density polyurethane architectural products provide superior dimensional stability, resisting environmental humidity, temperature fluctuations, and structural impact damage over long service lifespans. The factory pre-primed surfaces allow seamless application of custom decorative paints, glazes, and leaf gilding, ensuring long-lasting visual appeal, crisp relief definition, and refined elegance across both interior and exterior architectural applications. Contractors and designers benefit from lightweight synthetic profiles that simplify installation while eliminating wood decay and cracking.

Design Details
  • Oblique interior photograph of showroom entrance hall. for durable high-density architectural applications.
  • Fluted white Ionic column with diagonal backlit fissure crack.
  • Glass door entryway with brushed metal vertical pull handle.
  • Customizable synthetic columns allow clean architectural lighting cutouts.
Products Used in This Project5

Similar Projects(Indoor / Neoclassical)12

Front View Photo of Modern White Wedding Stage Portal
View Details
Front View Photo of Modern White Wedding Stage Portal
Front View Photo of Sage Green Restaurant Fireplace
View Details
Front View Photo of Sage Green Restaurant Fireplace
Front View Photo of Angled Sage Green Fireplace Wall
View Details
Front View Photo of Angled Sage Green Fireplace Wall
Front View Photo of Sage Green Wall Paneling with Pilasters
View Details
Front View Photo of Sage Green Wall Paneling with Pilasters
Front View Photo of Sage Green Entryway Portal with Steps
View Details
Front View Photo of Sage Green Entryway Portal with Steps
Front View Photo of Sage Green Wall Paneling with Columns
View Details
Front View Photo of Sage Green Wall Paneling with Columns
Front View Photo of Sage Green Dining Room Wall Mirror
View Details
Front View Photo of Sage Green Dining Room Wall Mirror
Front View Photo of Sage Green Door Surround with Ionic Columns
View Details
Front View Photo of Sage Green Door Surround with Ionic Columns
Front View Photo of Sage Green Wall Portico with Ionic Columns
View Details
Front View Photo of Sage Green Wall Portico with Ionic Columns
Front View Photo of Sage Green Restaurant Wall Backdrop
View Details
Front View Photo of Sage Green Restaurant Wall Backdrop
Front View Photo of Sage Green Triple Arch Wall Backdrop
View Details
Front View Photo of Sage Green Triple Arch Wall Backdrop
Front View Photo of Distressed Sage Green Wall Alcove Backdrop
View Details
Front View Photo of Distressed Sage Green Wall Alcove Backdrop
Oblique Photo of Showroom Entrance with Backlit Column