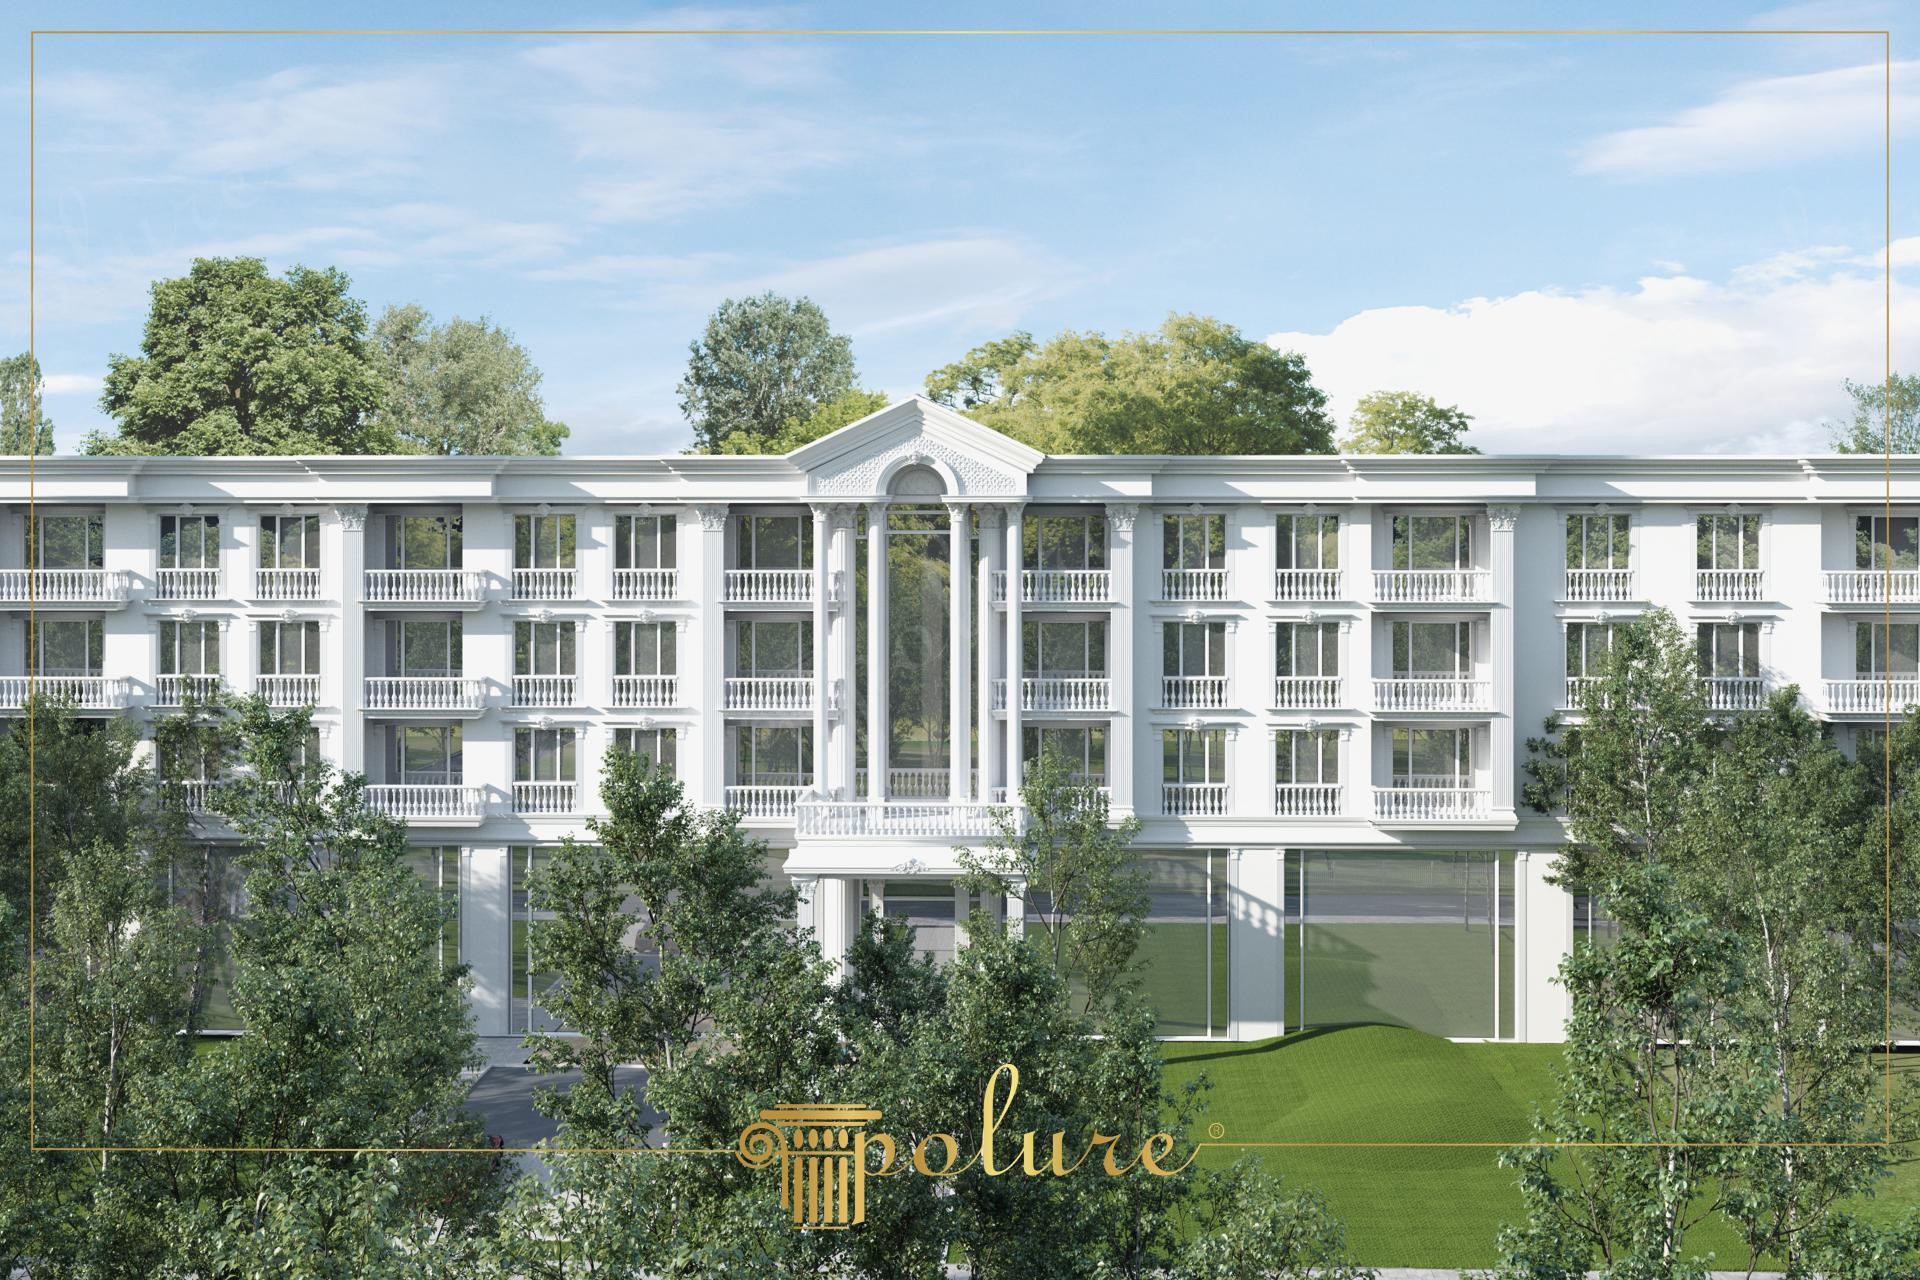
Resort front elevation 3D rendering of a grand multi-story luxury hotel resort complex. Dense green tree canopy in foreground forest, central triangular pediment portico with tall columns, and continuous balustrade balcony rows outline the building.
The dense green tree canopy creates a natural forest enclosure around the multi-story hotel resort facade.
Polyurethane balustrade balcony rows and portico cornices provide lightweight architectural decoration across vast hotel facades.
Polure produces hotel resort CAD cornices, continuous balustrade balconies, pediment porticos, and entrance columns.
High-density polyurethane architectural products provide superior dimensional stability, resisting environmental humidity, temperature fluctuations, and structural impact damage over long service lifespans. The factory pre-primed surfaces allow seamless application of custom decorative paints, glazes, and leaf gilding, ensuring long-lasting visual appeal, crisp relief definition, and refined elegance across both interior and exterior architectural applications. Contractors and designers benefit from lightweight synthetic profiles that simplify installation while eliminating wood decay and cracking.
Design Details
- Direct front elevation 3D rendering of multi-story hotel resort complex.
- Dense green woodland tree canopy frames the entire front building elevation.
- Central triangular pediment portico supported by multi-story columns.
- Lightweight synthetic balustrade rows reduce structural load across wide facades.