Polyurethane exterior facade cladding is a high-density architectural profile system engineered to provide lightweight insulation performance, weather protection, and structural framing for luxury residential buildings. Designed with a closed-cell structural density ranging between 150-220 kg/m³ (production target ~160 kg/m³) and 150-220 kg/m³ (production target ~160 kg/m³), high-grade polyurethane components deliver an absorption rate of less than 1% moisture, rendering them impervious to frost cycles between -100 °C / +80 °C. On multi-story luxury villas, these elements replace traditional heavy stone masonry, allowing complex classical facade geometry without adding structural load to external thermal insulation composite systems (ETICS).
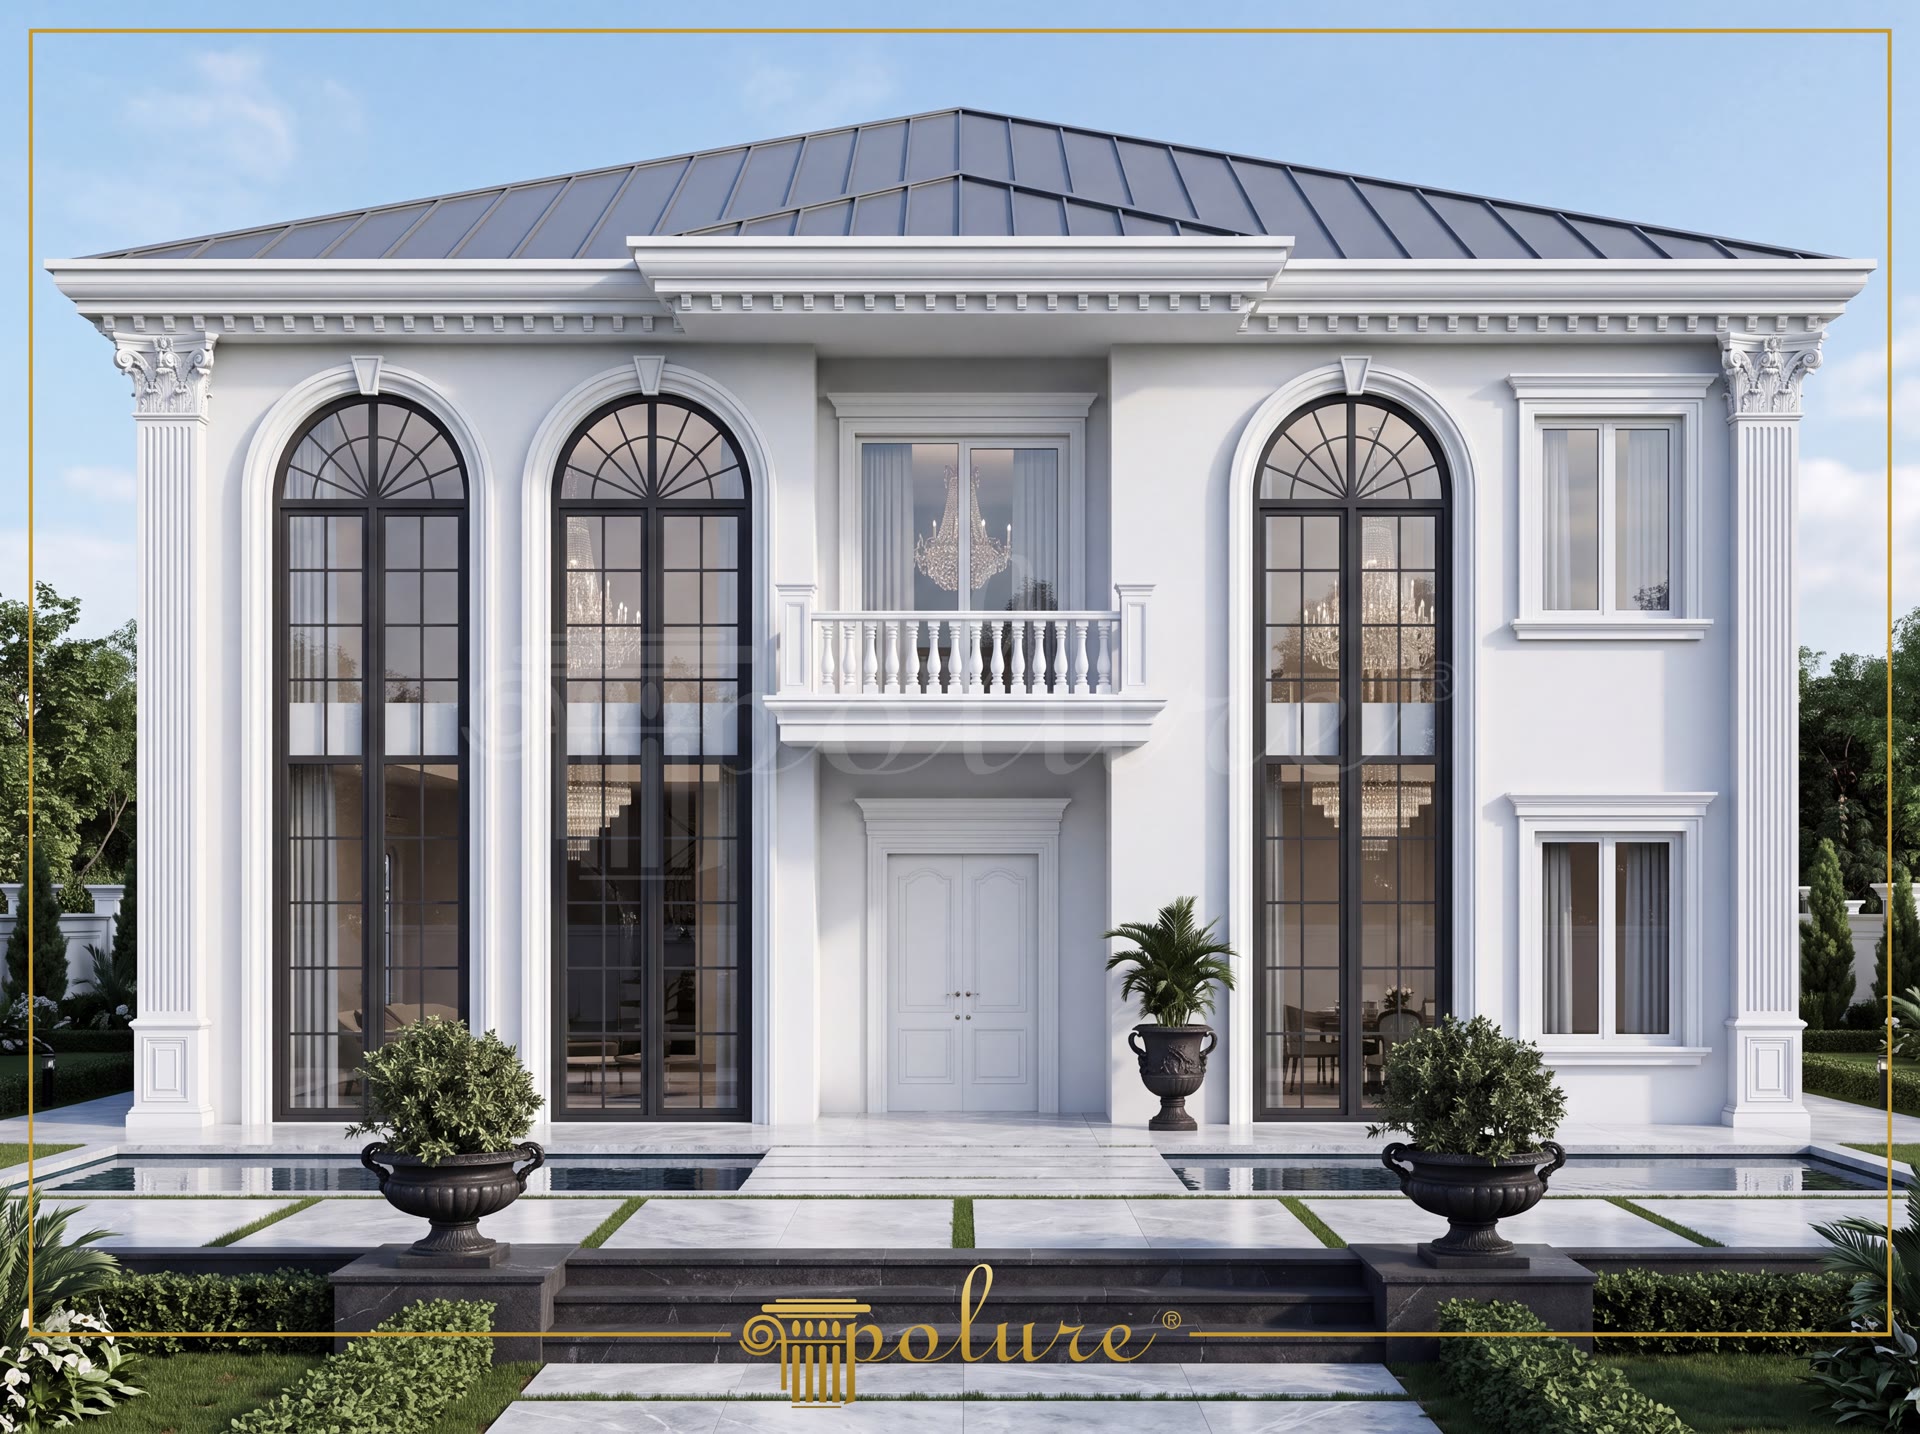
The architectural composition of this grand facade relies heavily on double-height arched window assemblies framed with specialized polyurethane jambs and curved arches. Window frames are contoured using P1454, P1456, P1459, P1460, P14D20, P14D25, P14D30, and P14D40 window sill and architrave moldings. The arched headers are precision-crafted using P14D25D100VI and P14D40D200VI semi-circular arch profiles, ensuring perfect alignment across the grand vertical openings. These molded arches prevent thermal bridging around window perimeters while providing clean shadow lines and defined geometrical symmetry.
To balance the verticality of the arched fenestration, fluted P5020P and P5020BP pilaster columns are integrated along the building corners and central entrance bay. The wall surfaces surrounding the entrance door and upper balconies incorporate P3000D10 and P3040A wall panels to establish refined surface relief across flat rendered masonry. At the roofline soffit, ornate P28120 brackets and decorative roof dentil moldings transition the facade into the overhanging eaves, creating a layered cornice line that sheds rainwater away from the underlying wall surfaces.
Polyurethane facade profiles offer long-term dimensional stability, resisting cracking caused by differential thermal expansion between masonry and render coats. Factory-primed with an acrylic-based surface sealer, these components accept 2 coats of elastomeric exterior masonry paint for ultimate UV protection and minimal maintenance. By replacing traditional GFRC or carved limestone with rigid polyurethane moldings, architects achieve historic classical aesthetics with superior thermal performance and streamlined installation timelines.
Design Details
The facade architectural balance relies on two-story arched window openings accentuated by curved polyurethane arch profiles. Fluted pilasters installed at outer corners provide vertical framing, establishing structural proportion across the symmetrical white facade. Wall paneling around the central balcony adds texture without cluttering the main wall planes. Dentil soffit moldings under the eaves visually anchor the roof line while assisting with water shedding away from the wall render.