Sign In
Polure
Favorites
Home/Gallery/Facade/Polyurethane Facade Mouldings and Exterior Column Models
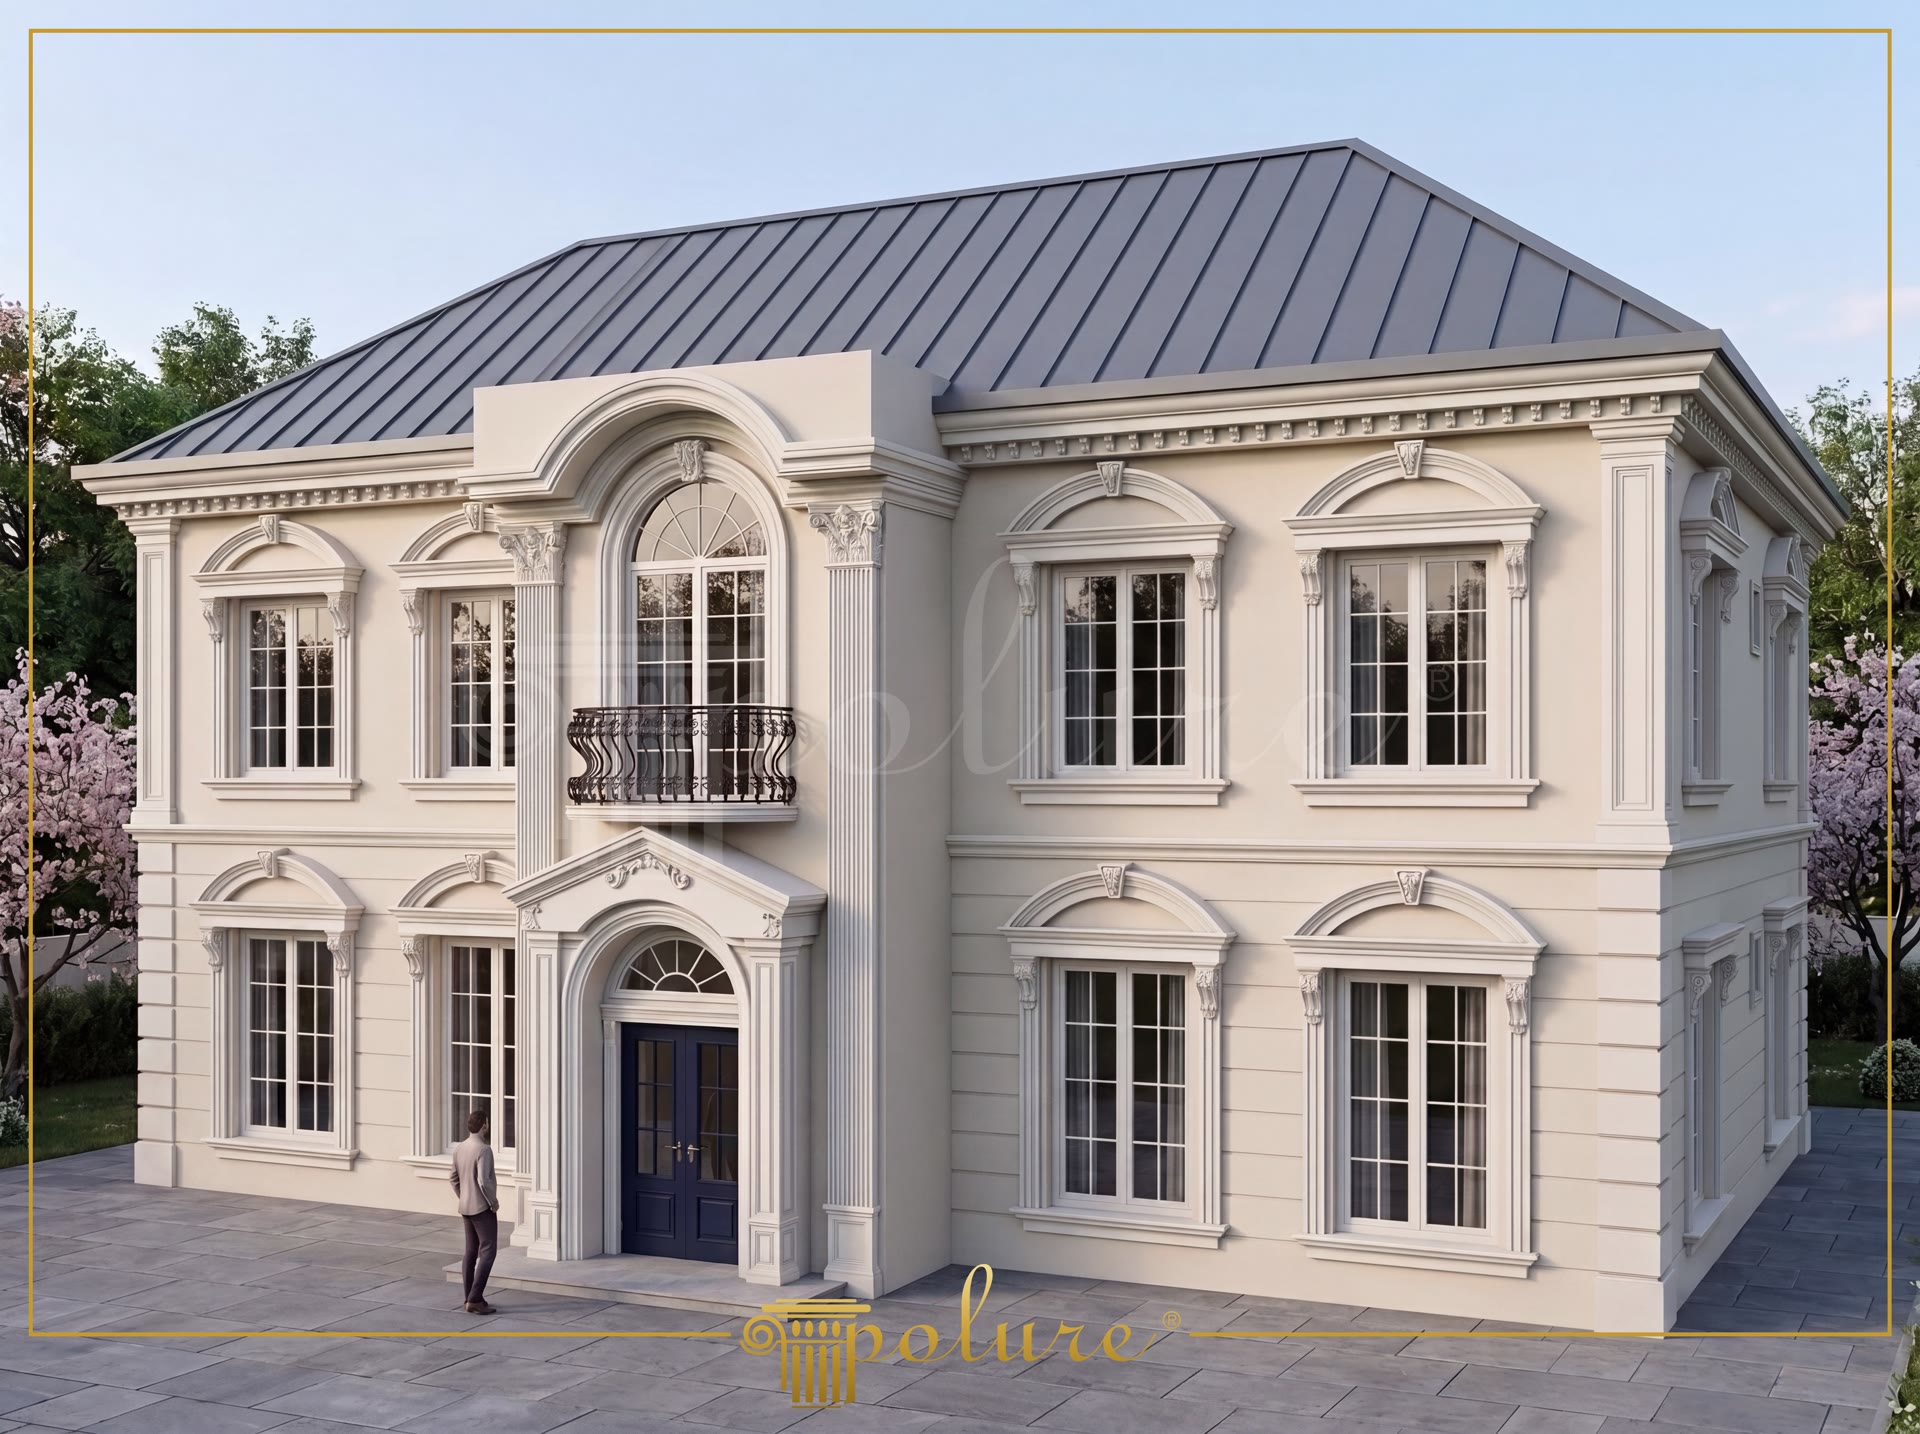
Neoclassical exterior villa facade featuring polyurethane window arch mouldings, pilasters, and main portal.

Polyurethane Facade Mouldings and Exterior Column Models

FacadeClassicVilla
ORDU2023

Project Details

Application AreaFacade
StyleClassic
Space TypeVilla
Project Year2023
LocationORDU
Products Used22 items
MaterialRigid polyurethane (PU)
Density150-220 kg/m³ (production target ~160 kg/m³)
Service Temperature-100 °C / +80 °C
Fire ClassB2 (flame retardant)

Polyurethane facade mouldings are high-density architectural profiles engineered to replicate classical carved stone details while offering superior weather resistance for exterior building envelopes. In neoclassical residential designs, symmetrical arrangements rely on distinct framing elements around windows and entrance portals to establish a balanced visual hierarchy. Utilizing high-density polyurethane materials with a density of 150-220 kg/m³ (production target ~160 kg/m³) ensures crisp decorative details that remain intact without cracking or warping under severe weather conditions.

The main facade features structured window framing composed of P1454, P1456, P1458, P1459, and P1460 architrave profiles that provide defined architectural contours around each opening. To soften the rectangular geometry of the fenestration, curved top accents including P1456D230VI, P14D30D160VI, P14D40D200VI, P14D40D260VI, and P14D50D320VI rounded arch head profiles introduce geometric depth and subtle shadow transitions. Vertical structure is established by P1455 and P5030B fluted pilasters combined with P14D30, P14D40, and P14D50 vertical profiles, accentuating the central entrance portico and framing the outer corners of the building.

Manufactured through precision mold casting, these closed-cell decorative components feature a water absorption rate under 1%, making them impervious to moisture, rot, and freeze-thaw cycles across a operating thermal envelope of -100 °C / +80 °C. Because polyurethane elements are lightweight compared to traditional concrete or natural stone, they reduce dead load on exterior thermal insulation systems and streamline overall installation. The factory-applied primer surface bonds effectively with water-based or synthetic exterior paints, allowing easy customization to match light render shades.

Professional assembly requires specialized polyurethane adhesive combined with mechanical fasteners for high-rise wind resistance, ensuring permanent bonding without relying on silicone sealants. Rated with a B2 fire class, these architectural components meet international exterior building material guidelines for residential and commercial construction. The light beige facade detailing creates a refined contrast against dark metal roofing, offering a durable aesthetic solution for premium property designs.

Design Details

The facade organization relies on absolute axial symmetry anchored by a double-height entrance portal. Fluted pilasters flank the central balcony, creating a prominent vertical axis that balances the horizontal roofline. Window surrounds utilize arched top trims and integrated keystones to introduce relief and soft shadow lines across the flat wall surface. The cream-toned polyurethane profiles establish a distinct architectural contrast against the slate-grey metal roof structure. High-density decorative elements maintain uniform proportions without adding structural weight to the exterior wall assembly.
Products Used in This Project22

Poliüretan Window Frame and Door Architrave Profile
%25 off
Poliüretan Window Frame and Door Architrave Profile
E:40B:2400Y:160
Poliüretan Decorative Window Sill and Exterior Moulding Model
%25 off
Poliüretan Decorative Window Sill and Exterior Moulding Model
E:195B:2400Y:195
Polyurethane Facade Cornice and Roof Soffit Profile P1460
%25 off
Polyurethane Facade Cornice and Roof Soffit Profile P1460
E:542B:2400Y:480
Polyurethane Window Casing and Door Frame Moulding
%25 off
Polyurethane Window Casing and Door Frame Moulding
E:72B:2400Y:194
Poliüretan Semi Circular Round Curved Arch Molding
%25 off
Poliüretan Semi Circular Round Curved Arch Molding
E:110B:3840Y:1920
Polyurethane Rounded Arch Frame Model
%25 off
Polyurethane Rounded Arch Frame Model
E:90B:3110Y:1555
Polyurethane Pilaster Column Base and Pedestal Model
%25 off
Polyurethane Pilaster Column Base and Pedestal Model
E:49B:340Y:555
Decorative Poliüretan Window Frame and Splay Cornice Profile
%25 off
Decorative Poliüretan Window Frame and Splay Cornice Profile
E:137B:2400Y:2000
Polyurethane Flat Face Decorative Pilaster Panel
%25 off
Polyurethane Flat Face Decorative Pilaster Panel
E:32B:302Y:2400
Polyurethane Pilaster Capital Column Head Model
%25 off
Polyurethane Pilaster Capital Column Head Model
E:99B:430Y:190
Poliüretan Exterior Window and Door Frame Molding
%25 off
Poliüretan Exterior Window and Door Frame Molding
E:90B:2400Y:255
Poliüretan Decorative Round Arch Molding
%25 off
Poliüretan Decorative Round Arch Molding
E:90B:2510Y:1255
Poliüretan Decorative Window Casing and Facade Profile
%25 off
Poliüretan Decorative Window Casing and Facade Profile
E:110B:2400Y:320
Polyurethane Corbel Bracket P6043 Decorative Wall Support
%25 off
Polyurethane Corbel Bracket P6043 Decorative Wall Support
E:173B:184Y:405
Poliüretan Decorative Wall Panel Moulding P85003
%25 off
Poliüretan Decorative Wall Panel Moulding P85003
E:12B:2400Y:16
Modern Poliüretan Wall Trim and Border Profile
%25 off
Modern Poliüretan Wall Trim and Border Profile
E:20B:2400Y:40
Decorative Polyurethane Corbel and Keystone Bracket
%25 off
Decorative Polyurethane Corbel and Keystone Bracket
E:221B:250Y:321
Polyurethane Pilaster Column Wall Decor Models
%25 off
Polyurethane Pilaster Column Wall Decor Models
E:43B:120Y:2270
Polyurethane Round Curved Arch Trim Model
%25 off
Polyurethane Round Curved Arch Trim Model
E:137B:1109Y:302
Poliüretan Plain Round Arch Frame Model
%25 off
Poliüretan Plain Round Arch Frame Model
E:72B:1988Y:994
Decorative Polyurethane Pilaster Column Capital with Acanthus Leaf
%25 off
Decorative Polyurethane Pilaster Column Capital with Acanthus Leaf
E:453B:905Y:697
Poliüretan Decorative Window Surround and Wall Profile
%25 off
Poliüretan Decorative Window Surround and Wall Profile
E:30B:2400Y:161

Similar Projects(Facade / Classic)12

Polyurethane Exterior Facade Mouldings and Arch Designs
View Details
Polyurethane Exterior Facade Mouldings and Arch Designs
İZMİR2023
Polyurethane Exterior Window Surrounds and Columns
View Details
Polyurethane Exterior Window Surrounds and Columns
BALIKESİR 2023
Polyurethane Exterior Villa Facade Profiles and Columns
View Details
Polyurethane Exterior Villa Facade Profiles and Columns
TEKİRDAĞ2023
Polyurethane Exterior Window Surrounds and Columns
View Details
Polyurethane Exterior Window Surrounds and Columns
KIRKLARELİ2023
Polyurethane Exterior Facade Moldings and Classical Villa Design
View Details
Polyurethane Exterior Facade Moldings and Classical Villa Design
EDİRNE2023
Poliüretan Architectural Exterior Facade Decoration Models
View Details
Poliüretan Architectural Exterior Facade Decoration Models
ERZURUM2023
Polyurethane Exterior Facade Arch Moldings
View Details
Polyurethane Exterior Facade Arch Moldings
ANKARA2023
Poliüretan Exterior Facade Moulding and Pilaster Models
View Details
Poliüretan Exterior Facade Moulding and Pilaster Models
SİVAS2023
Oblique Photo of Two Story White Neoclassic Venue Building
View Details
Oblique Photo of Two Story White Neoclassic Venue Building
ŞANLIURFA2024
Oblique Photo of White Neoclassic Corner Building with Portico
View Details
Oblique Photo of White Neoclassic Corner Building with Portico
GAZİANTEP2024
Front View Photo of White Neoclassic Palace Venue with Fountain
View Details
Front View Photo of White Neoclassic Palace Venue with Fountain
TOKAT2024
Oblique Photo of White Neoclassic Corner Hotel Building
View Details
Oblique Photo of White Neoclassic Corner Hotel Building
TOKAT2024
Polyurethane Exterior Facade Mouldings and Columns | Polure