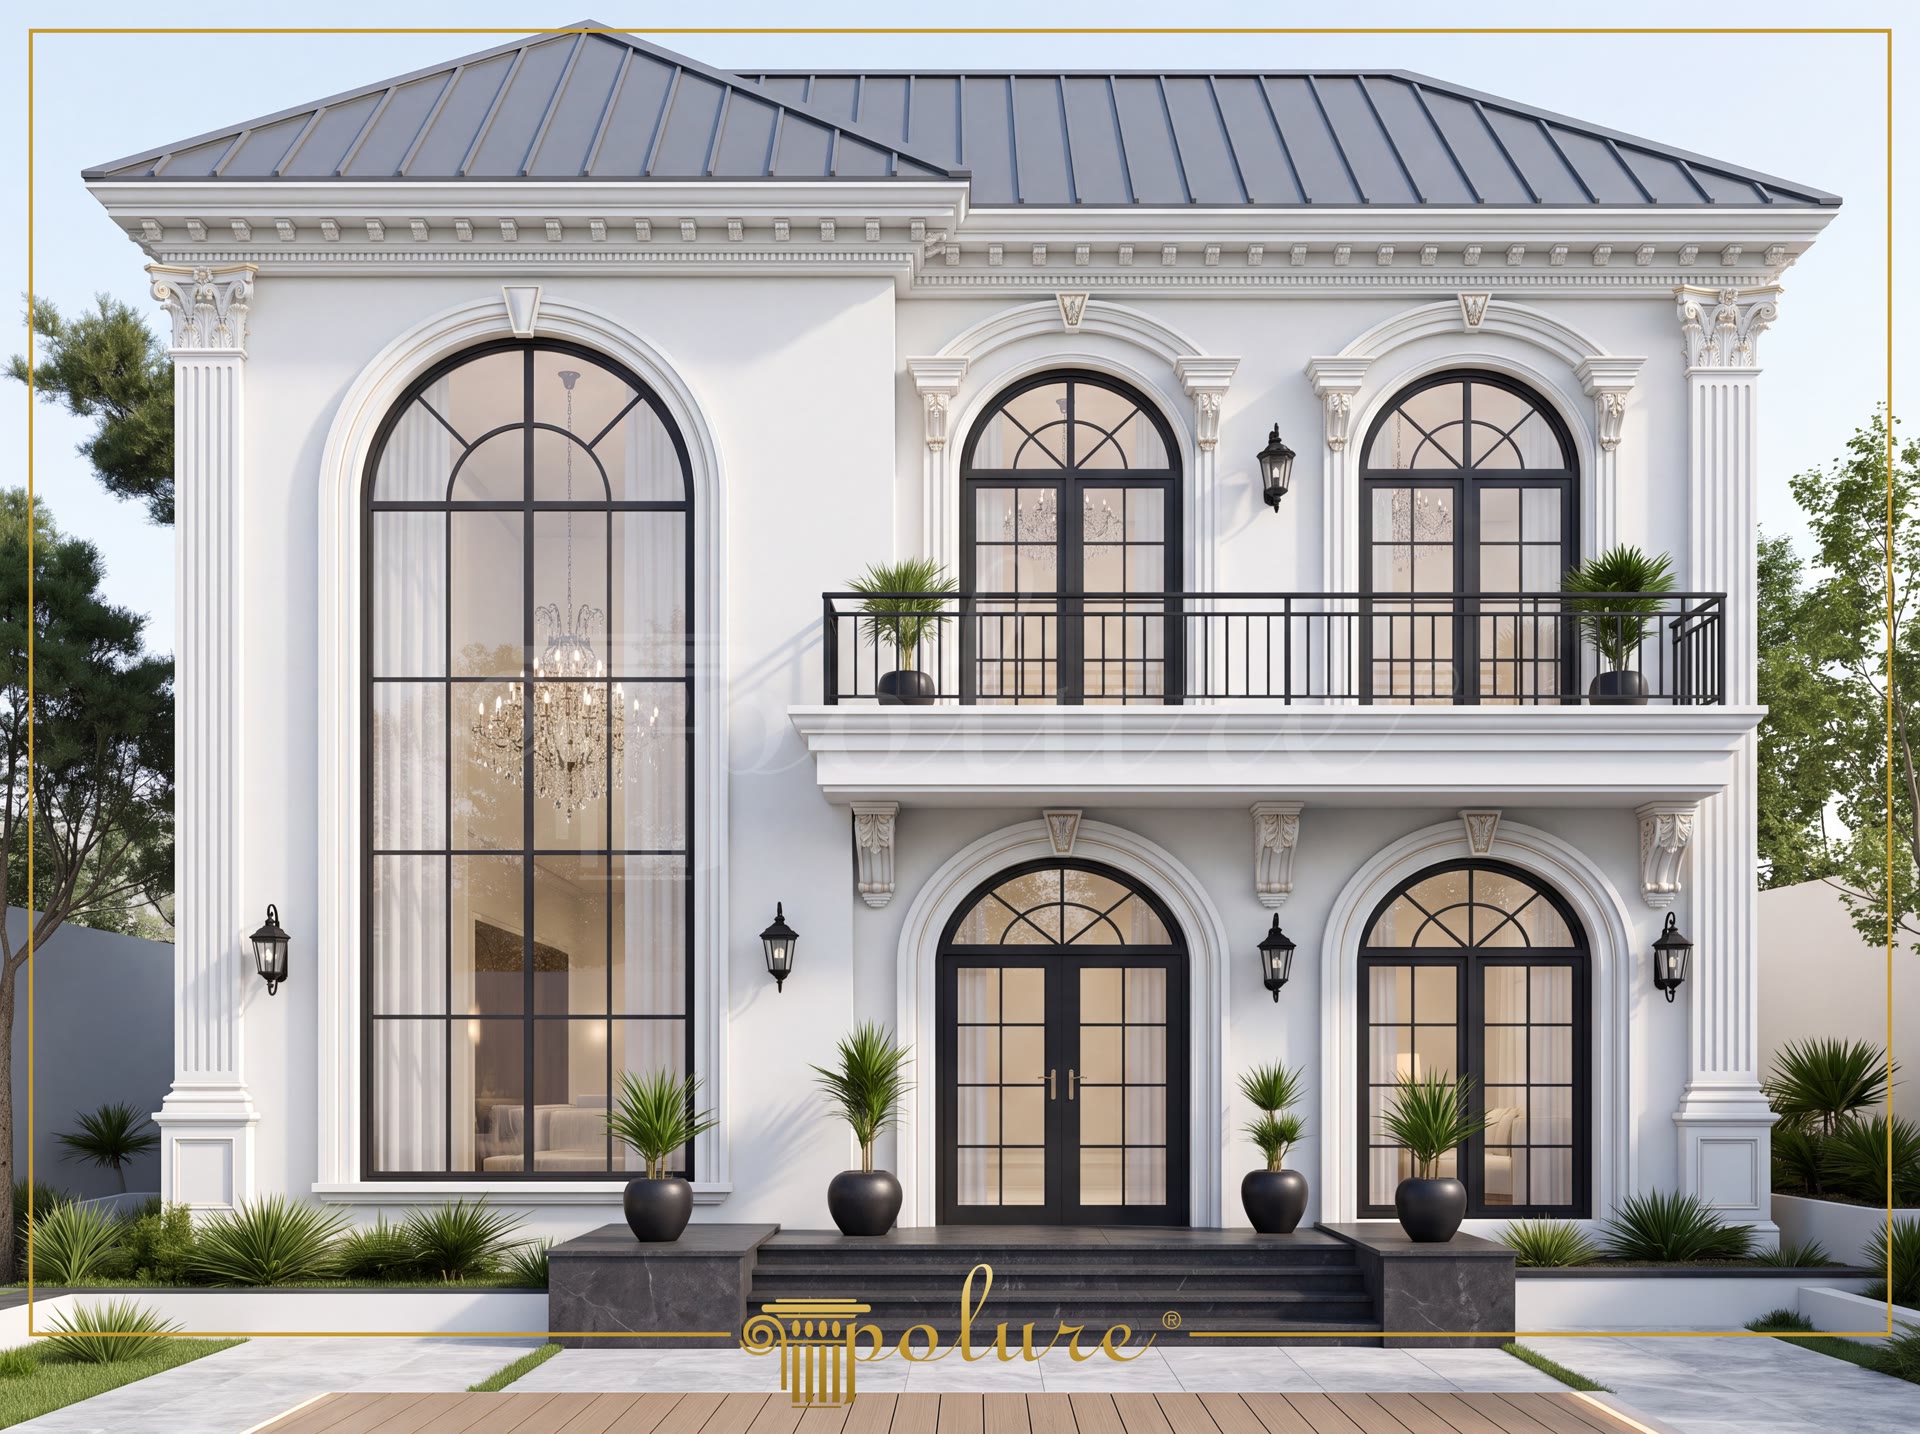
Project Details
| Application Area | Facade |
|---|---|
| Style | Classic |
| Space Type | Villa |
| Project Year | 2023 |
| Location | EDİRNE |
| Products Used | 27 items |
| Material | Rigid polyurethane (PU) |
| Density | 150-220 kg/m³ (production target ~160 kg/m³) |
| Service Temperature | -100 °C / +80 °C |
| Fire Class | B2 (flame retardant) |
Products Used in This Project27


280,5 €374 €%25
E:723B:723Y:557


118,54 €158,05 €%25
E:40B:400Y:2400


70,56 €94,08 €%25
29 €/mE:60B:2400Y:160


26,21 €34,94 €%25
E:99B:430Y:190


96,15 €128,2 €%25
E:32B:302Y:2400


43,19 €57,58 €%25
18 €/mE:40B:2400Y:160


96,5 €128,67 €%25
40 €/mE:195B:2400Y:195


86,46 €115,28 €%25
36 €/mE:200B:2400Y:50


140,25 €187 €%25
E:362B:723Y:557


76,16 €101,54 €%25
32 €/mE:72B:2400Y:194


186,16 €248,21 €%25
78 €/mE:542B:2400Y:480


101,54 €135,39 €%25
42 €/mE:90B:2400Y:255


47,96 €63,94 €%25
E:125B:563Y:255


80,41 €107,21 €%25
34 €/mE:137B:2400Y:2000


38,85 €51,8 €%25
E:221B:250Y:321


159,56 €212,74 €%25
E:720B:1460Y:100


57,41 €76,54 €%25
E:146B:146Y:750


69,8 €93,06 €%25
29 €/mE:449B:2400Y:30


38,32 €51,09 €%25
E:42B:227Y:362


68,47 €91,29 €%25
E:180B:360Y:280


122,42 €163,23 €%25
E:60B:1320Y:660


44,12 €58,83 €%25
E:31B:200Y:2400


131,99 €175,99 €%25
E:455B:910Y:557


148,32 €197,76 €%25
E:43B:403Y:2400


50,78 €67,7 €%25
21 €/mE:49B:2400Y:127


340,31 €453,75 €%25
136 €/mE:90B:2510Y:1255


62,84 €83,79 €%25
E:65B:450Y:745
Similar Projects(Facade / Classic)12


ŞANLIURFA2024

GAZİANTEP2024

TOKAT2024

TOKAT2024