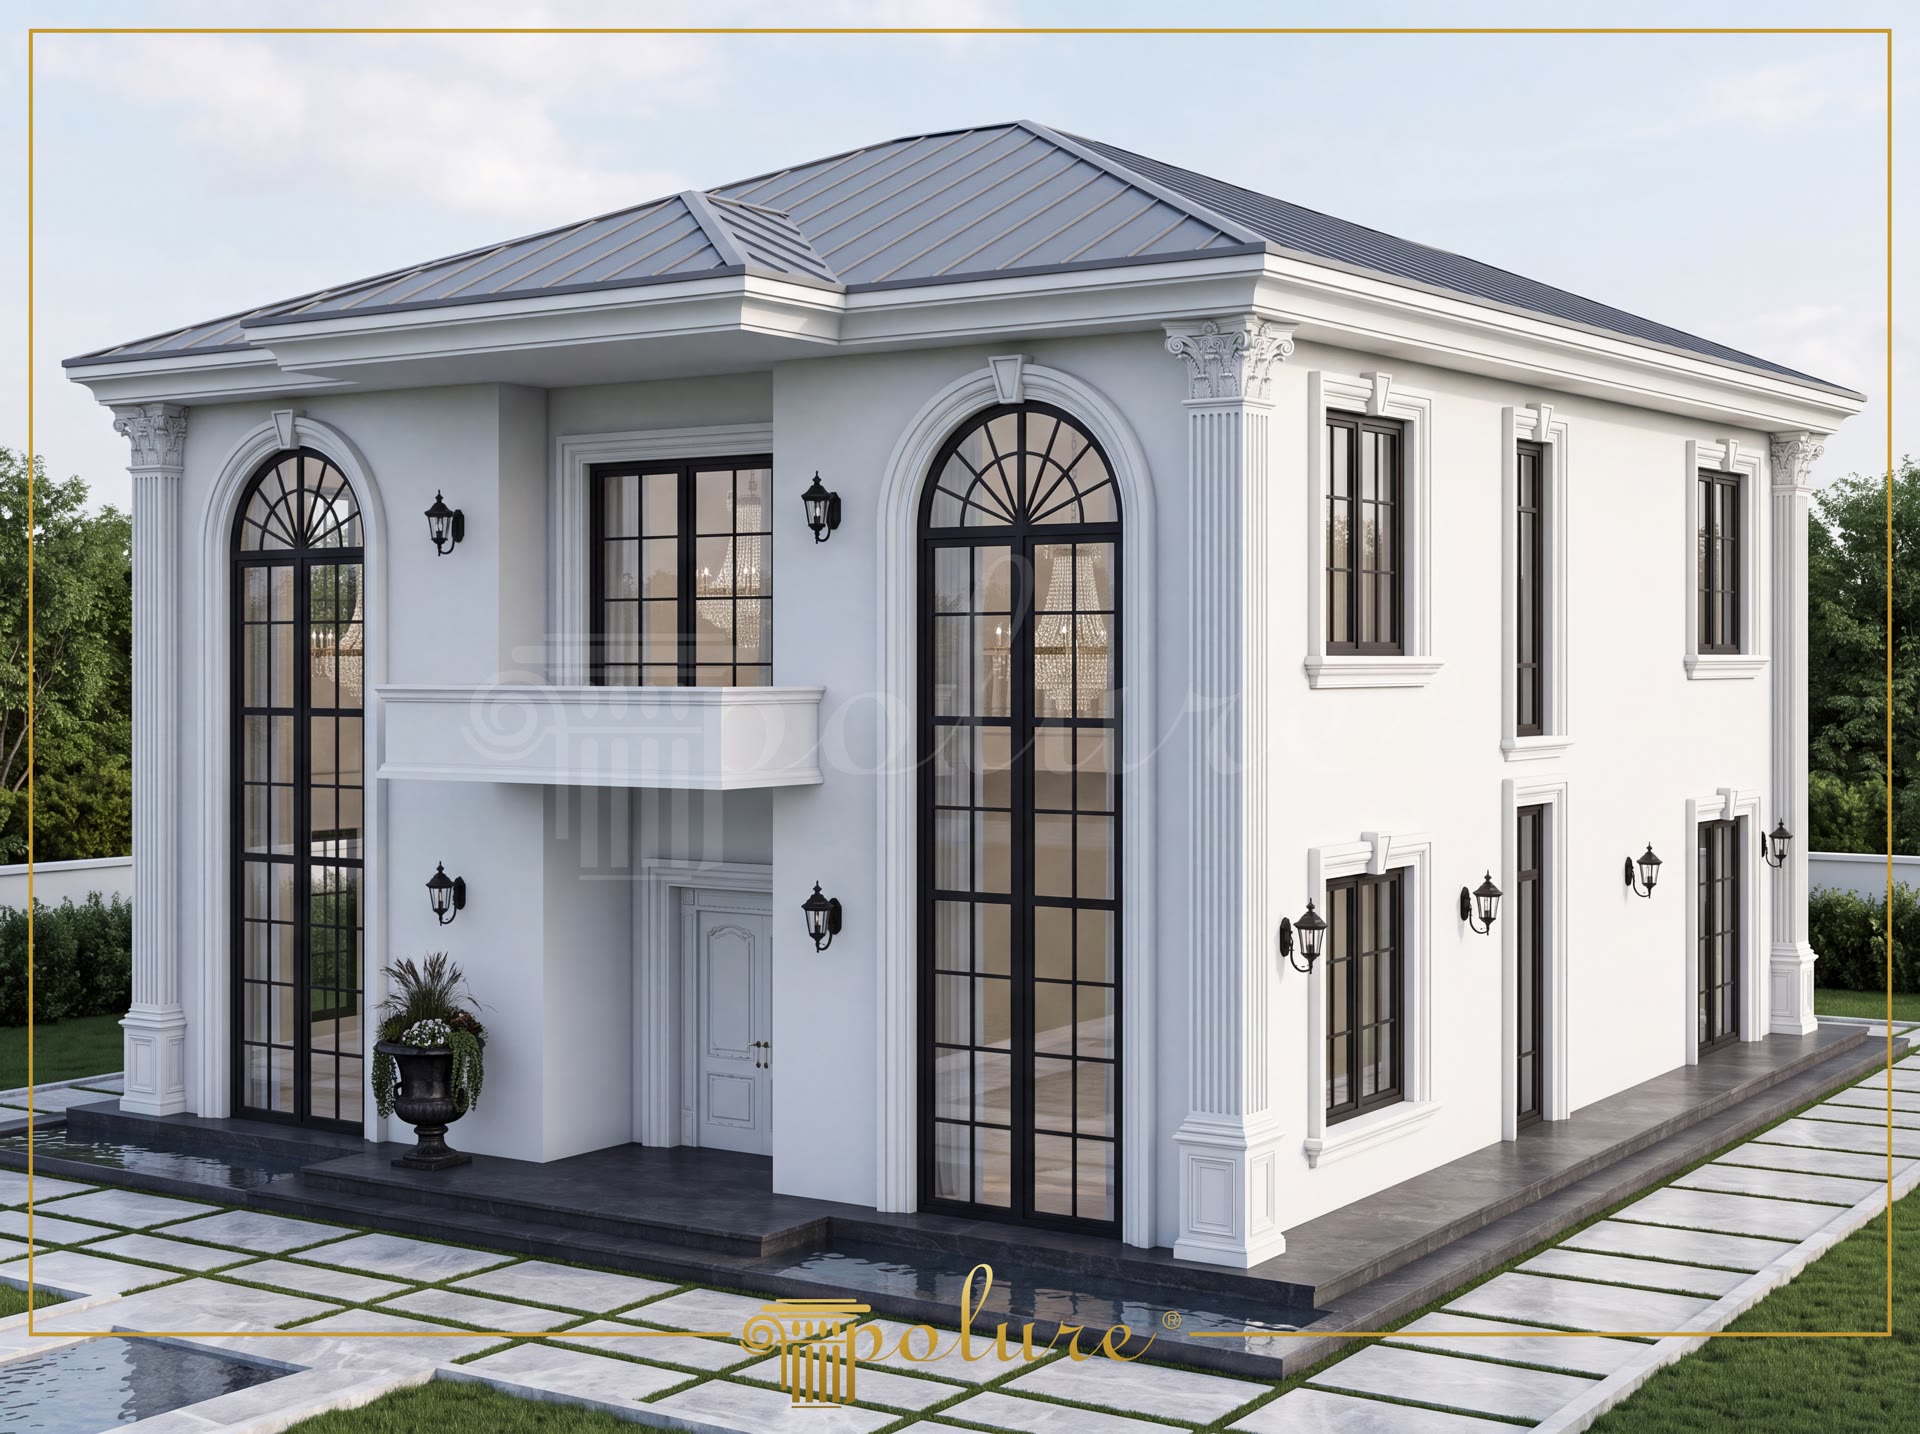
Poliüretan exterior facade mouldings are high-density architectural elements designed to elevate classical residential exteriors with durable, weather-resistant decorative profiles. This custom two-story luxury villa project highlights a balanced neoclassical facade where soaring arched windows are framed by intricate architectural mouldings and fluted columns. Engineered with an optimal material density of 150-220 kg/m³ (production target ~160 kg/m³), these rigid polyurethane profiles provide exceptional structural durability while maintaining lightweight characteristics for rapid wall installation. The central main entrance is framed by a cantilevered balcony structure, establishing a commanding focal point for the front elevation.
Window perimeters across the facade utilize dynamic moulding profiles including P1454, P1456, P1459, P1460, P14D20, P14D25, P14D30, and P14D40. To seamlessly surround the prominent double-height arched glass windows, pre-curved arch mouldings P14D25D100VI and P14D40D200VI are installed to maintain consistent semi-circular radiuses. Vertical corner accents are accentuated using fluted pilasters P5020P alongside capital bases P5020BP, creating clean architectural division across wall planes. Intricate decorative embellishments P28120 enrich critical wall transitions without disrupting the clean off-white monochromatic exterior finish.
Performance in demanding climate conditions is a core advantage of modern polyurethane architectural elements. The material exhibits an extreme operational temperature resistance ranging from -100 °C / +80 °C, guaranteeing that structural profiles will not crack, warp, or shrink during freeze-thaw cycles. With a water absorption rating of under 0.2%, these profiles remain immune to rot, mold, and moisture damage, outperforming traditional plaster and stone alternatives. Integrated wall panels P3000D10 and P3040A deliver ultra-smooth wall surfaces that receive exterior masonry and acrylic paint coats with minimal surface preparation.
Applying polyurethane pilasters, arch surrounds, and cornices simplifies exterior renovation and high-end villa construction workflows. Factory-applied primer coatings ensure immediate paint adhesion and reduce job site labor costs significantly. When combined with traditional lantern sconces, dark window mullions, and geometric stone courtyard paving, these architectural components deliver a refined aesthetic suited for European custom home projects.
Design Details
This two-story mansion design utilizes tall arched window surrounds paired with fluted pilasters to establish vertical rhythm across a stark white facade. The integration of high-density polyurethane profiles ensures complete weatherproofing and dimensional stability against seasonal temperature variations. Pre-curved arch mouldings frame the double-height glazing, creating a seamless connection between ground and upper levels. Fluted corner columns anchor the structural edges, visually balancing the central balcony overhang. Dark window frames and black wall sconces provide high-contrast focal points against the pristine off-white polyurethane masonry finish.