Sign In
Polure
Favorites
Home/Gallery/Facade/Poliüretan Architectural Exterior Facade Decoration Models
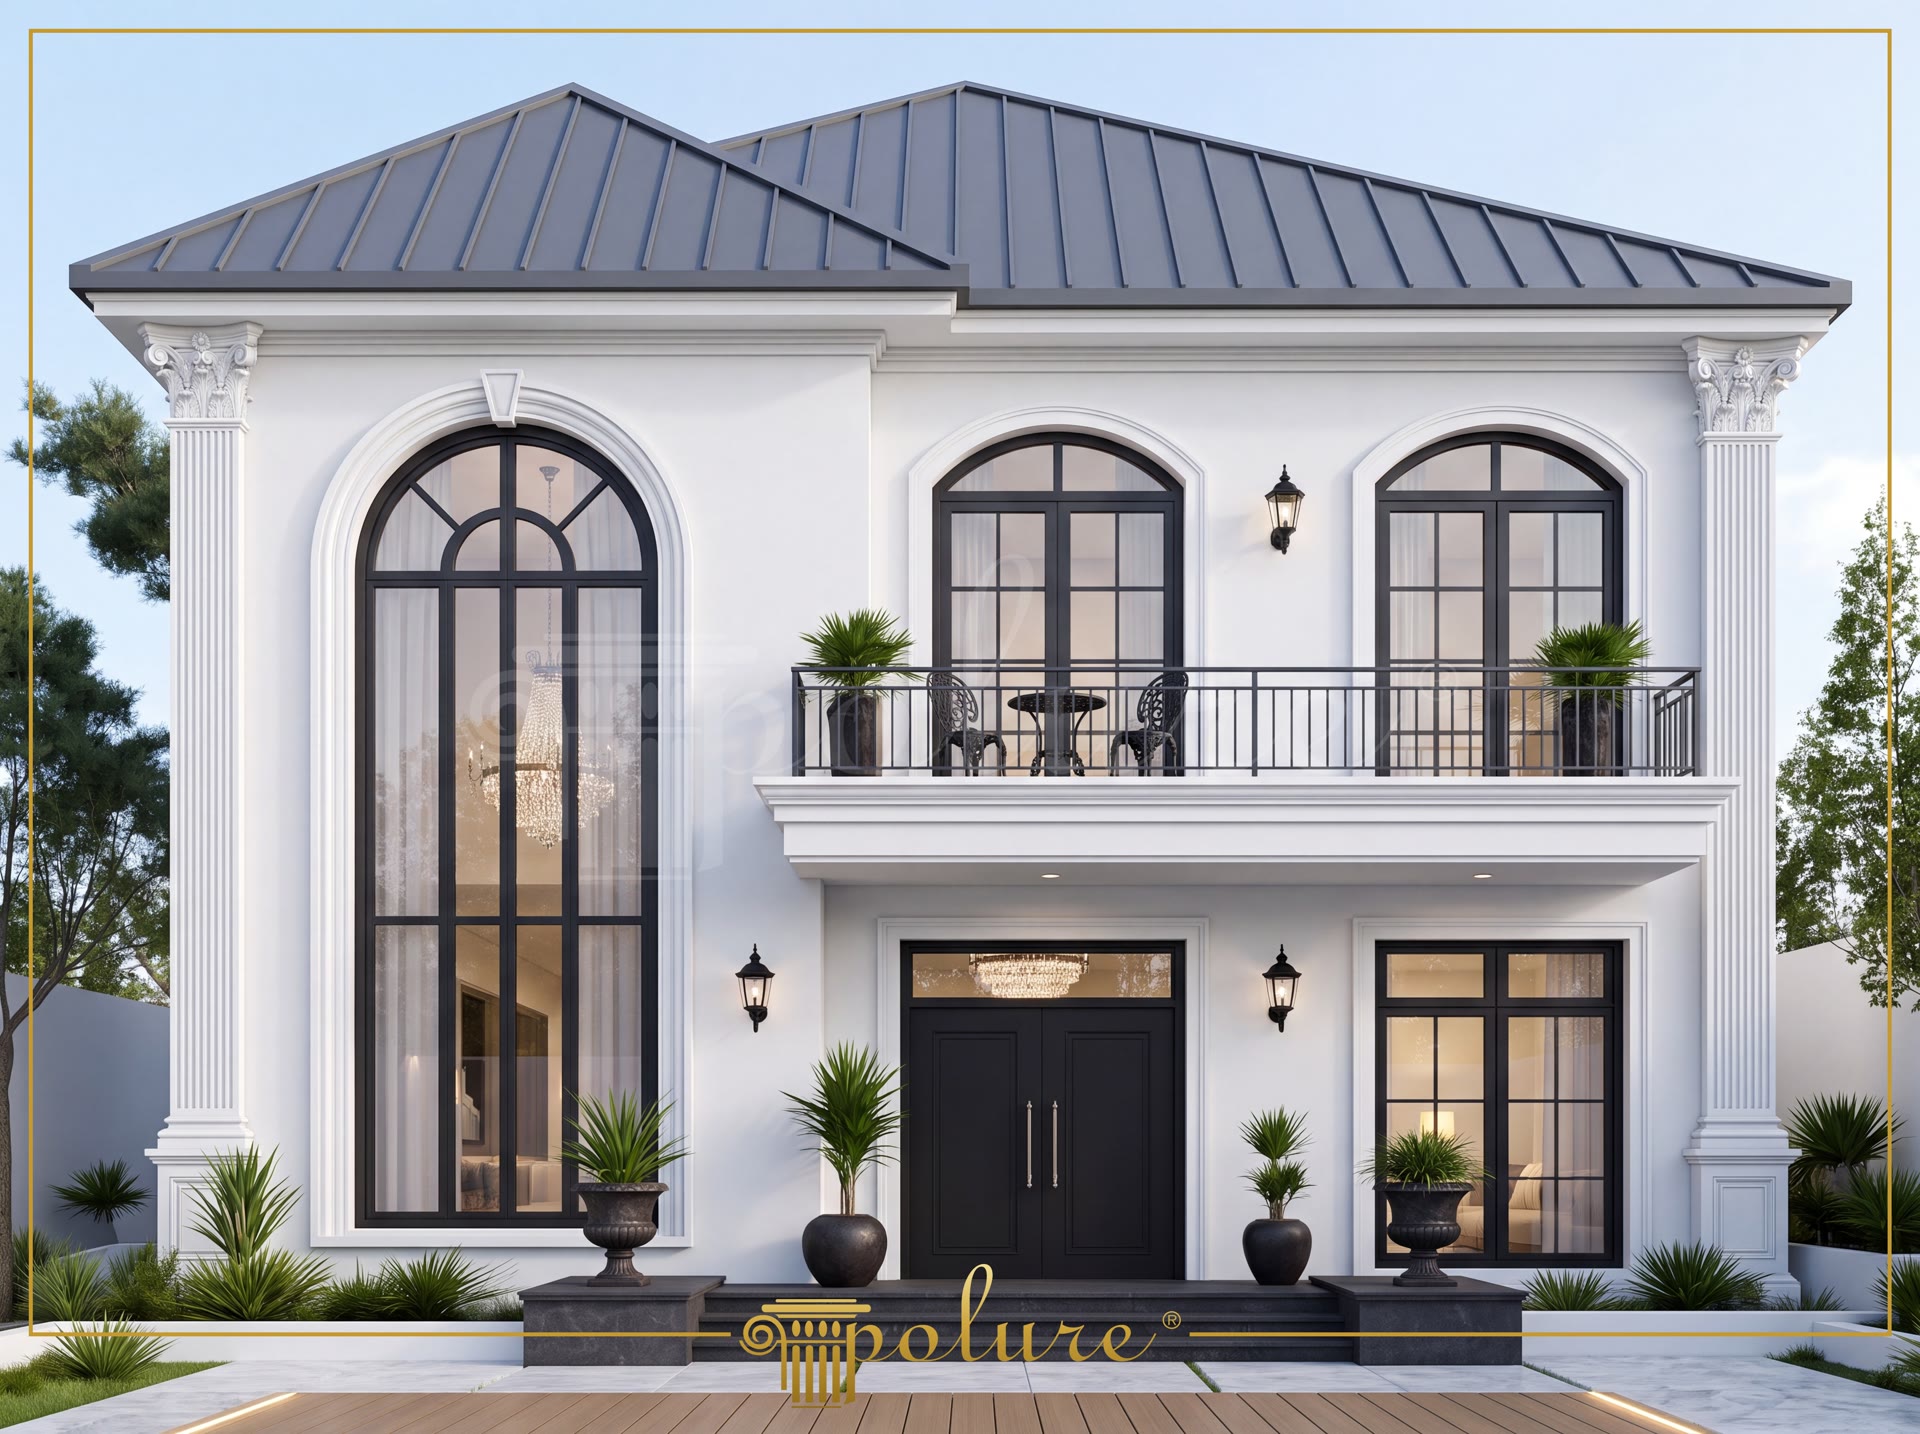
White two-story classical villa exterior with Poliüretan arched window frames, pilaster columns, and balcony.

Poliüretan Architectural Exterior Facade Decoration Models

FacadeClassicVilla
ERZURUM2023

Polyurethane exterior facade architectural profiles are high-density decorative molding systems engineered to enhance building envelopes with classical detailing while providing superior weather resistance. Made from dense rigid polyurethane with a typical core density of 180 kg/m³, these architectural trims replace traditional stone or heavy concrete casting without introducing structural dead load to the facade. The white classical villa elevation features double-height arched window frames and decorative pilaster columns. Because rigid polyurethane exhibits a low moisture absorption rate under 0.5%, it effectively prevents moisture penetration, peeling, and surface degradation across temperature variations ranging from -30°C to +80°C.

The front facade design utilizes a combination of distinct arch and trim profiles to create depth and shadow lines across the main wall surfaces. On the grand two-story gallery window, the P14D40 profile works alongside the P14D40D200VI semi-circular arch frame to create a continuous vertical arc that anchors the left wing of the residence. Surrounding the entrance doors and upper balcony openings, secondary moldings including P1454, P1456, P1459, P1460, and P14D30 form multi-tiered architraves. The upper level arched balconies are framed with P14D25 and matching P14D25D100VI curved arch elements, maintaining proportional symmetry across the upper story.

Vertical accentuation across the building corners is achieved through P5020 fluted pilaster columns fitted with matching P5020B ornate capitals and solid bases. These pilaster assemblies frame the smooth facade wall areas finished with P3000D10 and P3040A wall panels, establishing a balanced rhythm between flat surfaces and projecting architectural accents. Additional decorative elements such as P28120 appliques contribute subtle relief work above key transition points. Each profile is pre-primed at the factory with an acrylic surface coat, allowing direct application of exterior grade paints for long-term color retention and UV protection.

Installing polyurethane facade components requires mechanical anchoring combined with high-grade polyurethane adhesive along all joint interfaces. After securing the moldings to the exterior substrate with stainless steel fasteners, joints are filled with specialized elastomeric sealant and smoothed with 180-grit sandpaper prior to final painting. This seamless jointing method accommodates micro-thermal expansion, ensuring crack-free joints over multi-year weather cycles. The resulting lightweight exterior package delivers thermal insulation support, reduced labor overhead during installation, and an authentic classical masonry look suited for modern residential projects.

Design Details

This two-story classical villa exterior utilizes polyurethane facade elements to achieve precise architectural symmetry and visual depth. The left wing features a double-height gallery window anchored by a P14D40D200VI curved arch frame, emphasizing vertical proportions. Corner pilaster columns assembled from P5020 shafts and P5020B capitals provide structural framing without heavy load constraints. Layered window architraves composed of P1454 and P1460 profiles produce crisp shadow lines around window openings. Flat wall paneling with P3000D10 creates a clean background that highlights the detailed relief work of the upper balcony arches.
Products Used in This Project28

Poliüretan Window Frame and Door Architrave Profile
%25 off
Poliüretan Window Frame and Door Architrave Profile
E:40B:2400Y:160
Smooth Polyurethane Wall Panel and Wainscoting Board P3040A
%25 off
Smooth Polyurethane Wall Panel and Wainscoting Board P3040A
E:449B:2400Y:30
Poliüretan Decorative Window Sill and Exterior Moulding Model
%25 off
Poliüretan Decorative Window Sill and Exterior Moulding Model
E:195B:2400Y:195
Polyurethane Facade Cornice and Roof Soffit Profile P1460
%25 off
Polyurethane Facade Cornice and Roof Soffit Profile P1460
E:542B:2400Y:480
Fluted Polyurethane Pilaster Column for Wall Decoration
%25 off
Fluted Polyurethane Pilaster Column for Wall Decoration
E:31B:200Y:2400
Polyurethane Decorative Arch Trim and Round Window Frame
%25 off
Polyurethane Decorative Arch Trim and Round Window Frame
E:60B:1320Y:660
Polyurethane Window Casing and Door Frame Moulding
%25 off
Polyurethane Window Casing and Door Frame Moulding
E:72B:2400Y:194
Decorative Poliüretan Window Frame and Splay Cornice Profile
%25 off
Decorative Poliüretan Window Frame and Splay Cornice Profile
E:137B:2400Y:2000
Polyurethane Flat Face Decorative Pilaster Panel
%25 off
Polyurethane Flat Face Decorative Pilaster Panel
E:32B:302Y:2400
Polyurethane Decorative Wall Pediment Carved Motif
%25 off
Polyurethane Decorative Wall Pediment Carved Motif
E:880B:1660Y:50
Poliüretan Decorative Pilaster Column Base Plinth
%25 off
Poliüretan Decorative Pilaster Column Base Plinth
E:65B:450Y:745
Polyurethane Pilaster Column Capital Decorative Models
%25 off
Polyurethane Pilaster Column Capital Decorative Models
E:125B:563Y:255
Polyurethane 3D Wall Panels for Architectural Projects
%25 off
Polyurethane 3D Wall Panels for Architectural Projects
E:720B:1460Y:100
Polyurethane Pilaster Column Capital with Acanthus Relief
%25 off
Polyurethane Pilaster Column Capital with Acanthus Relief
E:180B:360Y:280
Polyurethane Pilaster Capital Column Head Model
%25 off
Polyurethane Pilaster Capital Column Head Model
E:99B:430Y:190
Poliüretan Fluted Pilaster Column Decoration Panel P5040
%25 off
Poliüretan Fluted Pilaster Column Decoration Panel P5040
E:40B:400Y:2400
Decorative Polyurethane Pilaster Column Capital Model
%25 off
Decorative Polyurethane Pilaster Column Capital Model
E:723B:723Y:557
Decorative Polyurethane Pilaster Column Capital Model
%25 off
Decorative Polyurethane Pilaster Column Capital Model
E:362B:723Y:557
Decorative Poliüretan Pilaster Column Capital
%25 off
Decorative Poliüretan Pilaster Column Capital
E:455B:910Y:557
Polyurethane Decorative Pilaster Column Wall Panel
%25 off
Polyurethane Decorative Pilaster Column Wall Panel
E:43B:403Y:2400
Poliüretan Decorative Window Sill and Wall Profile
%25 off
Poliüretan Decorative Window Sill and Wall Profile
E:60B:2400Y:160
Poliüretan Exterior Window and Door Frame Molding
%25 off
Poliüretan Exterior Window and Door Frame Molding
E:90B:2400Y:255
Poliüretan Decorative Round Arch Molding
%25 off
Poliüretan Decorative Round Arch Molding
E:90B:2510Y:1255
Decorative Polyurethane Corbel and Keystone Bracket
%25 off
Decorative Polyurethane Corbel and Keystone Bracket
E:221B:250Y:321
Classic Polyurethane Baluster and Handrail Support
%25 off
Classic Polyurethane Baluster and Handrail Support
E:146B:146Y:750
Poliüretan Handrail Profile for Balustrade Systems
%25 off
Poliüretan Handrail Profile for Balustrade Systems
E:200B:2400Y:50
Poliüretan Flat Window Sill and Door Architrave Profile
%25 off
Poliüretan Flat Window Sill and Door Architrave Profile
E:49B:2400Y:127
Poliüretan Pilaster Column Base Plinth Block
%25 off
Poliüretan Pilaster Column Base Plinth Block
E:42B:227Y:362

Similar Projects(Facade / Classic)12

Polyurethane Exterior Villa Facade Profiles and Columns
View Details
Polyurethane Exterior Villa Facade Profiles and Columns
TEKİRDAĞ2023
Polyurethane Exterior Window Surrounds and Columns
View Details
Polyurethane Exterior Window Surrounds and Columns
KIRKLARELİ2023
Polyurethane Exterior Facade Moldings and Classical Villa Design
View Details
Polyurethane Exterior Facade Moldings and Classical Villa Design
EDİRNE2023
Polyurethane Exterior Facade Arch Moldings
View Details
Polyurethane Exterior Facade Arch Moldings
ANKARA2023
Poliüretan Exterior Facade Moulding and Pilaster Models
View Details
Poliüretan Exterior Facade Moulding and Pilaster Models
SİVAS2023
Oblique Photo of Two Story White Neoclassic Venue Building
View Details
Oblique Photo of Two Story White Neoclassic Venue Building
ŞANLIURFA2024
Oblique Photo of White Neoclassic Corner Building with Portico
View Details
Oblique Photo of White Neoclassic Corner Building with Portico
GAZİANTEP2024
Front View Photo of White Neoclassic Palace Venue with Fountain
View Details
Front View Photo of White Neoclassic Palace Venue with Fountain
TOKAT2024
Oblique Photo of White Neoclassic Corner Hotel Building
View Details
Oblique Photo of White Neoclassic Corner Hotel Building
TOKAT2024
Oblique Photo of White Neoclassic Corner Building with Pediments
View Details
Oblique Photo of White Neoclassic Corner Building with Pediments
TOKAT2024
Oblique Photo of Black and White Corner Building with Vintage Car
View Details
Oblique Photo of Black and White Corner Building with Vintage Car
TOKAT2024
Oblique Photo of Two Story White Neoclassic Corner Building
View Details
Oblique Photo of Two Story White Neoclassic Corner Building
TOKAT2024
Poliüretan Exterior Facade Arch Moldings and Pilasters Polure