Sign In
Polure
Favorites
Home/Gallery/Facade/Polyurethane Exterior Entrance Arch and Column Designs
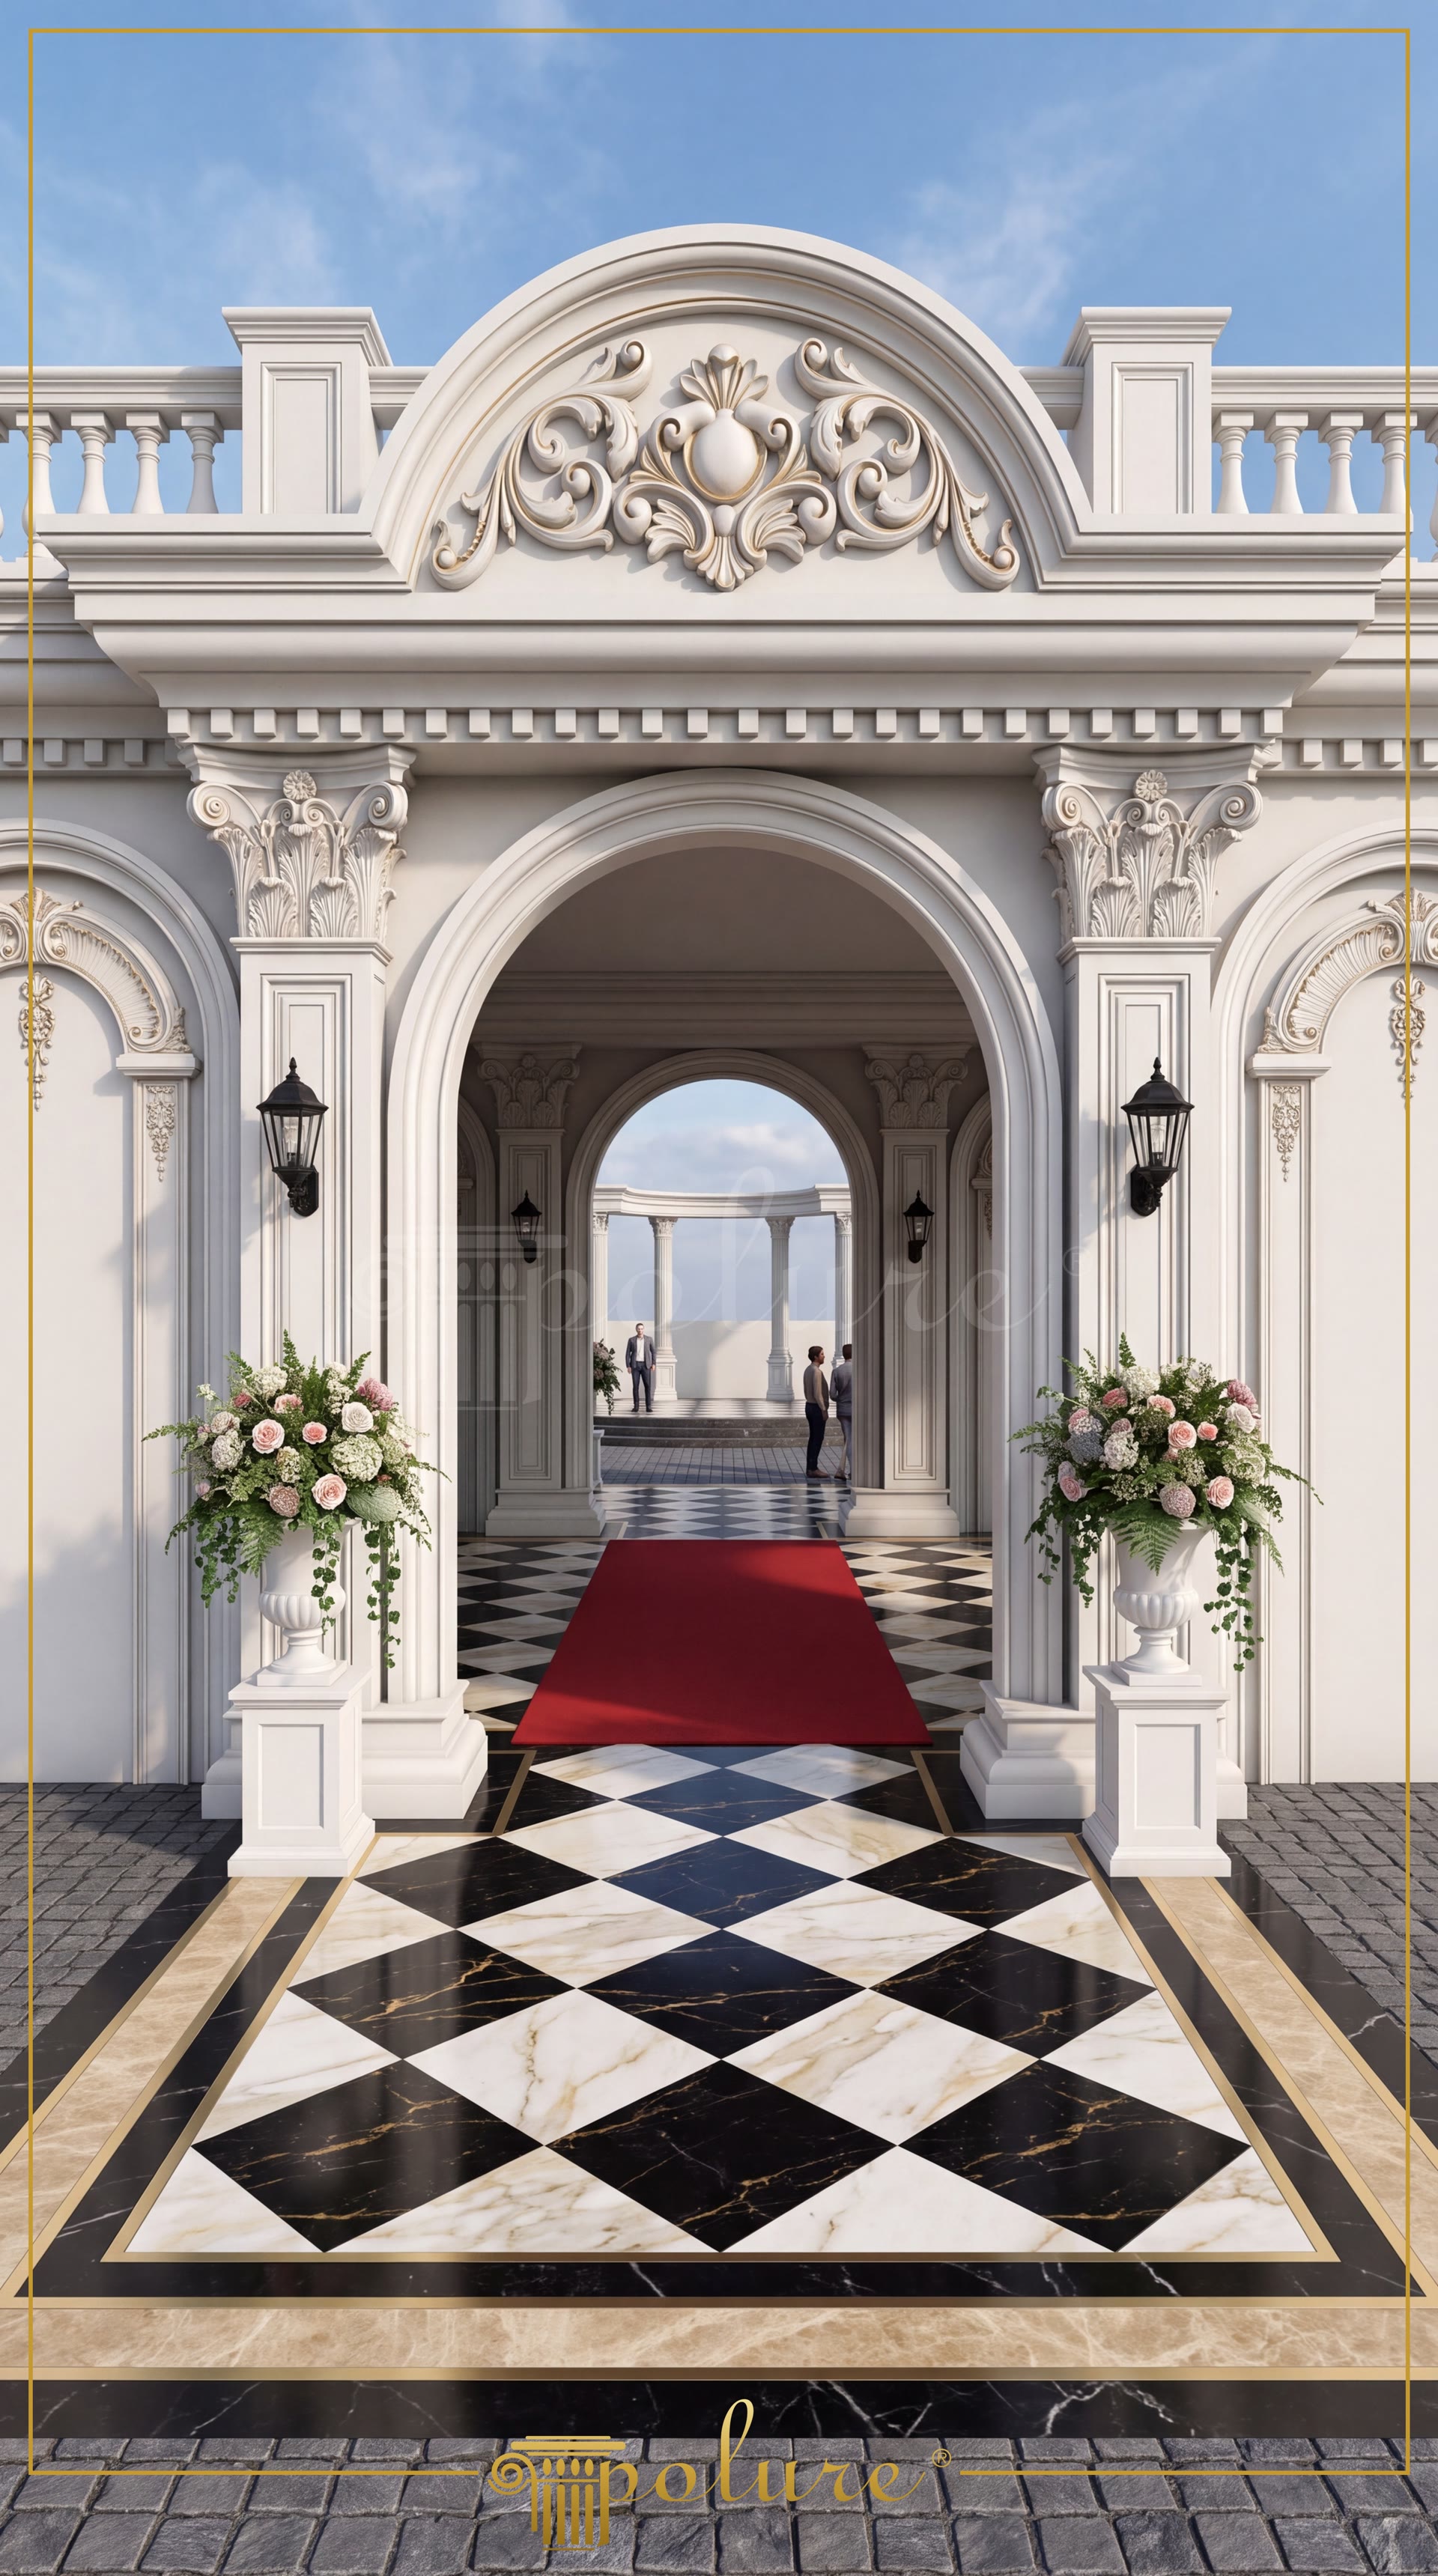
Neo-classical white polyurethane entrance portal with arched mouldings, pilaster columns, pediment crest, and checkerboard floor.

Polyurethane Exterior Entrance Arch and Column Designs

FacadeNeoclassicalEntrance Door
2000

Project Details

Application AreaFacade
StyleNeoclassical
Space TypeEntrance Door
Project Year2000
Products Used27 items
MaterialRigid polyurethane (PU)
Density150-220 kg/m³ (production target ~160 kg/m³)
Service Temperature-100 °C / +80 °C
Fire ClassB2 (flame retardant)

Polyurethane exterior entrance portals are decorative architectural cladding systems designed to enhance building facades with classical structural proportions and refined detailing. Manufactured from high-density rigid foam rated between 150-220 kg/m³, these non-load-bearing elements provide an authentic stone appearance without adding structural stress to the building frame. The entrance design showcases an impressive arched portico supported by multi-layered pilasters and framed with detailed profile mouldings. Operating efficiently across extreme thermal conditions from -100 °C to +80 °C, rigid polyurethane maintains structural stability and surface crispness over long exposure periods.

The architectural structure integrates specific profile combinations to build dimensional depth along the entryway. Structural pilaster bases and shaft components including models P5050, P5050B, P5050C, P5060C, and P5060W anchor the vertical elevation, supplemented by base pedestal element P5040B. Curved entryway transitions rely on precise radius profiles P14D20D80VI and P14D40D260VI to form smooth semicircular arch framing. Framing profiles P1460M40, P14D20, P14D30, P14D40, and P14D60 structure the surrounding wall recessed panels, while ornate pediment crowns P2836 and P2842 complete the symmetrical upper architrave.

Exterior polyurethane architectural elements offer superior physical resilience compared to traditional stone, concrete, or plaster decorative components. With a water absorption rate below 1%, the closed-cell foam matrix prevents moisture penetration, rot, mold formation, and damage from repeated freeze-thaw cycles. Supplied with a factory-applied primer, each component readily accepts exterior water-based or synthetic paints, allowing customized color integration with any facade palette. Furthermore, the material achieves a B2 fire rating, ensuring compliance with standard building safety requirements while offering simplified mechanical and polyurethane adhesive installation.

Polure manufactures high-density architectural polyurethane products directly from specialized molds engineered via 3D scanning and high-precision CNC machining. Utilizing world-class Hennecke polyurethane injection technology, each production batch achieves flawless motif replication and crisp geometric edges. The lightweight characteristic of rigid polyurethane allows single-installer handling, drastically reducing project execution timelines and installation labor costs. Custom architectural profiles and facade restoration components can be developed directly from client specifications, delivering direct-from-manufacturer supply options worldwide.

Design Details

This exterior entrance portal design highlights the aesthetic impact of neo-classical architectural symmetry and vertical framing techniques. Semicircular polyurethane arches create a pronounced perspective depth that guides focus naturally toward the interior passage. Multi-tiered pilaster column assemblies frame the central doorway, establishing balanced structural proportions without load-bearing constraints. Elaborate pediment cresting adds intricate sculptural ornament to the upper architrave, breaking up smooth facade planes. The contrast between bright white architectural mouldings and dark accents produces high visual interest while maintaining classical decorum.
Products Used in This Project27

Poliüretan Decorative Facade Cornice and Pediment Profile
%25 off
Poliüretan Decorative Facade Cornice and Pediment Profile
305,89 408 %25
127 /m
E:542B:2400Y:846
Polyurethane Pilaster Column Base and Architectural Wall Panel
%25 off
Polyurethane Pilaster Column Base and Architectural Wall Panel
79,4 106 %25
E:80B:560Y:940
Poliüretan Pilaster Column Capital Decoration Model
%25 off
Poliüretan Pilaster Column Capital Decoration Model
548,62 731 %25
E:1085B:1085Y:840
Polyurethane Curved Half Column Base Profile 38x19 cm
%25 off
Polyurethane Curved Half Column Base Profile 38x19 cm
36,07 48 %25
E:192B:384Y:170
Polyurethane Decorative Vertical Wall Ornament and Applique
%25 off
Polyurethane Decorative Vertical Wall Ornament and Applique
12,1 16 %25
E:432B:120Y:20
Poliüretan Decorative Pilaster Column Base Plinth
%25 off
Poliüretan Decorative Pilaster Column Base Plinth
62,84 84 %25
E:65B:450Y:745
Polyurethane Corinthian Pilaster Column Capital Model
%25 off
Polyurethane Corinthian Pilaster Column Capital Model
420,74 561 %25
E:905B:905Y:697
Polyurethane Flat Panel Pilaster Column Wall Decor
%25 off
Polyurethane Flat Panel Pilaster Column Wall Decor
235,3 314 %25
E:65B:605Y:2400
Polyurethane Corinthian Column Capital with Acanthus Leaf Relief
%25 off
Polyurethane Corinthian Column Capital with Acanthus Leaf Relief
91,99 123 %25
E:270B:543Y:420
Poliüretan Decorative Pediment Crown P2842
%25 off
Poliüretan Decorative Pediment Crown P2842
668,63 892 %25
252 /m
E:205B:2658Y:910
Polyurethane Rounded Arch Frame Model
%25 off
Polyurethane Rounded Arch Frame Model
417,9 557 %25
134 /m
E:90B:3110Y:1555
Decorative Polyurethane Window and Door Frame Moulding
%25 off
Decorative Polyurethane Window and Door Frame Moulding
24,42 33 %25
10 /m
E:46B:2400Y:62
Poliüretan Decorative Window Sill and Crown Cornice Profiles
%25 off
Poliüretan Decorative Window Sill and Crown Cornice Profiles
152,32 203 %25
63 /m
E:140B:2400Y:385
Polyurethane Column Base Ring Pedestal Model
%25 off
Polyurethane Column Base Ring Pedestal Model
80,07 107 %25
E:384B:384Y:170
Poliüretan Flat Window Sill and Door Architrave Profile
%25 off
Poliüretan Flat Window Sill and Door Architrave Profile
50,78 68 %25
21 /m
E:49B:2400Y:127
Polyurethane Pediment Crown Wall Decor Model
%25 off
Polyurethane Pediment Crown Wall Decor Model
47,17 63 %25
E:65B:840Y:271
Poliüretan Wall Panels and Decorative Wainscoting P9135B
%25 off
Poliüretan Wall Panels and Decorative Wainscoting P9135B
58,96 79 %25
25 /m
E:270B:2400Y:26
Plain Polyurethane Cornice Moulding Wall Border Profile
%25 off
Plain Polyurethane Cornice Moulding Wall Border Profile
18,77 25 %25
8 /m
E:40B:2400Y:100
Decorative Polyurethane Fluted Column Shaft Model
%25 off
Decorative Polyurethane Fluted Column Shaft Model
246,65 329 %25
E:300B:300Y:2400
Polyurethane Fluted Half Column Shaft 15x30x240 cm
%25 off
Polyurethane Fluted Half Column Shaft 15x30x240 cm
111,11 148 %25
E:150B:300Y:2400
Poliüretan Decorative Ceiling Medallion with Classical Reliefs
%25 off
Poliüretan Decorative Ceiling Medallion with Classical Reliefs
277,68 370 %25
E:1506B:1506Y:110
Decorative Polyurethane Semi Circular Arch Frame Molding
%25 off
Decorative Polyurethane Semi Circular Arch Frame Molding
79,38 106 %25
E:49B:1054Y:527
Poliüretan Exterior Window and Door Frame Molding
%25 off
Poliüretan Exterior Window and Door Frame Molding
101,54 135 %25
42 /m
E:90B:2400Y:255
Polyurethane Carved Wall Ornament and Furniture Applique
%25 off
Polyurethane Carved Wall Ornament and Furniture Applique
21,4 29 %25
E:629B:174Y:32
Decorative Poliüretan Fluted Wall Pilaster Column Design
%25 off
Decorative Poliüretan Fluted Wall Pilaster Column Design
156,55 209 %25
E:50B:500Y:2400
Decorative Polyurethane Column Capital with Acanthus Leaf Detail
%25 off
Decorative Polyurethane Column Capital with Acanthus Leaf Detail
175,73 234 %25
E:543B:543Y:420
Polyurethane Window Casing and Door Frame Moulding
%25 off
Polyurethane Window Casing and Door Frame Moulding
76,16 102 %25
32 /m
E:72B:2400Y:194

Similar Projects(Facade / Neoclassical)12

Polyurethane Neo Classical Facade Entrance Portal Models
View Details
Polyurethane Neo Classical Facade Entrance Portal Models
2000
Polyurethane Exterior Archway and Pilaster Entrance Decoration
View Details
Polyurethane Exterior Archway and Pilaster Entrance Decoration
2000
Polyurethane Neo Classic Exterior Entrance Arch Models
View Details
Polyurethane Neo Classic Exterior Entrance Arch Models
2000
Polyurethane Exterior Entrance Gate Archway Models
View Details
Polyurethane Exterior Entrance Gate Archway Models
2000
Polyurethane Neo Classic Architectural Entrance Arch Design
View Details
Polyurethane Neo Classic Architectural Entrance Arch Design
2000
Oblique Photo of White Neoclassic Townhouse Facade
View Details
Oblique Photo of White Neoclassic Townhouse Facade
2000
Vertical Photo of White Neoclassic Boutique Facade with Balcony
View Details
Vertical Photo of White Neoclassic Boutique Facade with Balcony
2000
Vertical Front View Photo of Neoclassic Villa Portico
View Details
Vertical Front View Photo of Neoclassic Villa Portico
2000
Front View Photo of White Villa Porch with Chandelier
View Details
Front View Photo of White Villa Porch with Chandelier
2000
Front View Photo of Neoclassic Villa Entrance Portico
View Details
Front View Photo of Neoclassic Villa Entrance Portico
2000
Oblique Photo of Multi Story Modern Neoclassic Villa Mansion
View Details
Oblique Photo of Multi Story Modern Neoclassic Villa Mansion
2000
Oblique Exterior Photo of Neoclassic Villa at Dusk
View Details
Oblique Exterior Photo of Neoclassic Villa at Dusk
2000
Polyurethane Exterior Entrance Arch and Column Designs Polure