Sign In
Polure
Favorites
Home/Gallery/Facade/Polyurethane Exterior Entrance Gate Archway Models
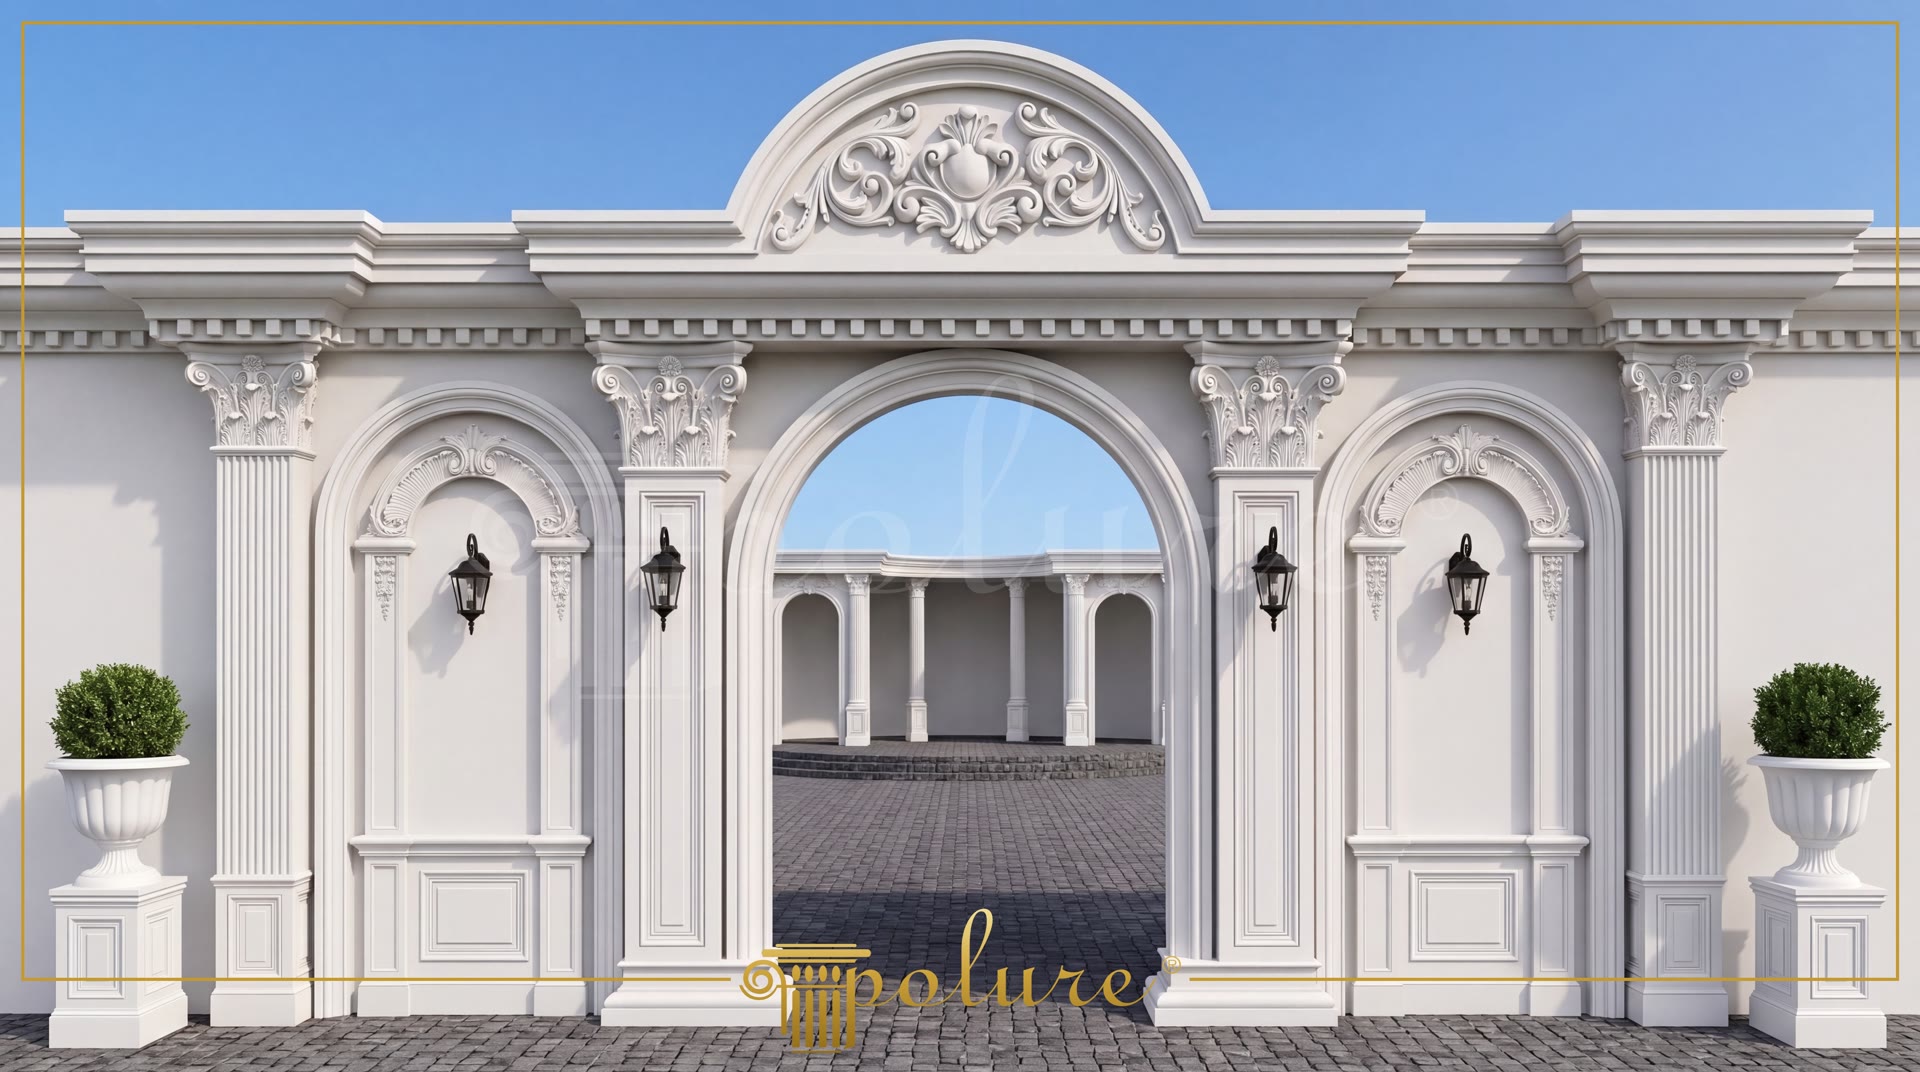
Neo-classical white exterior gate entrance with decorative polyurethane pilasters, rounded arch moldings, and pediment.

Polyurethane Exterior Entrance Gate Archway Models

FacadeNeoclassicalEntrance Door
2000

Project Details

Application AreaFacade
StyleNeoclassical
Space TypeEntrance Door
Project Year2000
Products Used28 items
MaterialRigid polyurethane (PU)
Density150-220 kg/m³ (production target ~160 kg/m³)
Service Temperature-100 °C / +80 °C
Fire ClassB2 (flame retardant)

Polyurethane entrance portals are high-density architectural framing systems designed to elevate exterior gateways, grand building access points, and neoclassical facades. Manufactured from high-density molded polyurethane with a core density ranging between 150-220 kg/m³, these exterior decorative components deliver outstanding structural dimensional stability. With a closed-cell composition ensuring a water absorption rate under 1%, polyurethane archways resist moisture penetration, rotting, cracking, and frost-thaw degradation across extreme operational temperatures ranging from -100 °C to +80 °C. Rated with B2 fire retardancy, these factory-primed decorative profiles provide a lightweight, weather-resistant alternative to traditional heavy stone or plaster masonries.

The neoclassical exterior portal featured in this architectural showcase relies on a symmetrical arrangement of pilaster columns, architrave moldings, and decorative pediments. Vertical proportions are defined using polyurethane pilaster models P5030BC, P5040B, P5050, P5050B, P5050C, and P5060C, forming structured column assemblies around the central arch and flanking recessed wall panels. Framing and molding outlines are constructed using profile models P1460M40, P14D20, P14D30, P14D40, and P14D60. To form smooth semicircular archway transitions above the main opening and side niches, curved arch elements P14D20D80VI and P14D40D260VI are combined with ornamental pediment crowns P2836 and P2842 at the upper central apex.

Polyurethane exterior archways and column assemblies function strictly as decorative facade cladding and do not carry structural loads. Due to the lightweight nature of high-density molded polyurethane, these architectural components can be installed directly over existing concrete walls, brickwork, or metal structural frames without burdening the building foundation. Assembly requires high-performance polyurethane structural adhesive backed by mechanical anchors or screw fixings for heavy or wide-span profiles; silicone adhesives should be avoided. Once installed, the factory-applied primer layer allows uniform coating with high-grade exterior acrylic, water-based, or synthetic paints suited for outdoor weather exposure.

Polyurethane entrance gateway systems provide architects, facade designers, and B2B specifiers with flexible design options for luxury residential estates, hotel portals, and commercial property entrances. Utilizing 3D scanning technology and high-precision CNC tooling, custom polyurethane molds are manufactured in-house and processed via Hennecke high-pressure injection equipment to ensure consistent density across every production batch. Direct manufacturer distribution enables exact customization of architraves, pilaster caps, and pediments to meet specific project dimensions while delivering long-term exterior durability.

Design Details

The architectural composition demonstrates a masterclass in neoclassical gateway framing using high-density polyurethane profiles. Symmetrical pilaster assemblies frame both the central archway and side wall niches, creating rhythm and depth. High-relief pediments P2836 and P2842 crown the central arch, establishing an authoritative central apex. Rounded arch components P14D20D80VI and P14D40D260VI allow seamless transition from straight architrave lines to semicircular curves. Sconce lighting integrated within the side niches enhances shadow interplay across the crisp molding details. The lightweight polyurethane construction eliminates the structural load constraints associated with traditional stone portals.
Products Used in This Project28

Poliüretan Decorative Facade Cornice and Pediment Profile
%25 off
Poliüretan Decorative Facade Cornice and Pediment Profile
305,89 408 %25
127 /m
E:542B:2400Y:846
Polyurethane Pilaster Column Base and Architectural Wall Panel
%25 off
Polyurethane Pilaster Column Base and Architectural Wall Panel
79,4 106 %25
E:80B:560Y:940
Poliüretan Pilaster Column Capital Decoration Model
%25 off
Poliüretan Pilaster Column Capital Decoration Model
548,62 731 %25
E:1085B:1085Y:840
Polyurethane Curved Half Column Base Profile 38x19 cm
%25 off
Polyurethane Curved Half Column Base Profile 38x19 cm
36,07 48 %25
E:192B:384Y:170
Polyurethane Decorative Vertical Wall Ornament and Applique
%25 off
Polyurethane Decorative Vertical Wall Ornament and Applique
12,1 16 %25
E:432B:120Y:20
Poliüretan Decorative Pilaster Column Base Plinth
%25 off
Poliüretan Decorative Pilaster Column Base Plinth
62,84 84 %25
E:65B:450Y:745
Polyurethane Corinthian Pilaster Column Capital Model
%25 off
Polyurethane Corinthian Pilaster Column Capital Model
420,74 561 %25
E:905B:905Y:697
Polyurethane Flat Panel Pilaster Column Wall Decor
%25 off
Polyurethane Flat Panel Pilaster Column Wall Decor
235,3 314 %25
E:65B:605Y:2400
Polyurethane Corinthian Column Capital with Acanthus Leaf Relief
%25 off
Polyurethane Corinthian Column Capital with Acanthus Leaf Relief
91,99 123 %25
E:270B:543Y:420
Poliüretan Decorative Pediment Crown P2842
%25 off
Poliüretan Decorative Pediment Crown P2842
668,63 892 %25
252 /m
E:205B:2658Y:910
Polyurethane Rounded Arch Frame Model
%25 off
Polyurethane Rounded Arch Frame Model
417,9 557 %25
134 /m
E:90B:3110Y:1555
Decorative Polyurethane Window and Door Frame Moulding
%25 off
Decorative Polyurethane Window and Door Frame Moulding
24,42 33 %25
10 /m
E:46B:2400Y:62
Poliüretan Decorative Window Sill and Crown Cornice Profiles
%25 off
Poliüretan Decorative Window Sill and Crown Cornice Profiles
152,32 203 %25
63 /m
E:140B:2400Y:385
Polyurethane Column Base Ring Pedestal Model
%25 off
Polyurethane Column Base Ring Pedestal Model
80,07 107 %25
E:384B:384Y:170
Poliüretan Flat Window Sill and Door Architrave Profile
%25 off
Poliüretan Flat Window Sill and Door Architrave Profile
50,78 68 %25
21 /m
E:49B:2400Y:127
Polyurethane Pediment Crown Wall Decor Model
%25 off
Polyurethane Pediment Crown Wall Decor Model
47,17 63 %25
E:65B:840Y:271
Poliüretan Wall Panels and Decorative Wainscoting P9135B
%25 off
Poliüretan Wall Panels and Decorative Wainscoting P9135B
58,96 79 %25
25 /m
E:270B:2400Y:26
Plain Polyurethane Cornice Moulding Wall Border Profile
%25 off
Plain Polyurethane Cornice Moulding Wall Border Profile
18,77 25 %25
8 /m
E:40B:2400Y:100
Decorative Polyurethane Fluted Column Shaft Model
%25 off
Decorative Polyurethane Fluted Column Shaft Model
246,65 329 %25
E:300B:300Y:2400
Polyurethane Fluted Half Column Shaft 15x30x240 cm
%25 off
Polyurethane Fluted Half Column Shaft 15x30x240 cm
111,11 148 %25
E:150B:300Y:2400
Poliüretan Decorative Ceiling Medallion with Classical Reliefs
%25 off
Poliüretan Decorative Ceiling Medallion with Classical Reliefs
277,68 370 %25
E:1506B:1506Y:110
Decorative Polyurethane Semi Circular Arch Frame Molding
%25 off
Decorative Polyurethane Semi Circular Arch Frame Molding
79,38 106 %25
E:49B:1054Y:527
Poliüretan Exterior Window and Door Frame Molding
%25 off
Poliüretan Exterior Window and Door Frame Molding
101,54 135 %25
42 /m
E:90B:2400Y:255
Polyurethane Carved Wall Ornament and Furniture Applique
%25 off
Polyurethane Carved Wall Ornament and Furniture Applique
21,4 29 %25
E:629B:174Y:32
Polyurethane Decorative Urn and Pedestal Column Set
%25 off
Polyurethane Decorative Urn and Pedestal Column Set
310,2 414 %25
E:475B:475Y:1066
Decorative Poliüretan Fluted Wall Pilaster Column Design
%25 off
Decorative Poliüretan Fluted Wall Pilaster Column Design
156,55 209 %25
E:50B:500Y:2400
Decorative Polyurethane Column Capital with Acanthus Leaf Detail
%25 off
Decorative Polyurethane Column Capital with Acanthus Leaf Detail
175,73 234 %25
E:543B:543Y:420
Polyurethane Window Casing and Door Frame Moulding
%25 off
Polyurethane Window Casing and Door Frame Moulding
76,16 102 %25
32 /m
E:72B:2400Y:194

Similar Projects(Facade / Neoclassical)12

Polyurethane Neo Classical Facade Entrance Portal Models
View Details
Polyurethane Neo Classical Facade Entrance Portal Models
2000
Polyurethane Exterior Archway and Pilaster Entrance Decoration
View Details
Polyurethane Exterior Archway and Pilaster Entrance Decoration
2000
Polyurethane Neo Classic Exterior Entrance Arch Models
View Details
Polyurethane Neo Classic Exterior Entrance Arch Models
2000
Polyurethane Neo Classic Architectural Entrance Arch Design
View Details
Polyurethane Neo Classic Architectural Entrance Arch Design
2000
Polyurethane Exterior Entrance Arch and Column Designs
View Details
Polyurethane Exterior Entrance Arch and Column Designs
2000
Oblique Photo of White Neoclassic Townhouse Facade
View Details
Oblique Photo of White Neoclassic Townhouse Facade
2000
Vertical Photo of White Neoclassic Boutique Facade with Balcony
View Details
Vertical Photo of White Neoclassic Boutique Facade with Balcony
2000
Vertical Front View Photo of Neoclassic Villa Portico
View Details
Vertical Front View Photo of Neoclassic Villa Portico
2000
Front View Photo of White Villa Porch with Chandelier
View Details
Front View Photo of White Villa Porch with Chandelier
2000
Front View Photo of Neoclassic Villa Entrance Portico
View Details
Front View Photo of Neoclassic Villa Entrance Portico
2000
Oblique Photo of Multi Story Modern Neoclassic Villa Mansion
View Details
Oblique Photo of Multi Story Modern Neoclassic Villa Mansion
2000
Oblique Exterior Photo of Neoclassic Villa at Dusk
View Details
Oblique Exterior Photo of Neoclassic Villa at Dusk
2000
Polyurethane Neo Classical Exterior Entrance Archway Models Polure