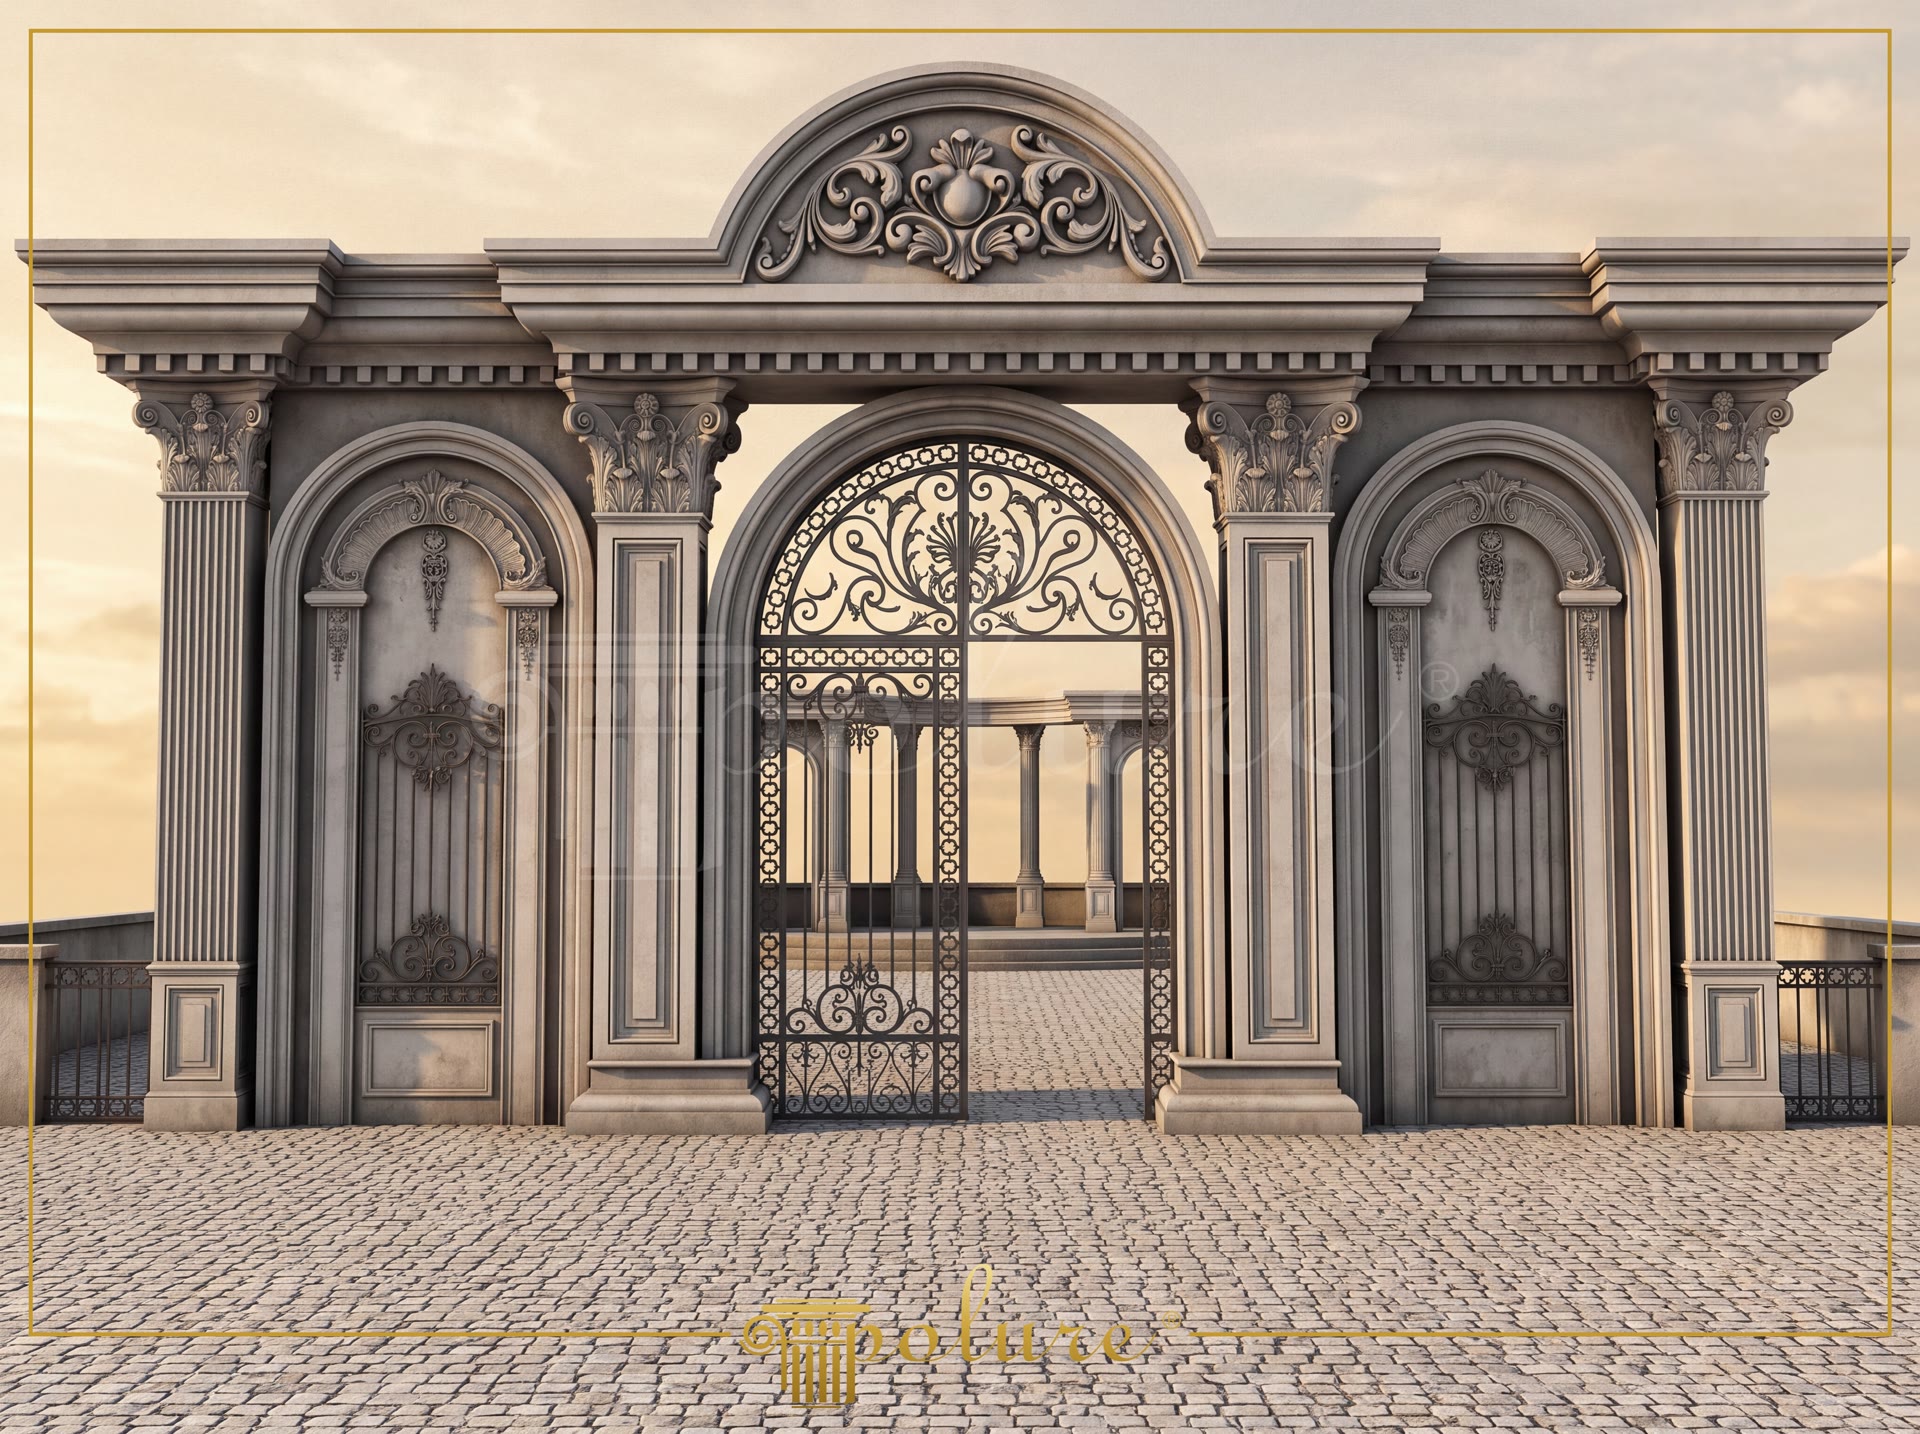
High-density polyurethane exterior entrance archways are rigid architectural portico framing systems constructed from molded polymer profiles designed to surround grand doorways and gates. Engineered with a closed-cell structural density ranging between 150-220 kg/m³ (production target ~160 kg/m³) and 150-220 kg/m³ (production target ~160 kg/m³), these decorative facade elements offer superior impact resistance and weather durability compared to traditional stone masonry. The central arch structure is designed to fit over load-bearing masonry or steel frameworks without adding significant structural weight to the overall building footprint. With a water absorption rate of less than 1%, the polyurethane material prevents moisture ingress, cracking, and freeze-thaw degradation during severe winter conditions.
The exterior portico design incorporates flat pilaster columns formed by assembling P5030BC, P5040BP, P5050P, P5050BP, P5050C, and P5060C profiles to create rhythmic vertical support lines. Surrounding the side wall recesses and outer arch borders, P1460M40, P14D20, P14D30, P14D40, and P14D60 door surround moldings define clear architectural boundaries. Precision-curved arch sections P14D20D80VI and P14D40D260VI form the central circular gate header, generating an exact radius that seamlessly integrates with the straight vertical jambs. This modular arrangement allows architects to build complex classical facade portals using standardized high-precision components.
At the summit of the entrance structure, decorative pediment crowns P2836 and P2842 are positioned to anchor the central symmetry of the portico. Polyurethane decorative profiles maintain their dimensional stability across extreme thermal shifts ranging from -100 °C / +80 °C, ensuring long-term performance on exposed external facades. Achieving a B2 fire safety rating for flame retardancy, these profiles are mounted using polyurethane-based construction adhesive paired with mechanical anchors where structural wind loads require additional support. Neutral joint fillers are applied along seams prior to final surface finishing with exterior-grade water-based or synthetic paints.
Manufactured using high-precision CNC-milled aluminum molds and injected via automated Hennecke processing machinery, each polyurethane component features sharp relief detailing and uniform surface geometry. The factory-applied primer surface accepts custom color finishes directly, eliminating extensive preparation work on site. Direct production guarantees consistency across long profile runs, enabling seamless integration for high-end residential estates, hotel entryways, and commercial exterior remodeling projects across European climate zones.
Design Details
This grand exterior portal design demonstrates the precise alignment of polyurethane pilasters and arched moldings around a wrought-iron gate. The central archway utilizes radius-curved profile sections that merge into vertical wall surrounds, establishing an imposing neo-classical entryway. By using lightweight polyurethane components over heavy stone or precast concrete, the structure minimizes dead loads on the underlying foundation. The top pediment crowns provide a balanced focal point that elevates the architectural hierarchy of the building facade. Resistance to moisture and thermal expansion ensures that intricate relief carving retains its crisp definition over decades of outdoor exposure.