Sign In
Polure
Favorites
Home/Gallery/Facade/Vertical Photo of White Neoclassic Boutique Facade with Balcony
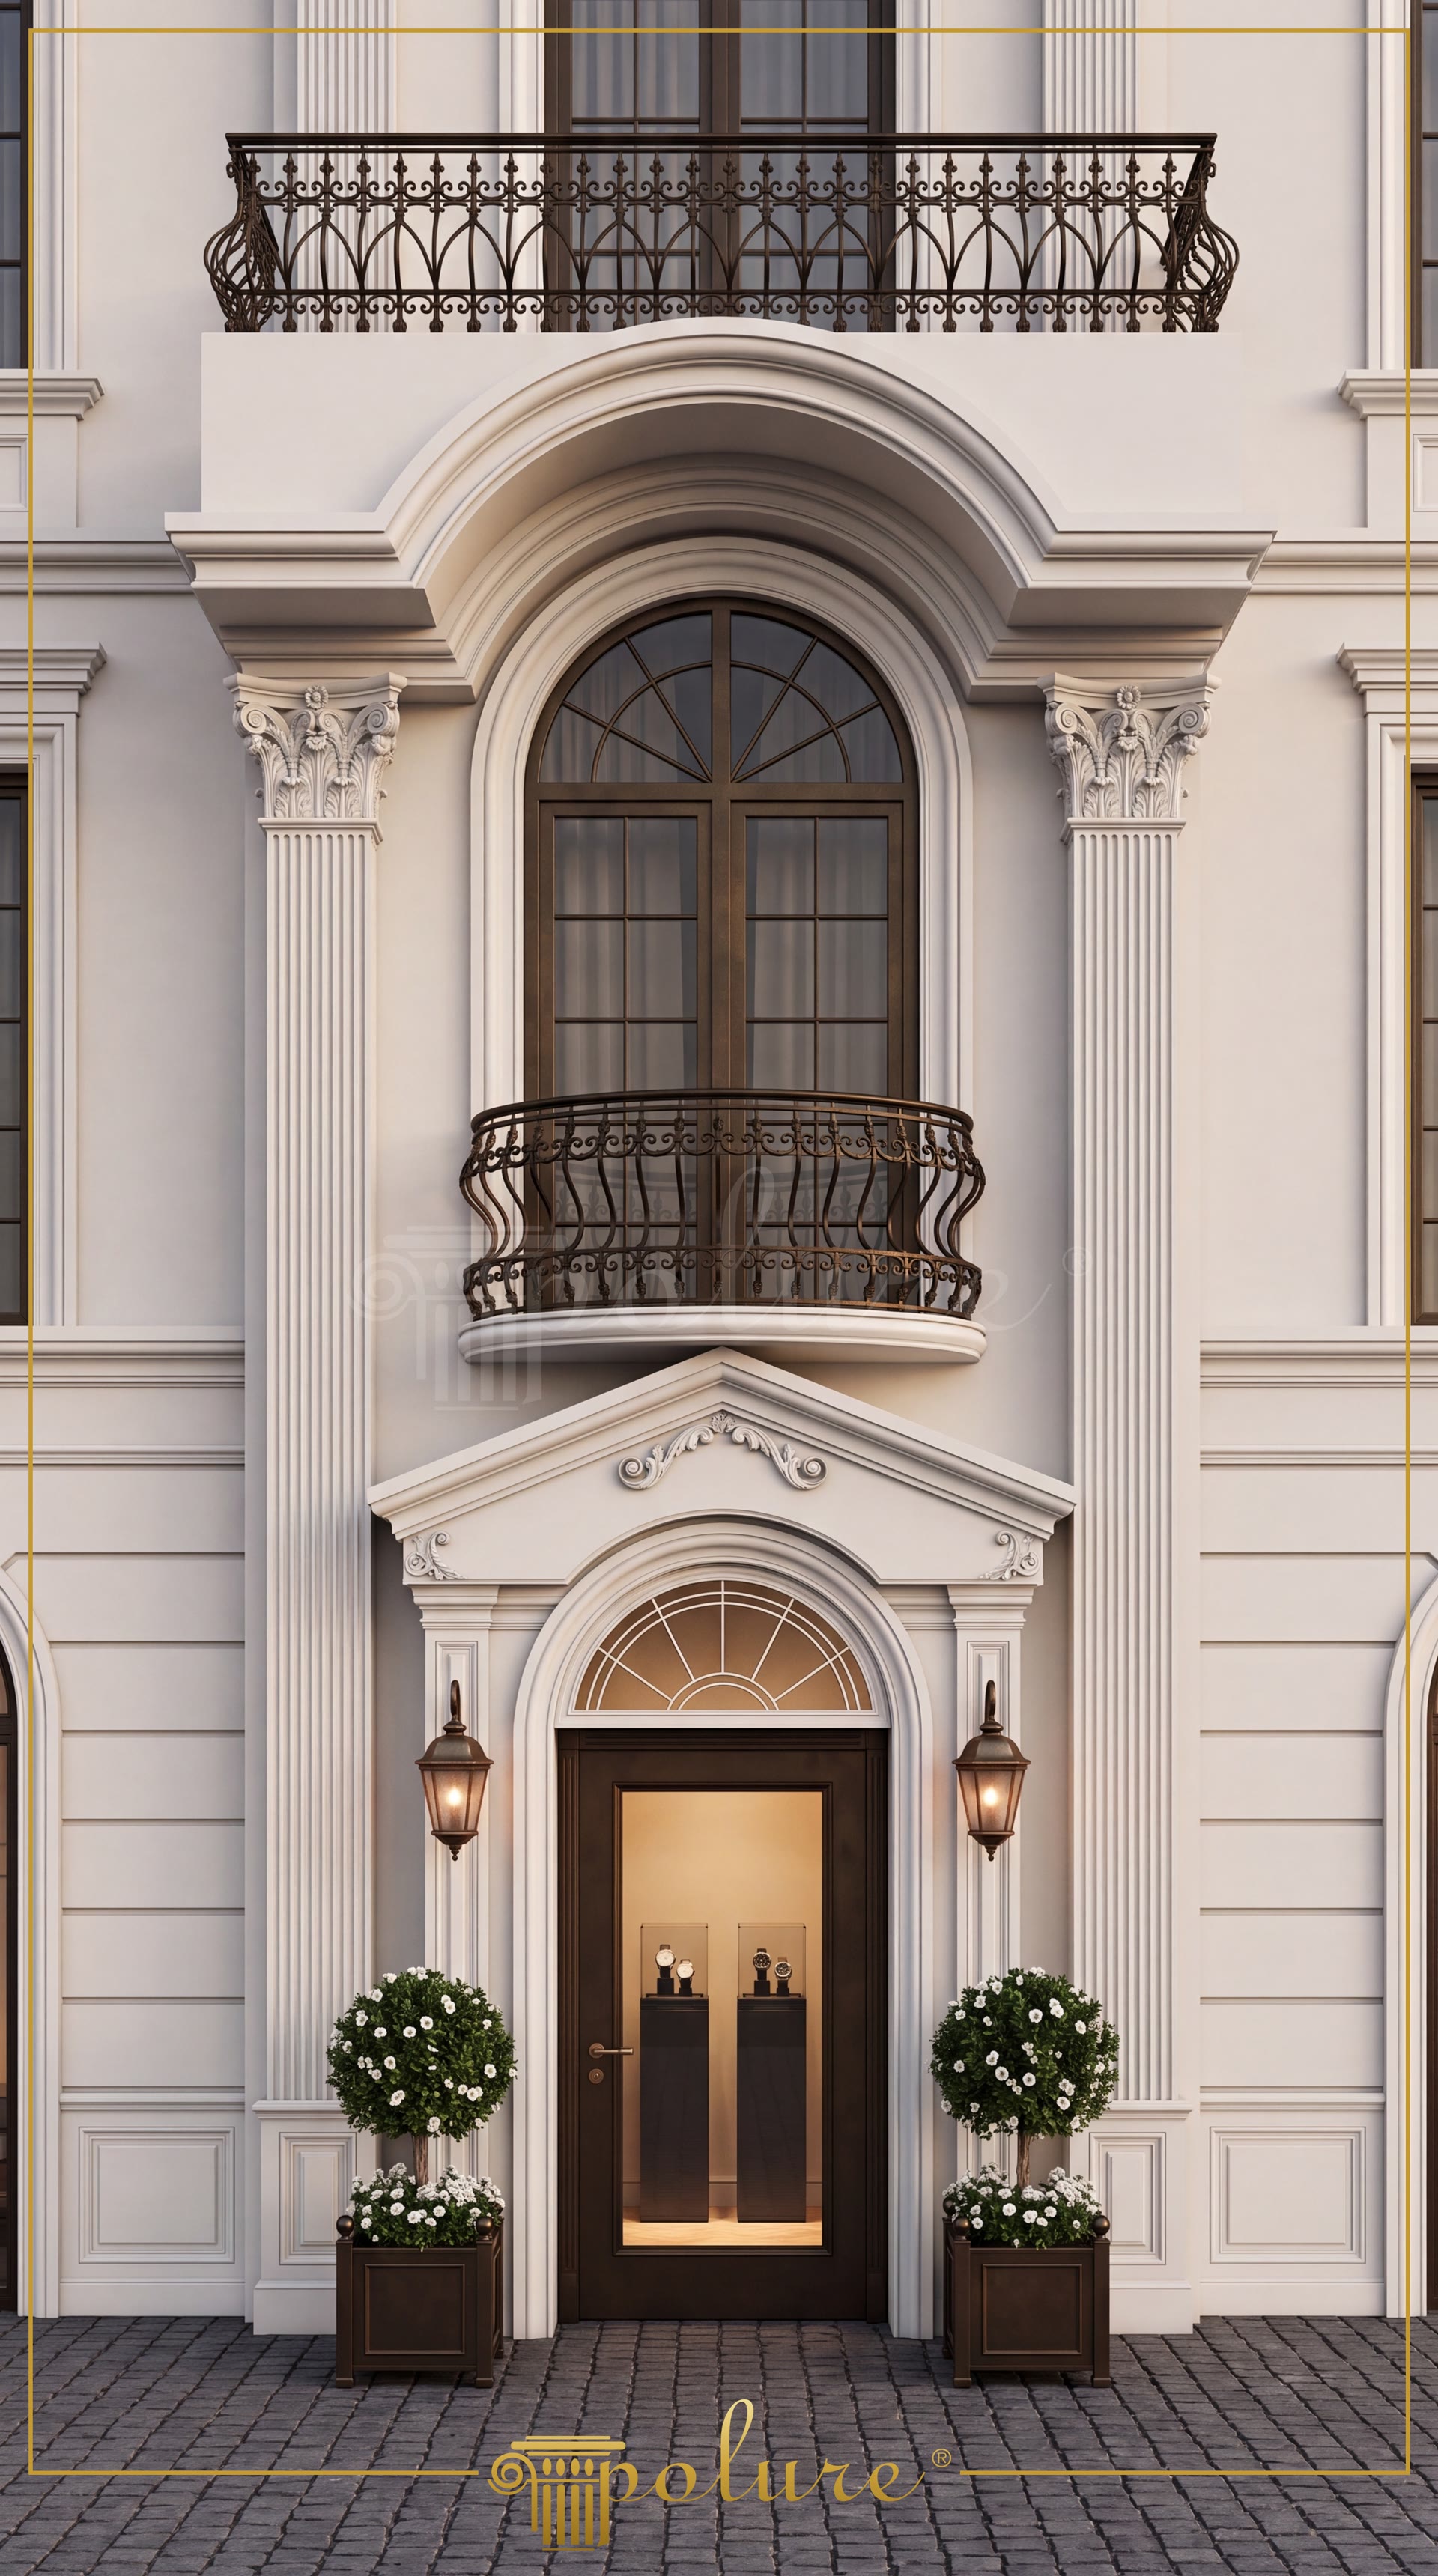
Vertical exterior photo of a white neoclassic boutique store facade featuring a gabled pediment door surround and a Juliette balcony.

Vertical Photo of White Neoclassic Boutique Facade with Balcony

FacadeNeoclassicalEntrance Door
2000

Project Details

Application AreaFacade
StyleNeoclassical
Space TypeEntrance Door
Project Year2000
Products Used15 items
MaterialRigid polyurethane (PU)
Density150-220 kg/m³ (production target ~160 kg/m³)
Service Temperature-100 °C / +80 °C
Fire ClassB2 (flame retardant)

Storefront exterior photograph of a white neoclassic boutique building. Gabled pediment door surround with arched fanlight transom window, curved Juliette balcony railing, twin dark wood planters with topiary bushes, and cobble sidewalk detail the storefront.

The gabled pediment door surround with arched fanlight transom window creates an ornate commercial entrance portal for luxury boutiques.

Polyurethane door surrounds, pediment moldings, and exterior facade pilasters provide rot-proof commercial storefront architecture.

Polure manufactures white neoclassic boutique store facades, gabled door pediments, Juliette balcony surrounds, and exterior pilasters.

High-density polyurethane architectural products provide superior dimensional stability, resisting environmental humidity, temperature fluctuations, and structural impact damage over long service lifespans. The factory pre-primed surfaces allow seamless application of custom decorative paints, glazes, and leaf gilding, ensuring long-lasting visual appeal, crisp relief definition, and refined elegance across both interior and exterior architectural applications. Contractors and designers benefit from lightweight synthetic profiles that simplify installation while eliminating wood decay and cracking.

Design Details
  • Storefront exterior photograph of white neoclassic boutique building.
  • Gabled pediment door surround with arched fanlight transom window.
  • Curved Juliette balcony railing mounted outside second floor window.
  • Rot-proof synthetic door pediments elevate commercial store facades.

Products Used in This Project15

Similar Projects(Facade / Neoclassical)12

Polyurethane Neo Classical Facade Entrance Portal Models
View Details
Polyurethane Neo Classical Facade Entrance Portal Models
2000
Polyurethane Exterior Archway and Pilaster Entrance Decoration
View Details
Polyurethane Exterior Archway and Pilaster Entrance Decoration
2000
Polyurethane Neo Classic Exterior Entrance Arch Models
View Details
Polyurethane Neo Classic Exterior Entrance Arch Models
2000
Polyurethane Exterior Entrance Gate Archway Models
View Details
Polyurethane Exterior Entrance Gate Archway Models
2000
Polyurethane Neo Classic Architectural Entrance Arch Design
View Details
Polyurethane Neo Classic Architectural Entrance Arch Design
2000
Polyurethane Exterior Entrance Arch and Column Designs
View Details
Polyurethane Exterior Entrance Arch and Column Designs
2000
Oblique Photo of White Neoclassic Townhouse Facade
View Details
Oblique Photo of White Neoclassic Townhouse Facade
2000
Vertical Front View Photo of Neoclassic Villa Portico
View Details
Vertical Front View Photo of Neoclassic Villa Portico
2000
Front View Photo of White Villa Porch with Chandelier
View Details
Front View Photo of White Villa Porch with Chandelier
2000
Front View Photo of Neoclassic Villa Entrance Portico
View Details
Front View Photo of Neoclassic Villa Entrance Portico
2000
Oblique Photo of Multi Story Modern Neoclassic Villa Mansion
View Details
Oblique Photo of Multi Story Modern Neoclassic Villa Mansion
2000
Oblique Exterior Photo of Neoclassic Villa at Dusk
View Details
Oblique Exterior Photo of Neoclassic Villa at Dusk
2000
Vertical Photo of White Neoclassic Boutique Facade with Balc