Sign In
Polure
Favorites
Home/Gallery/Facade/Polyurethane Neo Classic Exterior Entrance Arch Models
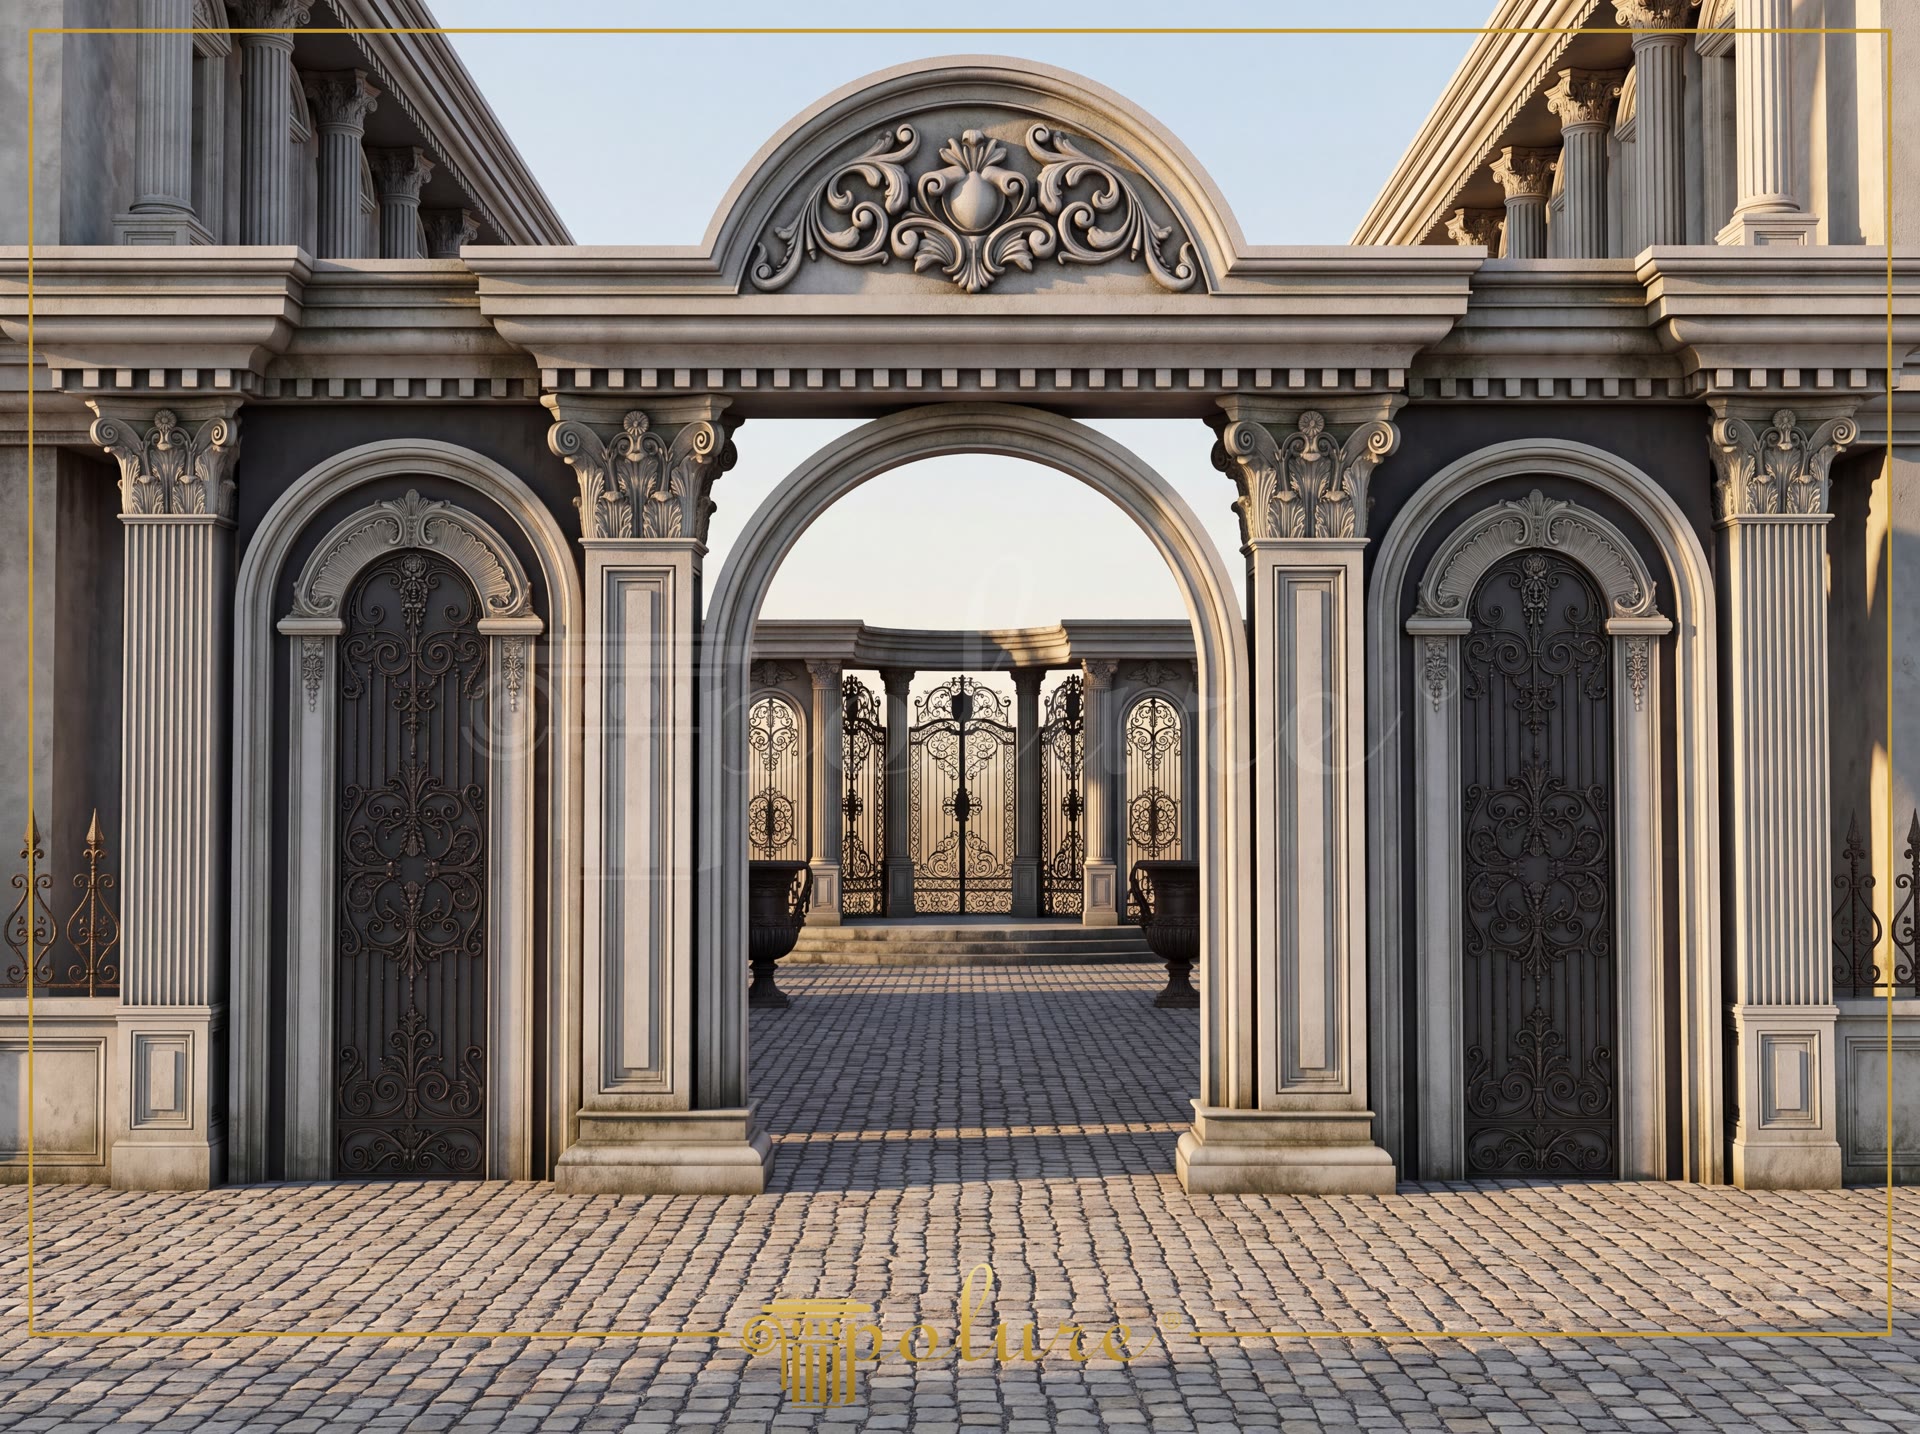
Neo-classical exterior entrance archway with polyurethane pilasters, rounded arch moldings, and carved crest pediment.

Polyurethane Neo Classic Exterior Entrance Arch Models

FacadeNeoclassicalEntrance Door
2000

Project Details

Application AreaFacade
StyleNeoclassical
Space TypeEntrance Door
Project Year2000
Products Used28 items
MaterialRigid polyurethane (PU)
Density150-220 kg/m³ (production target ~160 kg/m³)
Service Temperature-100 °C / +80 °C
Fire ClassB2 (flame retardant)

Polyurethane exterior entrance portals are engineered architectural assemblies designed to define grand entryways with neo-classical proportion and sharp relief detailing. Manufactured from high-density rigid polyurethane foam ranging between 150-220 kg/m³, these facade framing components deliver the commanding aesthetic presence of traditional carved stone without adding excessive structural loads to the building foundation. The closed-cell polymer composition ensures an ultra-low water absorption rate below 1%, rendering the facade completely impervious to rainwater infiltration, moisture accumulation, and fungal rot. Built to withstand challenging atmospheric exposure, these architectural profiles maintain dimensional stability across extreme thermal fluctuations ranging from -100 °C to +80 °C without shrinking, cracking, or blistering over decades of exterior service.

The structural rhythm of this neo-classical portal setup relies on carefully grouped vertical and curved polyurethane profiles. The daze-inducing vertical axis is anchored by P5050, P5040B, P5050B, P5050C, P5060C, and P5030BC pilaster columns featuring detailed capitals and bases, framing both the central entryway and side ornamental door niches. The central passage features the large-radius P14D40D260VI round arch molding, complemented by P14D20D80VI curved arch trims on adjacent portals. Precision transition details are achieved through P1460M40, P14D20, P14D30, P14D40, and P14D60 exterior door surround profiles. The entire composition culminates in the monumental P2836 and P2842 sculpted pediment crowns, creating an authoritative focal point over the main gate.

From a practical installation perspective, polyurethane facade systems offer clear efficiency advantages for modern construction and historical renovation projects alike. These non-structural decorative elements arrive pre-primed from the factory with a neutral coating, establishing a smooth, consistent base that accepts any high-grade acrylic or synthetic exterior paint finish. Unlike heavy natural stone or cast stone modules that require heavy machinery, polyurethane components are easily handled by individual installers and fixed using polyurethane adhesive compound combined with stainless steel mechanical anchors where required. Achieving a B2 fire safety classification, these elements remain immune to frost heave, salt spray corrosion, and ambient urban pollution.

Operating since 2000 with a manufacturing footprint of 4,000 m² indoor and 3,000 m² outdoor space, Polure utilizes advanced 3D laser scanning, custom CNC mold tooling, and Hennecke high-pressure polyurethane injection equipment to guarantee precise dimensional accuracy across all profiles. Supplying directly from factory to job sites throughout Europe, Polure offers specialized architectural production that bridges historical design fidelity with industrial material endurance for private estates, commercial gateways, and high-end residential entrance developments.

Design Details

This neo-classical exterior gateway composition demonstrates a sophisticated hierarchy of polyurethane decorative profiles. The combination of fluted P5050 pilasters and rounded P14D40D260VI arch moldings establishes symmetrical proportion and monumental depth. The elevated P2836 pediment crest serves as an ornamental crown that anchors the central archway. High-density polyurethane construction protects intricate carved motifs against thermal stress and moisture degradation. The overall portal arrangement achieves the classical elegance of stonemasonry while offering lightweight installation efficiency.
Products Used in This Project28

Poliüretan Decorative Facade Cornice and Pediment Profile
%25 off
Poliüretan Decorative Facade Cornice and Pediment Profile
305,89 408 %25
127 /m
E:542B:2400Y:846
Polyurethane Pilaster Column Base and Architectural Wall Panel
%25 off
Polyurethane Pilaster Column Base and Architectural Wall Panel
79,4 106 %25
E:80B:560Y:940
Poliüretan Pilaster Column Capital Decoration Model
%25 off
Poliüretan Pilaster Column Capital Decoration Model
548,62 731 %25
E:1085B:1085Y:840
Polyurethane Curved Half Column Base Profile 38x19 cm
%25 off
Polyurethane Curved Half Column Base Profile 38x19 cm
36,07 48 %25
E:192B:384Y:170
Polyurethane Decorative Vertical Wall Ornament and Applique
%25 off
Polyurethane Decorative Vertical Wall Ornament and Applique
12,1 16 %25
E:432B:120Y:20
Poliüretan Decorative Pilaster Column Base Plinth
%25 off
Poliüretan Decorative Pilaster Column Base Plinth
62,84 84 %25
E:65B:450Y:745
Polyurethane Corinthian Pilaster Column Capital Model
%25 off
Polyurethane Corinthian Pilaster Column Capital Model
420,74 561 %25
E:905B:905Y:697
Polyurethane Flat Panel Pilaster Column Wall Decor
%25 off
Polyurethane Flat Panel Pilaster Column Wall Decor
235,3 314 %25
E:65B:605Y:2400
Polyurethane Corinthian Column Capital with Acanthus Leaf Relief
%25 off
Polyurethane Corinthian Column Capital with Acanthus Leaf Relief
91,99 123 %25
E:270B:543Y:420
Poliüretan Decorative Pediment Crown P2842
%25 off
Poliüretan Decorative Pediment Crown P2842
668,63 892 %25
252 /m
E:205B:2658Y:910
Polyurethane Rounded Arch Frame Model
%25 off
Polyurethane Rounded Arch Frame Model
417,9 557 %25
134 /m
E:90B:3110Y:1555
Decorative Polyurethane Window and Door Frame Moulding
%25 off
Decorative Polyurethane Window and Door Frame Moulding
24,42 33 %25
10 /m
E:46B:2400Y:62
Poliüretan Decorative Window Sill and Crown Cornice Profiles
%25 off
Poliüretan Decorative Window Sill and Crown Cornice Profiles
152,32 203 %25
63 /m
E:140B:2400Y:385
Polyurethane Column Base Ring Pedestal Model
%25 off
Polyurethane Column Base Ring Pedestal Model
80,07 107 %25
E:384B:384Y:170
Poliüretan Flat Window Sill and Door Architrave Profile
%25 off
Poliüretan Flat Window Sill and Door Architrave Profile
50,78 68 %25
21 /m
E:49B:2400Y:127
Polyurethane Pediment Crown Wall Decor Model
%25 off
Polyurethane Pediment Crown Wall Decor Model
47,17 63 %25
E:65B:840Y:271
Poliüretan Wall Panels and Decorative Wainscoting P9135B
%25 off
Poliüretan Wall Panels and Decorative Wainscoting P9135B
58,96 79 %25
25 /m
E:270B:2400Y:26
Plain Polyurethane Cornice Moulding Wall Border Profile
%25 off
Plain Polyurethane Cornice Moulding Wall Border Profile
18,77 25 %25
8 /m
E:40B:2400Y:100
Decorative Polyurethane Fluted Column Shaft Model
%25 off
Decorative Polyurethane Fluted Column Shaft Model
246,65 329 %25
E:300B:300Y:2400
Polyurethane Fluted Half Column Shaft 15x30x240 cm
%25 off
Polyurethane Fluted Half Column Shaft 15x30x240 cm
111,11 148 %25
E:150B:300Y:2400
Poliüretan Decorative Ceiling Medallion with Classical Reliefs
%25 off
Poliüretan Decorative Ceiling Medallion with Classical Reliefs
277,68 370 %25
E:1506B:1506Y:110
Decorative Polyurethane Semi Circular Arch Frame Molding
%25 off
Decorative Polyurethane Semi Circular Arch Frame Molding
79,38 106 %25
E:49B:1054Y:527
Poliüretan Exterior Window and Door Frame Molding
%25 off
Poliüretan Exterior Window and Door Frame Molding
101,54 135 %25
42 /m
E:90B:2400Y:255
Polyurethane Carved Wall Ornament and Furniture Applique
%25 off
Polyurethane Carved Wall Ornament and Furniture Applique
21,4 29 %25
E:629B:174Y:32
Polyurethane Decorative Urn and Pedestal Column Set
%25 off
Polyurethane Decorative Urn and Pedestal Column Set
310,2 414 %25
E:475B:475Y:1066
Decorative Poliüretan Fluted Wall Pilaster Column Design
%25 off
Decorative Poliüretan Fluted Wall Pilaster Column Design
156,55 209 %25
E:50B:500Y:2400
Decorative Polyurethane Column Capital with Acanthus Leaf Detail
%25 off
Decorative Polyurethane Column Capital with Acanthus Leaf Detail
175,73 234 %25
E:543B:543Y:420
Polyurethane Window Casing and Door Frame Moulding
%25 off
Polyurethane Window Casing and Door Frame Moulding
76,16 102 %25
32 /m
E:72B:2400Y:194

Similar Projects(Facade / Neoclassical)12

Polyurethane Neo Classical Facade Entrance Portal Models
View Details
Polyurethane Neo Classical Facade Entrance Portal Models
2000
Polyurethane Exterior Archway and Pilaster Entrance Decoration
View Details
Polyurethane Exterior Archway and Pilaster Entrance Decoration
2000
Polyurethane Exterior Entrance Gate Archway Models
View Details
Polyurethane Exterior Entrance Gate Archway Models
2000
Polyurethane Neo Classic Architectural Entrance Arch Design
View Details
Polyurethane Neo Classic Architectural Entrance Arch Design
2000
Polyurethane Exterior Entrance Arch and Column Designs
View Details
Polyurethane Exterior Entrance Arch and Column Designs
2000
Oblique Photo of White Neoclassic Townhouse Facade
View Details
Oblique Photo of White Neoclassic Townhouse Facade
2000
Vertical Photo of White Neoclassic Boutique Facade with Balcony
View Details
Vertical Photo of White Neoclassic Boutique Facade with Balcony
2000
Vertical Front View Photo of Neoclassic Villa Portico
View Details
Vertical Front View Photo of Neoclassic Villa Portico
2000
Front View Photo of White Villa Porch with Chandelier
View Details
Front View Photo of White Villa Porch with Chandelier
2000
Front View Photo of Neoclassic Villa Entrance Portico
View Details
Front View Photo of Neoclassic Villa Entrance Portico
2000
Oblique Photo of Multi Story Modern Neoclassic Villa Mansion
View Details
Oblique Photo of Multi Story Modern Neoclassic Villa Mansion
2000
Oblique Exterior Photo of Neoclassic Villa at Dusk
View Details
Oblique Exterior Photo of Neoclassic Villa at Dusk
2000
Polyurethane Exterior Entrance Gate Arch Pilaster Models Polure