Sign In
Polure
Favorites
Home/Gallery/Facade/Polyurethane Neo Classical Facade Entrance Portal Models
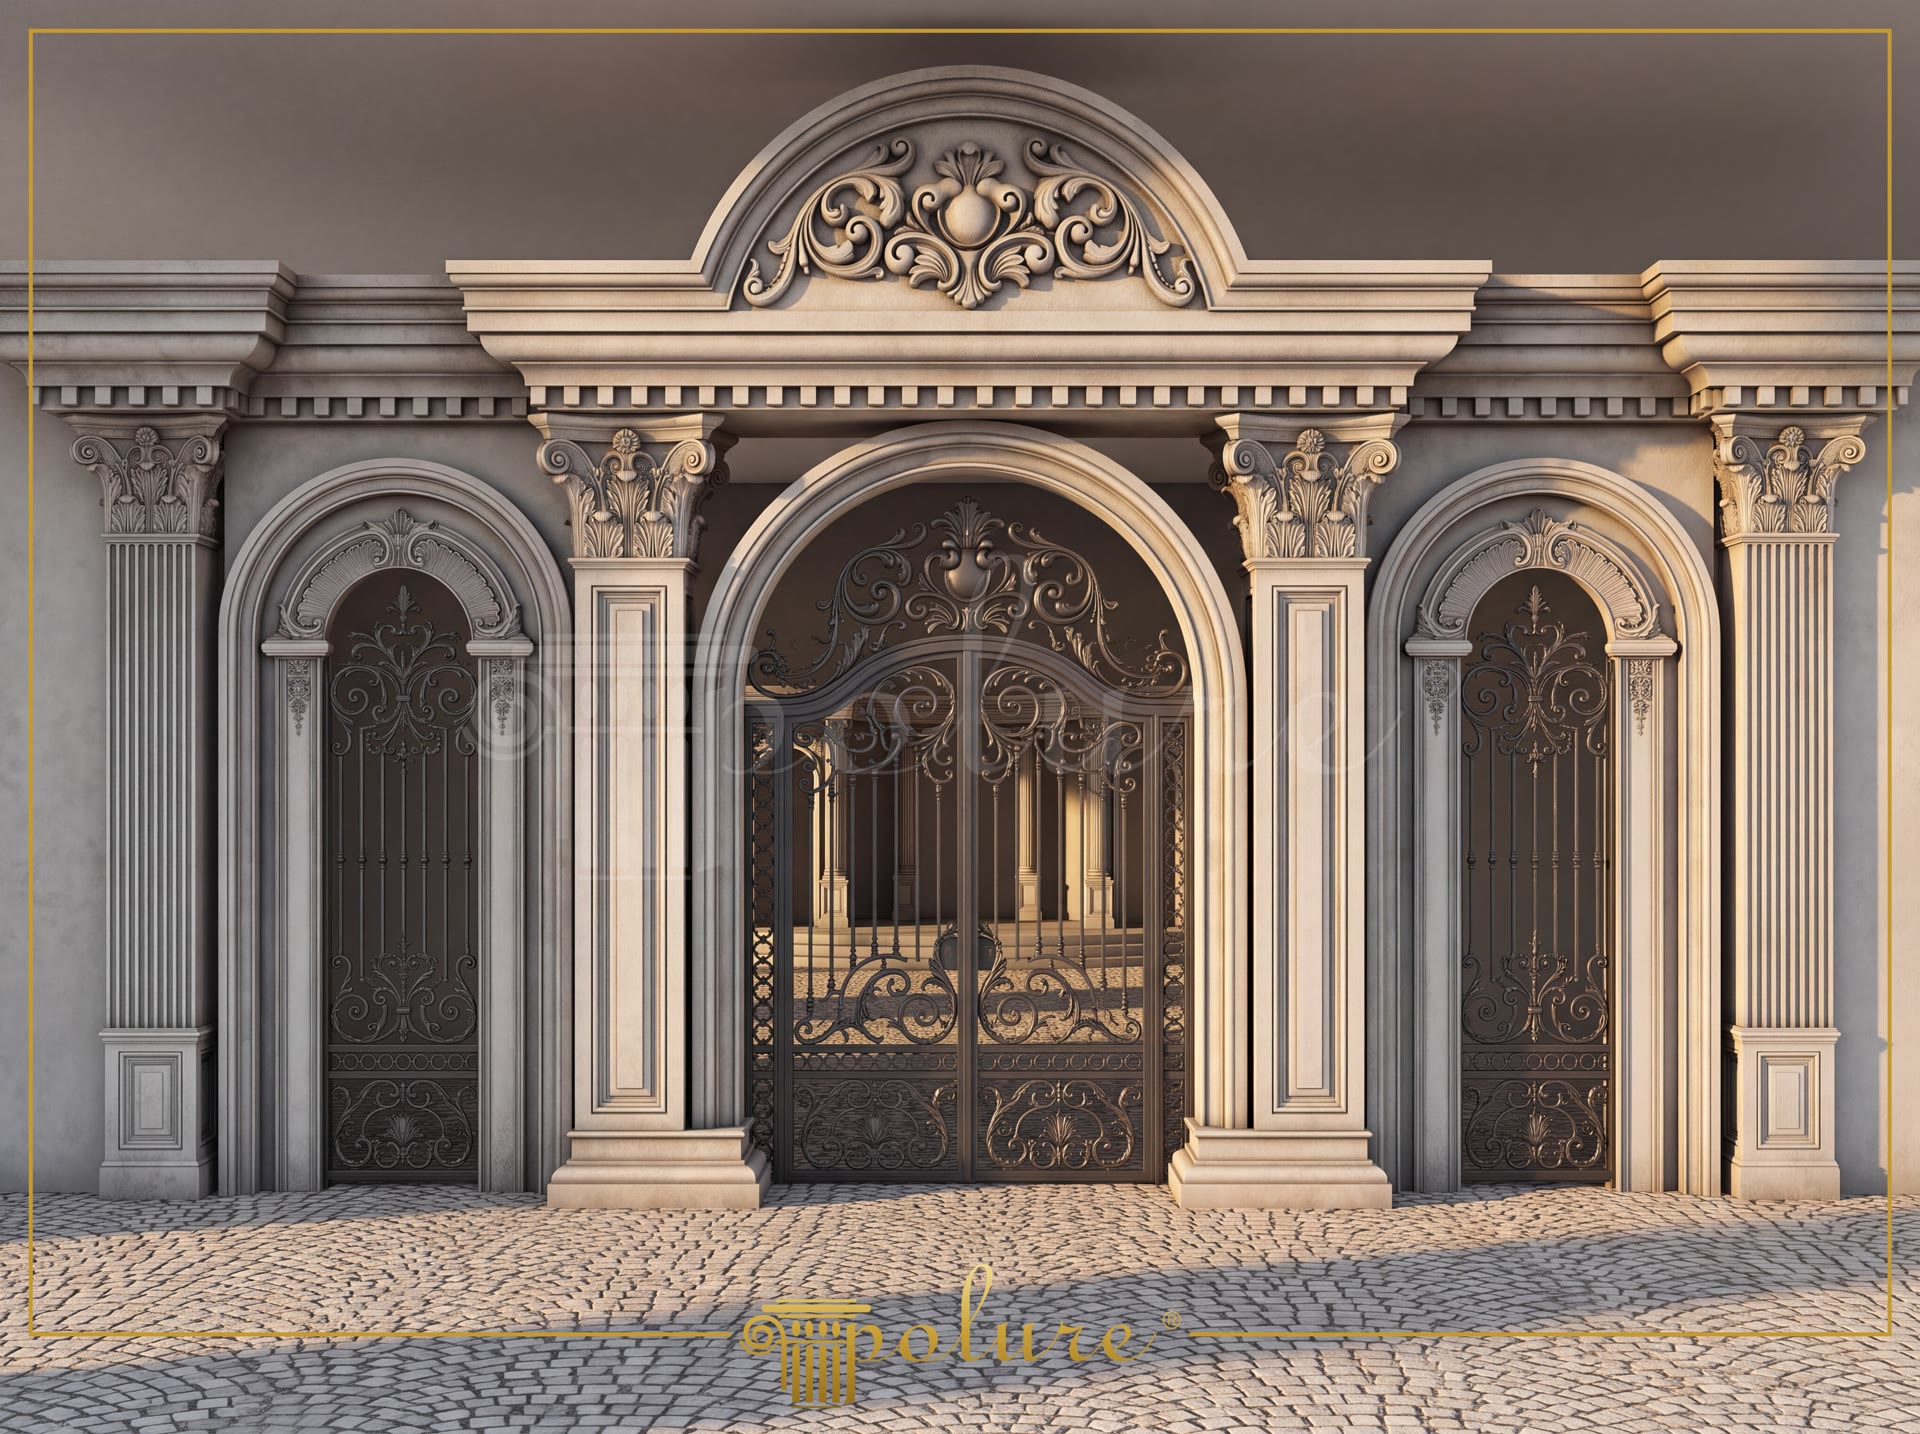
Polyurethane exterior entrance portal design with arched window surrounds, pilaster columns, and ornamental pediment.

Polyurethane Neo Classical Facade Entrance Portal Models

FacadeNeoclassicalEntrance Door
2000

Project Details

Application AreaFacade
StyleNeoclassical
Space TypeEntrance Door
Project Year2000
Products Used28 items
MaterialRigid polyurethane (PU)
Density150-220 kg/m³ (production target ~160 kg/m³)
Service Temperature-100 °C / +80 °C
Fire ClassB2 (flame retardant)

Polyurethane architectural facade entrance framing is a specialized system of exterior decorative profiles designed to define main entryways with structured relief and geometric balance. In this Neo-Classical portal installation, high-density molded components frame a central wrought-iron arched gate alongside symmetrical flanking windows. The central structure utilizes curved arch segments P14D40D260VI and P14D20D80VI to establish smooth radius transitions, while vertical pilasters P5050 and P5060C provide solid vertical grounding. The rigid closed-cell structure of polyurethane ensures that these architectural accents maintain physical stability across exterior conditions without thermal warping or moisture degradation.

The surrounding decorative envelope incorporates multi-layered jamb and architrave profiles including P1460M40, P14D20, P14D30, P14D40, and P14D60. These components build depth around the openings, creating subtle shadow lines that accentuate the wall plane. Above the central entry, decorative pediment crowns P2836 and P2842 form an elevated arch-shaped top element featuring deeply carved relief work. Flanking pilasters fitted with capitals P5030BC and P5040B framing the entryway are anchored by base units P5050B and P5050C, transferring visual weight smoothly down to the stone-paved walkway.

Manufactured with a high density ranging between 150 kg/m³ and 220 kg/m³, molded polyurethane architectural elements provide high mechanical resistance while remaining lightweight compared to traditional stone or concrete. The material features a water absorption rate of under 1%, preventing rot, mold, and damage caused by freeze-thaw cycles in extreme climates ranging from -40 °C to +80 °C. Delivered factory-primed, the non-structural profiles allow straightforward surface mounting using polyurethane adhesive and mechanical fasteners, compatible with both water-based and solvent-based exterior paints.

Engineered for residential portals, commercial facades, and restored heritage properties, polyurethane entrance surrounds provide an efficient alternative to heavy stone masonry. The molded production process guarantees consistent sharpness in floral reliefs and continuous arch curvatures across every piece. By integrating pilaster columns, architrave moldings, and decorative pediment crowns into a unified layout, this assembly creates a balanced architectural gateway optimized for long-term exterior performance.

Design Details

This Neo-Classical entrance portal relies on axial symmetry and proportioned verticality to create a prominent entryway. High-density polyurethane pilasters, framed by capital models P5030BC and bases P5050B, establish structural rhythm across the exterior elevation. Curved arch segments P14D40D260VI seamlessly transition the central entryway into an arched geometry that complements the wrought-iron gate. Multi-tiered architrave profiles P14D20 and P14D40 layer depth around the side openings, optimizing light reflection and shadow definition. The crowning pediment P2836 introduces an ornamental apex that anchors the entire composite facade design.
Products Used in This Project28

Poliüretan Decorative Facade Cornice and Pediment Profile
%25 off
Poliüretan Decorative Facade Cornice and Pediment Profile
305,89 408 %25
127 /m
E:542B:2400Y:846
Polyurethane Pilaster Column Base and Architectural Wall Panel
%25 off
Polyurethane Pilaster Column Base and Architectural Wall Panel
79,4 106 %25
E:80B:560Y:940
Poliüretan Pilaster Column Capital Decoration Model
%25 off
Poliüretan Pilaster Column Capital Decoration Model
548,62 731 %25
E:1085B:1085Y:840
Polyurethane Curved Half Column Base Profile 38x19 cm
%25 off
Polyurethane Curved Half Column Base Profile 38x19 cm
36,07 48 %25
E:192B:384Y:170
Polyurethane Decorative Vertical Wall Ornament and Applique
%25 off
Polyurethane Decorative Vertical Wall Ornament and Applique
12,1 16 %25
E:432B:120Y:20
Poliüretan Decorative Pilaster Column Base Plinth
%25 off
Poliüretan Decorative Pilaster Column Base Plinth
62,84 84 %25
E:65B:450Y:745
Polyurethane Corinthian Pilaster Column Capital Model
%25 off
Polyurethane Corinthian Pilaster Column Capital Model
420,74 561 %25
E:905B:905Y:697
Polyurethane Flat Panel Pilaster Column Wall Decor
%25 off
Polyurethane Flat Panel Pilaster Column Wall Decor
235,3 314 %25
E:65B:605Y:2400
Polyurethane Corinthian Column Capital with Acanthus Leaf Relief
%25 off
Polyurethane Corinthian Column Capital with Acanthus Leaf Relief
91,99 123 %25
E:270B:543Y:420
Poliüretan Decorative Pediment Crown P2842
%25 off
Poliüretan Decorative Pediment Crown P2842
668,63 892 %25
252 /m
E:205B:2658Y:910
Polyurethane Rounded Arch Frame Model
%25 off
Polyurethane Rounded Arch Frame Model
417,9 557 %25
134 /m
E:90B:3110Y:1555
Decorative Polyurethane Window and Door Frame Moulding
%25 off
Decorative Polyurethane Window and Door Frame Moulding
24,42 33 %25
10 /m
E:46B:2400Y:62
Poliüretan Decorative Window Sill and Crown Cornice Profiles
%25 off
Poliüretan Decorative Window Sill and Crown Cornice Profiles
152,32 203 %25
63 /m
E:140B:2400Y:385
Polyurethane Column Base Ring Pedestal Model
%25 off
Polyurethane Column Base Ring Pedestal Model
80,07 107 %25
E:384B:384Y:170
Poliüretan Flat Window Sill and Door Architrave Profile
%25 off
Poliüretan Flat Window Sill and Door Architrave Profile
50,78 68 %25
21 /m
E:49B:2400Y:127
Polyurethane Pediment Crown Wall Decor Model
%25 off
Polyurethane Pediment Crown Wall Decor Model
47,17 63 %25
E:65B:840Y:271
Poliüretan Wall Panels and Decorative Wainscoting P9135B
%25 off
Poliüretan Wall Panels and Decorative Wainscoting P9135B
58,96 79 %25
25 /m
E:270B:2400Y:26
Plain Polyurethane Cornice Moulding Wall Border Profile
%25 off
Plain Polyurethane Cornice Moulding Wall Border Profile
18,77 25 %25
8 /m
E:40B:2400Y:100
Decorative Polyurethane Fluted Column Shaft Model
%25 off
Decorative Polyurethane Fluted Column Shaft Model
246,65 329 %25
E:300B:300Y:2400
Polyurethane Fluted Half Column Shaft 15x30x240 cm
%25 off
Polyurethane Fluted Half Column Shaft 15x30x240 cm
111,11 148 %25
E:150B:300Y:2400
Poliüretan Decorative Ceiling Medallion with Classical Reliefs
%25 off
Poliüretan Decorative Ceiling Medallion with Classical Reliefs
277,68 370 %25
E:1506B:1506Y:110
Decorative Polyurethane Semi Circular Arch Frame Molding
%25 off
Decorative Polyurethane Semi Circular Arch Frame Molding
79,38 106 %25
E:49B:1054Y:527
Poliüretan Exterior Window and Door Frame Molding
%25 off
Poliüretan Exterior Window and Door Frame Molding
101,54 135 %25
42 /m
E:90B:2400Y:255
Polyurethane Carved Wall Ornament and Furniture Applique
%25 off
Polyurethane Carved Wall Ornament and Furniture Applique
21,4 29 %25
E:629B:174Y:32
Polyurethane Decorative Urn and Pedestal Column Set
%25 off
Polyurethane Decorative Urn and Pedestal Column Set
310,2 414 %25
E:475B:475Y:1066
Decorative Poliüretan Fluted Wall Pilaster Column Design
%25 off
Decorative Poliüretan Fluted Wall Pilaster Column Design
156,55 209 %25
E:50B:500Y:2400
Decorative Polyurethane Column Capital with Acanthus Leaf Detail
%25 off
Decorative Polyurethane Column Capital with Acanthus Leaf Detail
175,73 234 %25
E:543B:543Y:420
Polyurethane Window Casing and Door Frame Moulding
%25 off
Polyurethane Window Casing and Door Frame Moulding
76,16 102 %25
32 /m
E:72B:2400Y:194

Similar Projects(Facade / Neoclassical)12

Polyurethane Exterior Archway and Pilaster Entrance Decoration
View Details
Polyurethane Exterior Archway and Pilaster Entrance Decoration
2000
Polyurethane Neo Classic Exterior Entrance Arch Models
View Details
Polyurethane Neo Classic Exterior Entrance Arch Models
2000
Polyurethane Exterior Entrance Gate Archway Models
View Details
Polyurethane Exterior Entrance Gate Archway Models
2000
Polyurethane Neo Classic Architectural Entrance Arch Design
View Details
Polyurethane Neo Classic Architectural Entrance Arch Design
2000
Polyurethane Exterior Entrance Arch and Column Designs
View Details
Polyurethane Exterior Entrance Arch and Column Designs
2000
Oblique Photo of White Neoclassic Townhouse Facade
View Details
Oblique Photo of White Neoclassic Townhouse Facade
2000
Vertical Photo of White Neoclassic Boutique Facade with Balcony
View Details
Vertical Photo of White Neoclassic Boutique Facade with Balcony
2000
Vertical Front View Photo of Neoclassic Villa Portico
View Details
Vertical Front View Photo of Neoclassic Villa Portico
2000
Front View Photo of White Villa Porch with Chandelier
View Details
Front View Photo of White Villa Porch with Chandelier
2000
Front View Photo of Neoclassic Villa Entrance Portico
View Details
Front View Photo of Neoclassic Villa Entrance Portico
2000
Oblique Photo of Multi Story Modern Neoclassic Villa Mansion
View Details
Oblique Photo of Multi Story Modern Neoclassic Villa Mansion
2000
Oblique Exterior Photo of Neoclassic Villa at Dusk
View Details
Oblique Exterior Photo of Neoclassic Villa at Dusk
2000
Polyurethane Neo Classical Entrance Portal Moldings | Polure