Sign In
Polure
Favorites
Home/Gallery/Facade/Aerial 3D Render of Modern White Luxury Villa
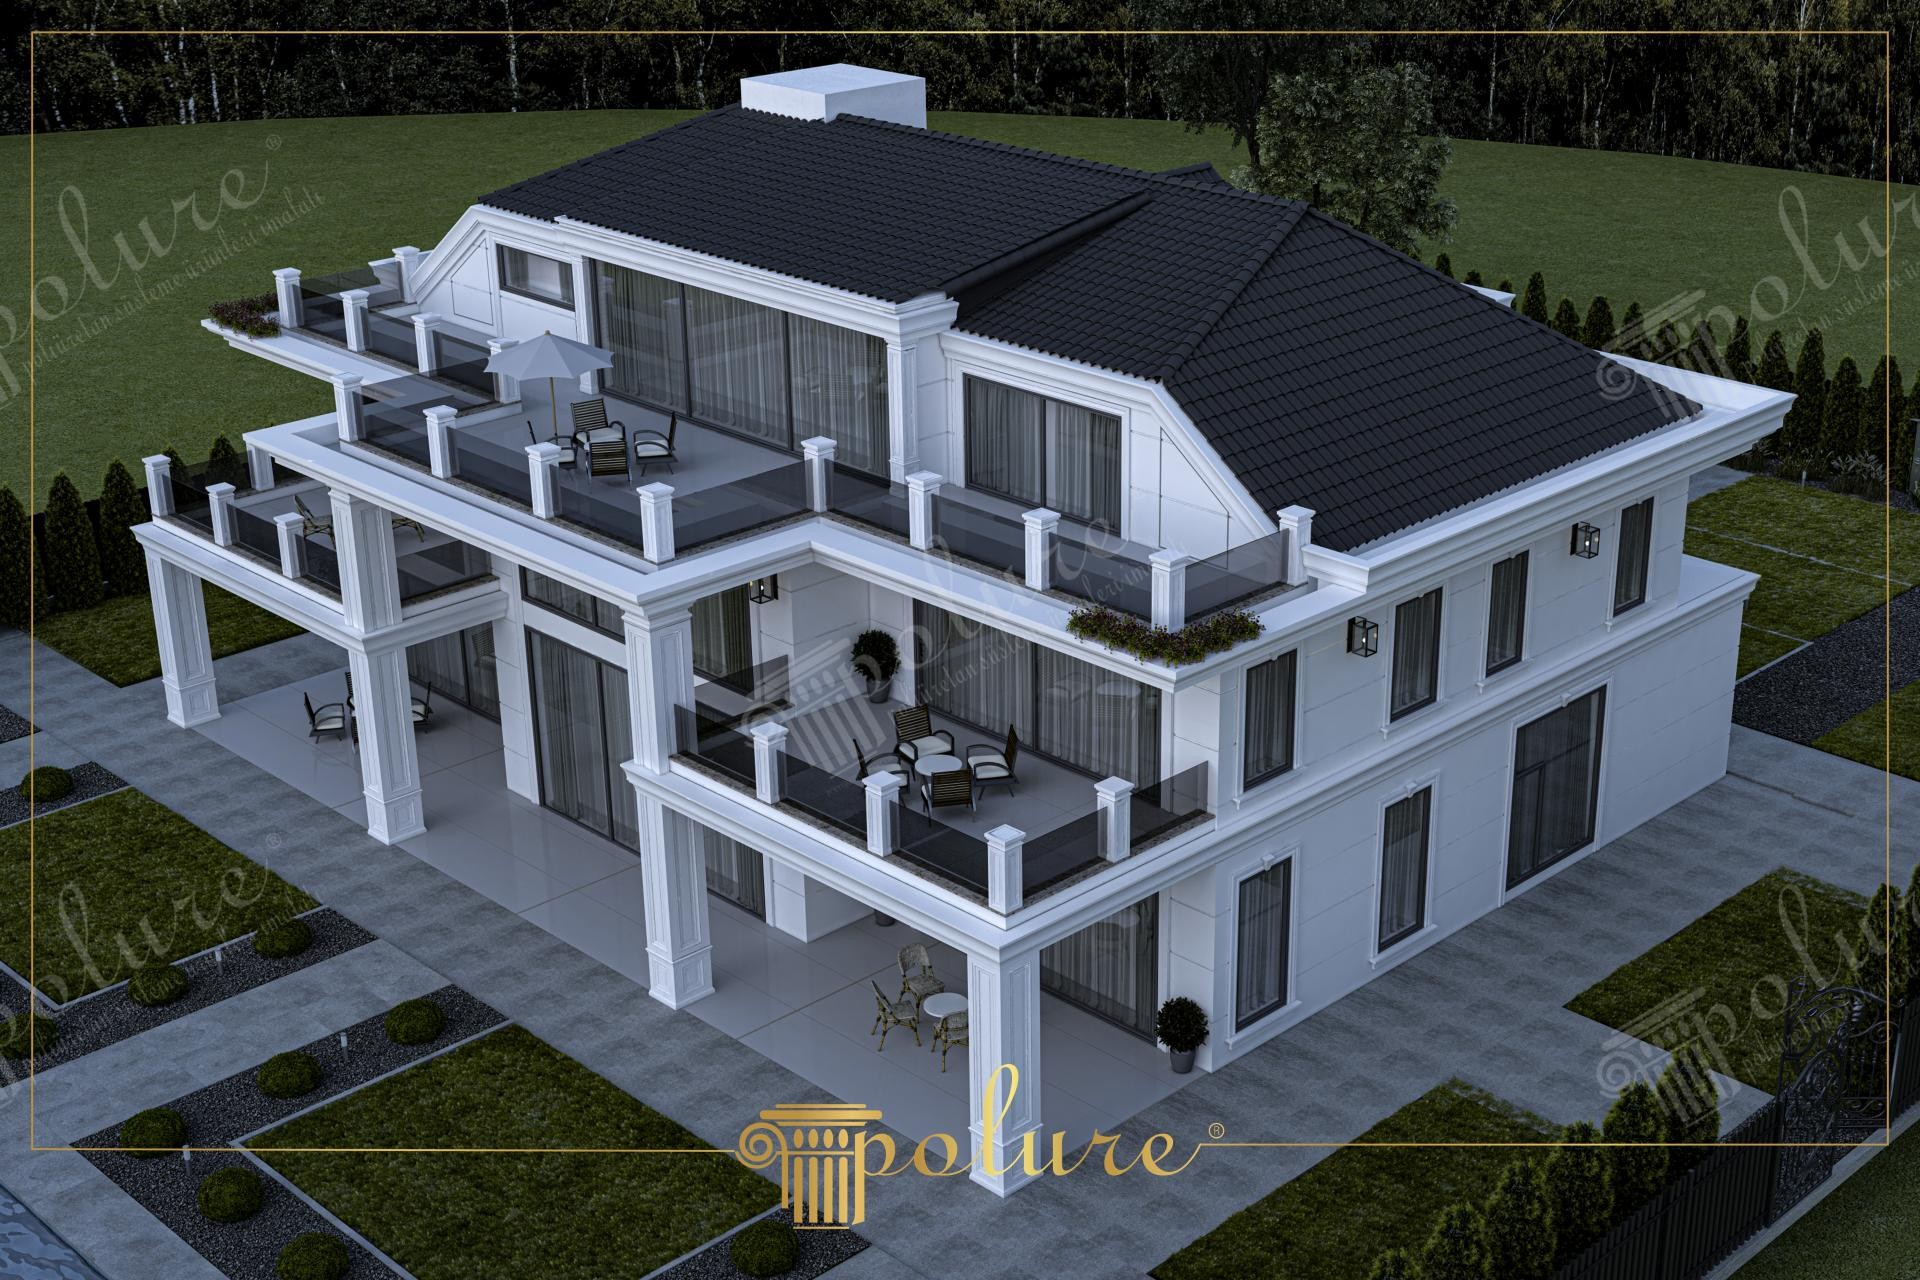
High-angle aerial 3D rendering of a modern white multi-story luxury villa with glass balustrade terraces.

Aerial 3D Render of Modern White Luxury Villa

FacadeModernVilla

Project Details

Application AreaFacade
StyleModern
Space TypeVilla
MaterialRigid polyurethane (PU)
Density150-220 kg/m³ (production target ~160 kg/m³)
Service Temperature-100 °C / +80 °C
Fire ClassB2 (flame retardant)

High-angle aerial 3D rendering of a modern white multi-story luxury villa. Glass balustrade multi-level terraces with patio furniture, a dark grey mansard roof, and square polyurethane colonnade columns extend over landscaped grounds.

The multi-level terrace design provides expansive outdoor lounge spaces across all floors of the luxury villa, capturing panoramic views.

Polyurethane square colonnade piers provide clean, modern geometric framing with zero outdoor maintenance or structural degradation.

Polure produces modern villa CAD moldings, square colonnade columns, terrace trims, and mansard roof eaves for contemporary architecture.

High-density polyurethane architectural products provide superior dimensional stability, resisting environmental humidity, temperature fluctuations, and structural impact damage over long service lifespans. The factory pre-primed surfaces allow seamless application of custom decorative paints, glazes, and leaf gilding, ensuring long-lasting visual appeal, crisp relief definition, and refined elegance across both interior and exterior architectural applications. Contractors and designers benefit from lightweight synthetic profiles that simplify installation while eliminating wood decay and cracking.

Design Details
  • High-angle aerial 3D rendering of modern white multi-story luxury villa.
  • Multi-level terrace decks enclosed by sleek glass balustrade railings.
  • Dark grey mansard tile roof creates sharp contrast against white facade walls.
  • Low-maintenance synthetic square colonnade piers frame lower patio lounge areas.
Similar Projects(Facade / Modern)12

High Angle Photo of Laurel and Ivy Couture Bridal Atelier
View Details
High Angle Photo of Laurel and Ivy Couture Bridal Atelier
Oblique Exterior Photo of Single Story Villa Verandah
View Details
Oblique Exterior Photo of Single Story Villa Verandah
2025
Front Exterior Photo of Single Story Villa with Colonnade
View Details
Front Exterior Photo of Single Story Villa with Colonnade
2025
Oblique 3D Render of White Villa Patio Deck
View Details
Oblique 3D Render of White Villa Patio Deck
2023
High-Angle 3D Render of Twin Poolside Villas
View Details
High-Angle 3D Render of Twin Poolside Villas
2023
Oblique 3D Render of Modern Villa with Swimming Pool
View Details
Oblique 3D Render of Modern Villa with Swimming Pool
2023
Front View CAD Render of Shiboo Hotel Facade
View Details
Front View CAD Render of Shiboo Hotel Facade
Gebze2023
Oblique CAD Render of Commercial Street Front
View Details
Oblique CAD Render of Commercial Street Front
Gebze2023
Oblique CAD Render of Shiboo Hotel Street View
View Details
Oblique CAD Render of Shiboo Hotel Street View
Gebze2023
Upward CAD Render of Shiboo Hotel Commercial Facade
View Details
Upward CAD Render of Shiboo Hotel Commercial Facade
Gebze2023
Front Wall Photo of Modern Room with Triptych Paintings
View Details
Front Wall Photo of Modern Room with Triptych Paintings
Corner 3D Render of White Urban Commercial Block
View Details
Corner 3D Render of White Urban Commercial Block
Aerial 3D Render of Modern White Luxury Villa | Polure