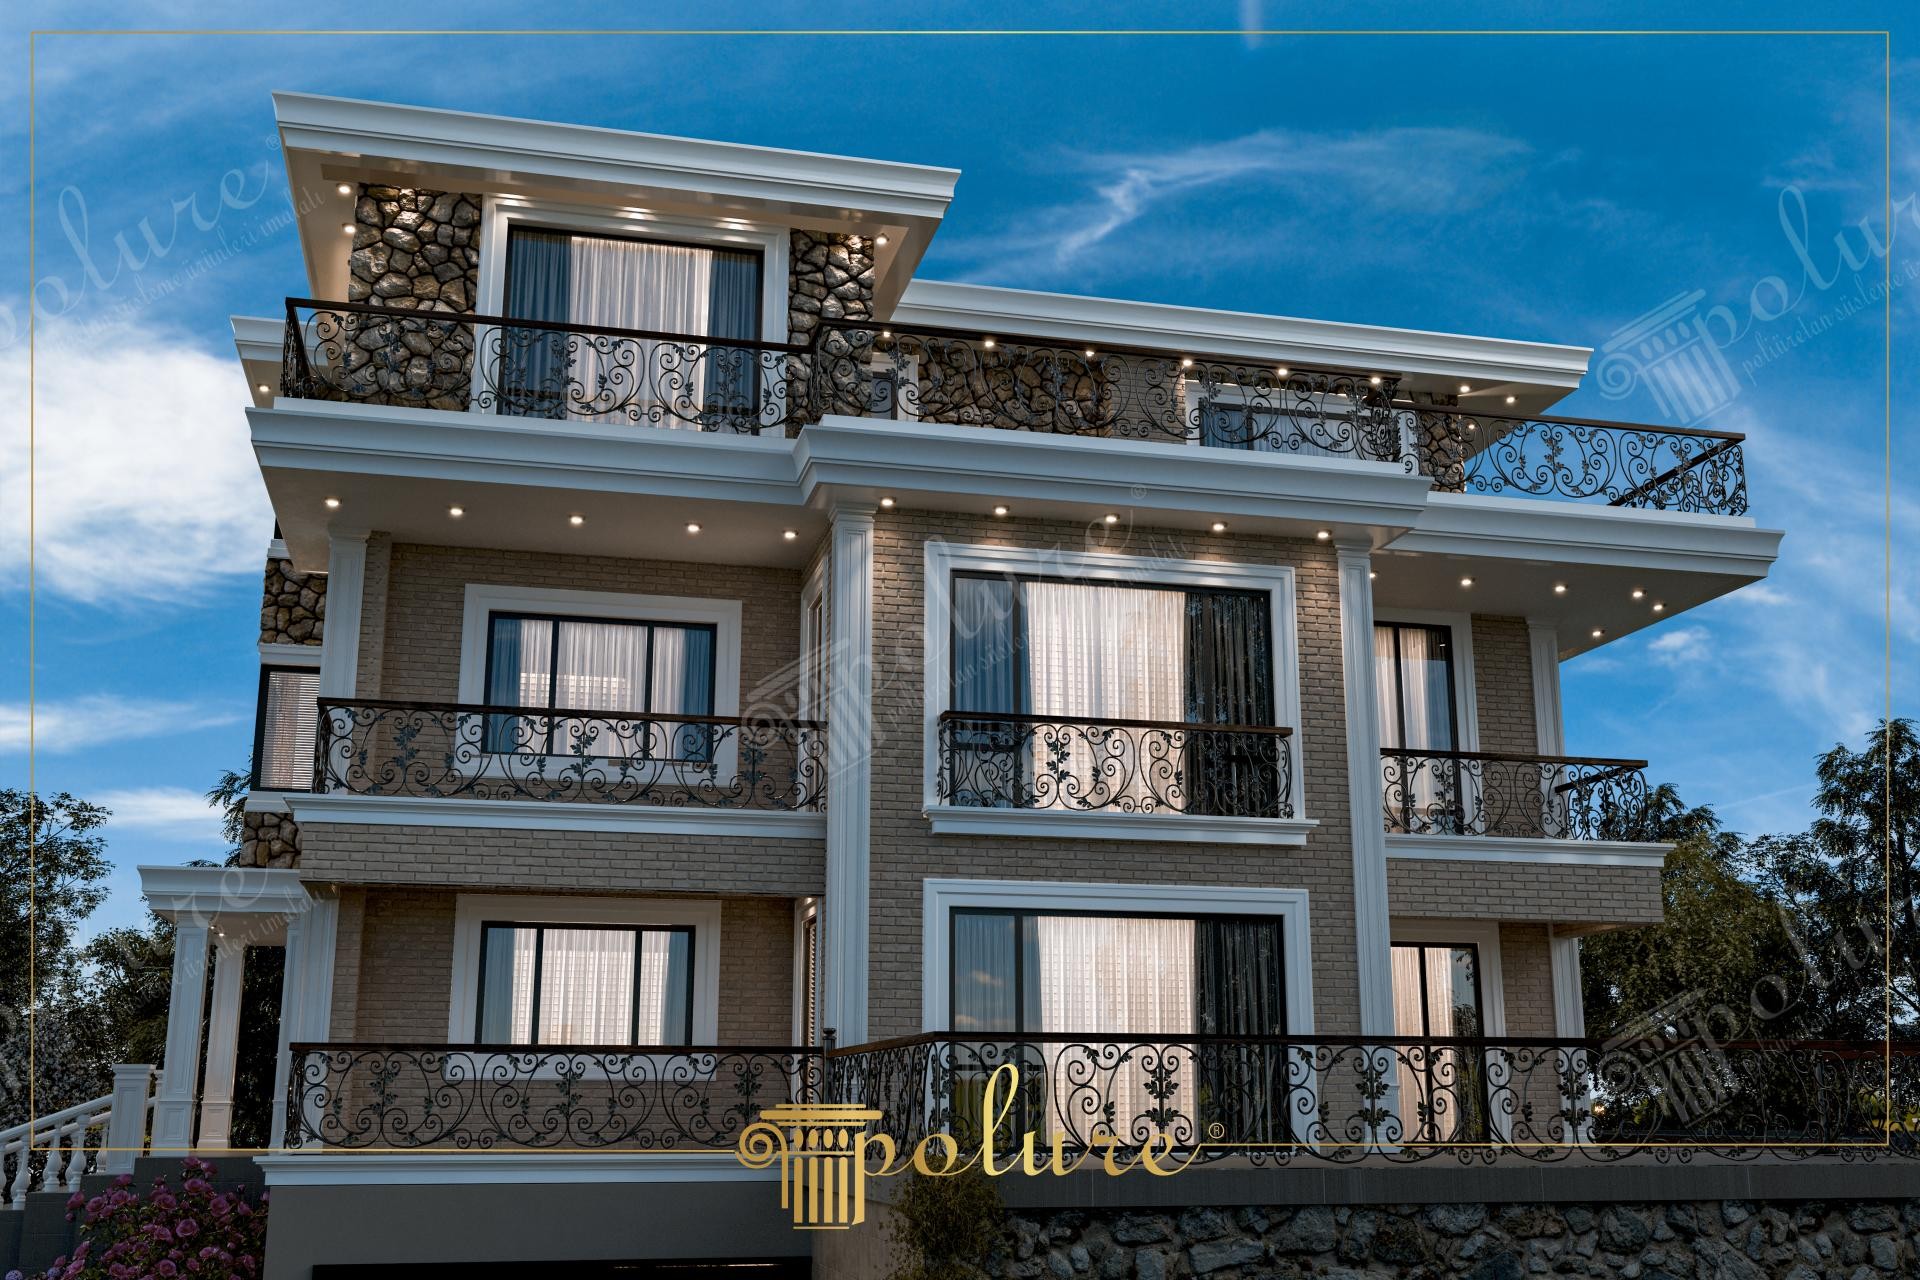
Low-angle upward CAD rendering of a stone and brick villa facade. Polyurethane white window casing surrounds, eave cornices with ceiling soffit lights, wrought iron scroll railings, and river rock stone attic walls define the structure.
The illuminated ceiling soffit lights highlight deep eave overhangs and river rock stone wall textures across upper floors.
Polyurethane window surrounds and eave cornices provide crisp white architectural contrast against dark river rock walls.
Polure supplies stone villa CAD cornices, soffit panels, window surrounds, and balustrade rails engineered for estate homes.
High-density polyurethane architectural products provide superior dimensional stability, resisting environmental humidity, temperature fluctuations, and structural impact damage over long service lifespans. The factory pre-primed surfaces allow seamless application of custom decorative paints, glazes, and leaf gilding, ensuring long-lasting visual appeal, crisp relief definition, and refined elegance across both interior and exterior architectural applications. Contractors and designers benefit from lightweight synthetic profiles that simplify installation while eliminating wood decay and cracking.
Design Details
- Upward perspective 3D CAD rendering of stone and brick villa elevation.
- Recessed ceiling spotlights illuminate the underside of white eave cornices.
- Polyurethane white window casing surrounds frame full-height sliding glass doors.
- Low-maintenance synthetic cornices maintain clean white accents against stone.