Sign In
Polure
Favorites
Home/Gallery/Indoor/Front View Photo of White and Gold Fireplace Partition Wall
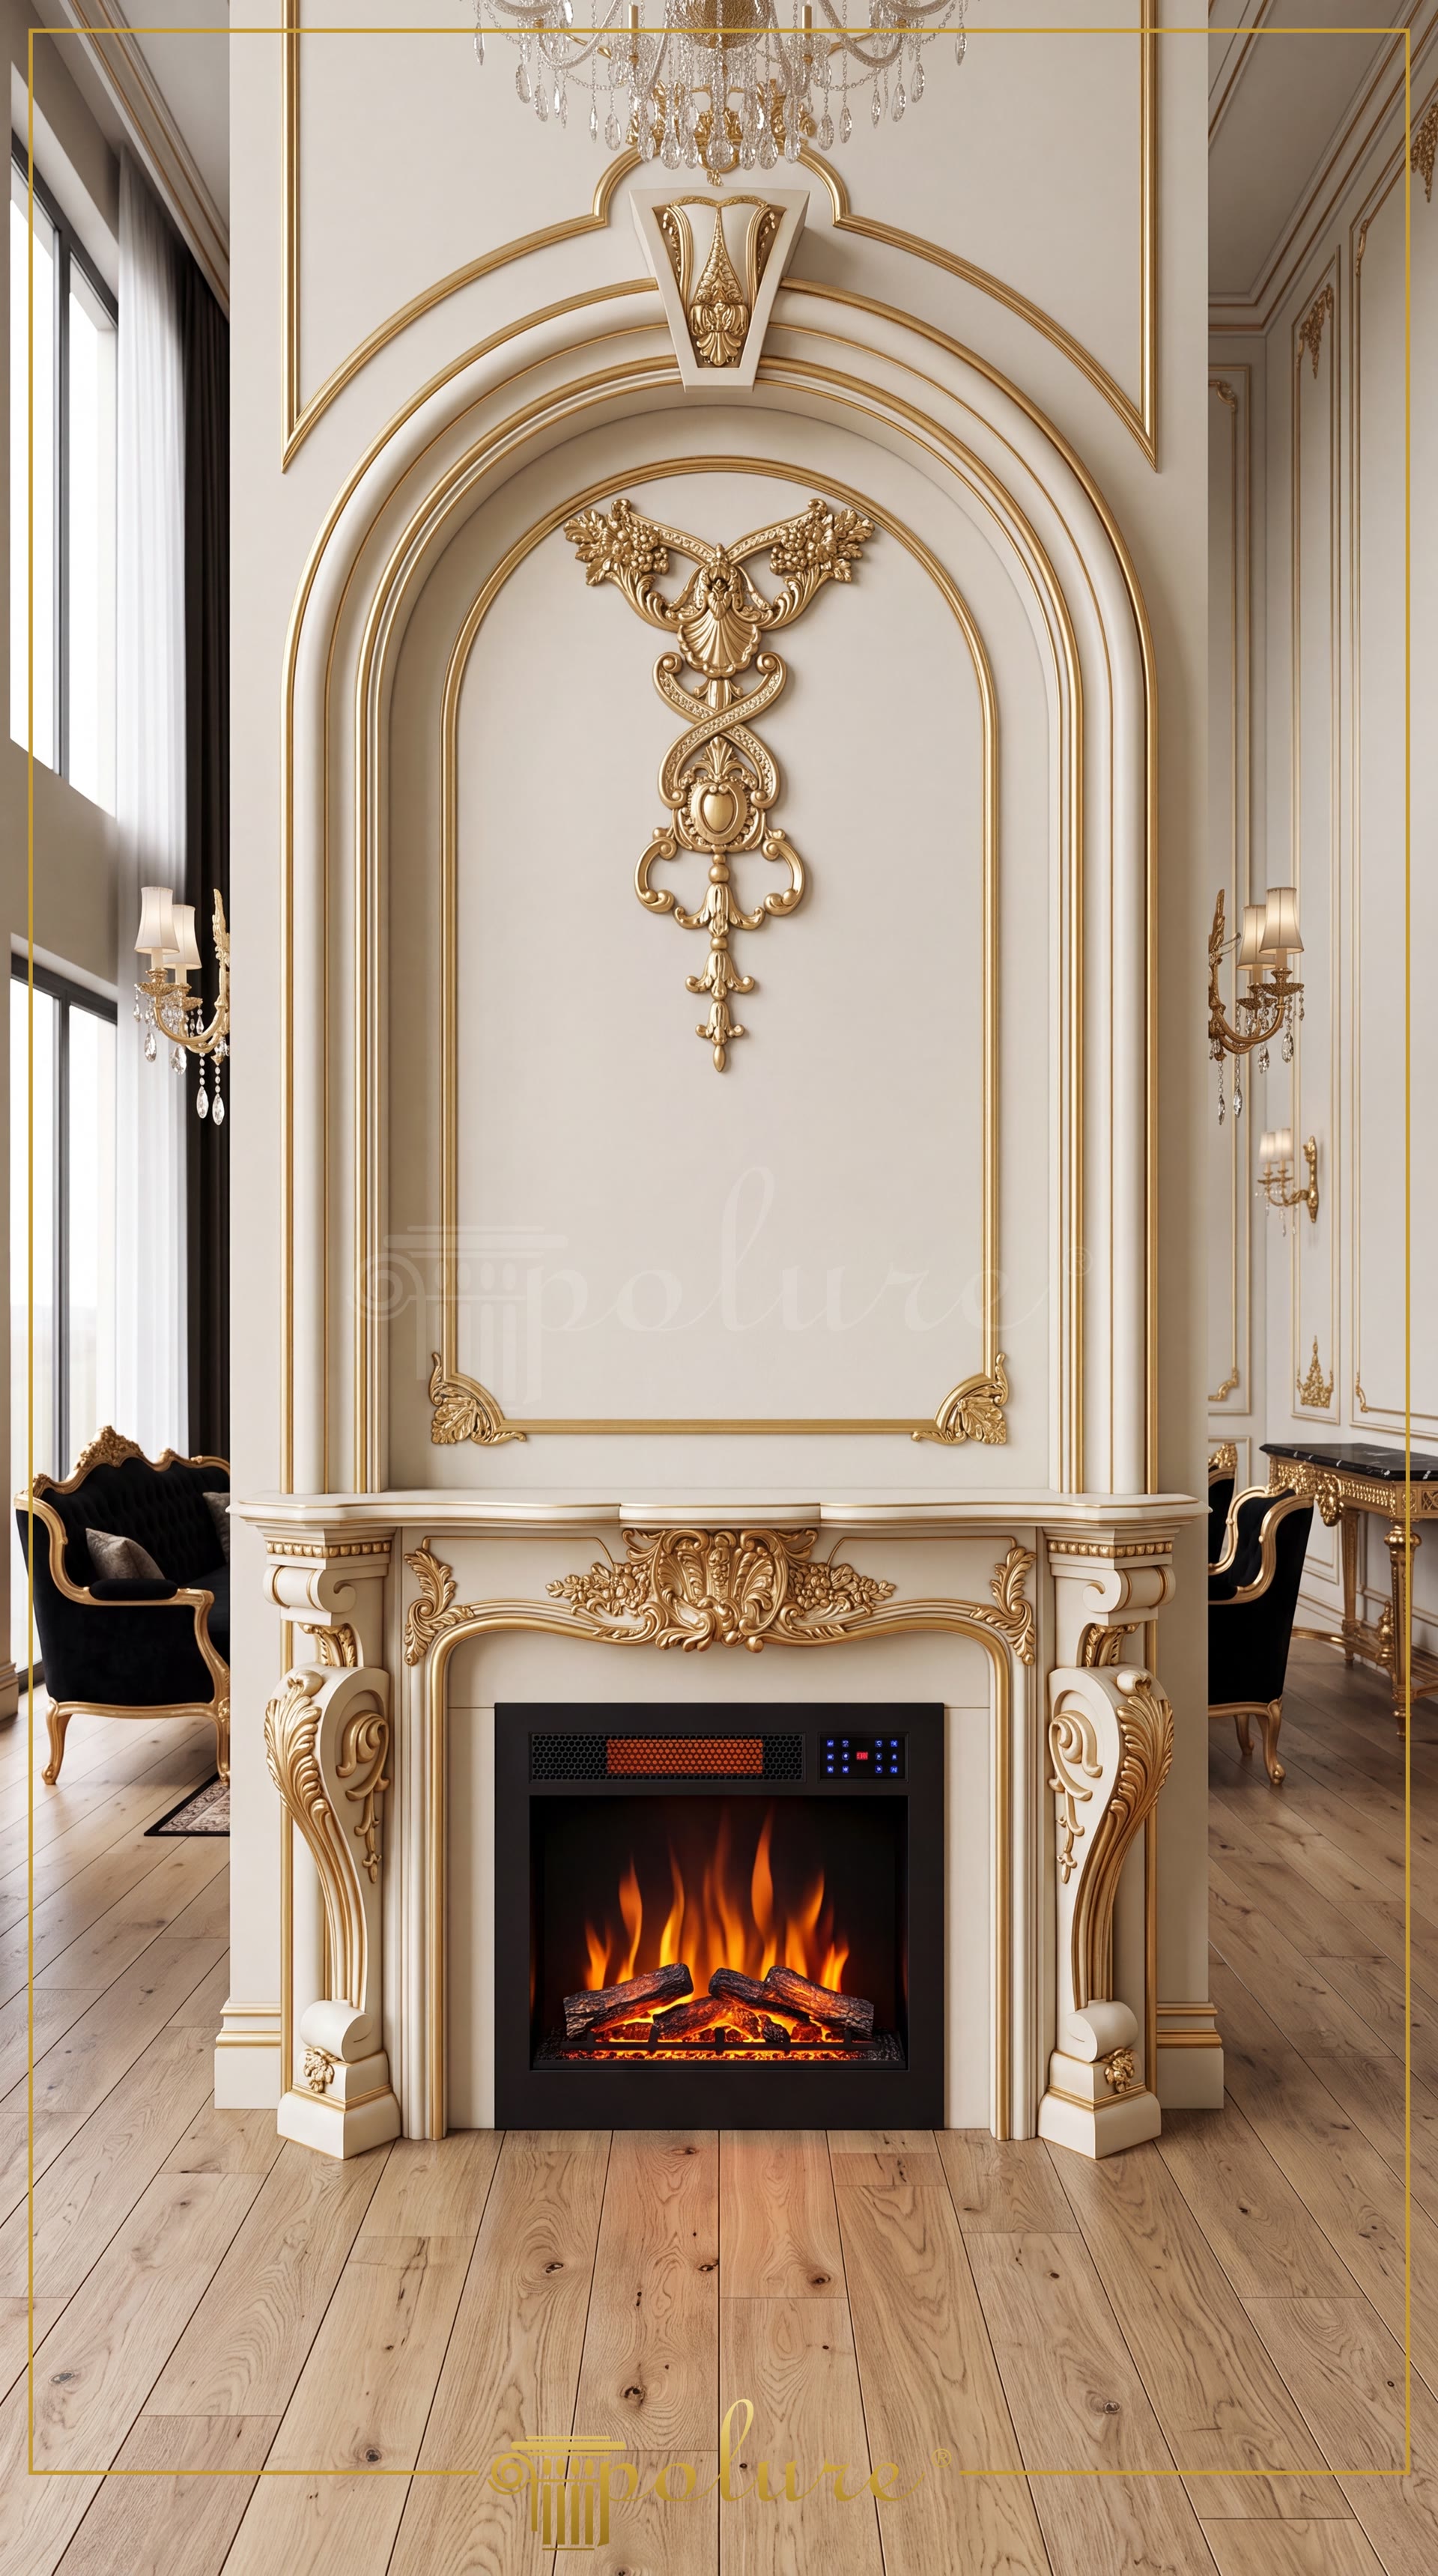
Direct front interior photo of a white and gold central fireplace partition wall column featuring a tall arched overmantel niche frame.

Front View Photo of White and Gold Fireplace Partition Wall

IndoorClassicGeneral
2000

Project Details

Application AreaIndoor
StyleClassic
Space TypeGeneral
Project Year2000
Products Used13 items
MaterialRigid polyurethane (PU)
Density150-220 kg/m³ (production target ~160 kg/m³)
Service Temperature-100 °C / +80 °C
Fire ClassB2 (flame retardant)

Fireplace partition interior photograph of a white and gold salon divider. Tall arched overmantel niche frame with gold carved rococo ribbon crest, electric fire hearth insert, carved gold acanthus scroll corbels, and oak flooring detail the column.

The tall arched overmantel niche frame with gold carved rococo ribbon crest provides an ornate vertical accent on the central partition column.

Polyurethane partition wall columns and gold leaf rococo crests offer durable, paintable interior room dividers.

Polure produces white and gold central fireplace partition wall columns, overmantel ribbon crests, acanthus corbels, and electric fireplace surrounds.

High-density polyurethane architectural products provide superior dimensional stability, resisting environmental humidity, temperature fluctuations, and structural impact damage over long service lifespans. The factory pre-primed surfaces allow seamless application of custom decorative paints, glazes, and leaf gilding, ensuring long-lasting visual appeal, crisp relief definition, and refined elegance across both interior and exterior architectural applications. Contractors and designers benefit from lightweight synthetic profiles that simplify installation while eliminating wood decay and cracking.

Design Details
  • Fireplace partition interior photograph of white and gold room divider.
  • Tall arched overmantel niche frame with gold carved ribbon crest.
  • Electric hearth insert burning bright orange fire log display.
  • Durable synthetic partition columns create elegant open-plan zone dividers.
Products Used in This Project13

Similar Projects(Indoor / Classic)12

Front View Photo of Distressed Blue Wedding Hall with Throne Stage
View Details
Front View Photo of Distressed Blue Wedding Hall with Throne Stage
Front View Photo of Slate Blue Baroque Wedding Hall with Medallion
View Details
Front View Photo of Slate Blue Baroque Wedding Hall with Medallion
Front View Photo of Chocolate Brown Neoclassic Wedding Hall
View Details
Front View Photo of Chocolate Brown Neoclassic Wedding Hall
Oblique Photo of Sage Green Wedding Hall with Marble Dance Floor
View Details
Oblique Photo of Sage Green Wedding Hall with Marble Dance Floor
Front View Photo of Sage Green Wedding Hall with Arched Arcade
View Details
Front View Photo of Sage Green Wedding Hall with Arched Arcade
Front View Photo of Opulent Gold and White Wedding Hall
View Details
Front View Photo of Opulent Gold and White Wedding Hall
Front View Photo of White and Gold Wedding Hall with Palm Decor
View Details
Front View Photo of White and Gold Wedding Hall with Palm Decor
Front View Photo of Sage Green Wedding Hall with Marble Aisle
View Details
Front View Photo of Sage Green Wedding Hall with Marble Aisle
Front View Photo of White and Gold Wedding Ballroom with Stage
View Details
Front View Photo of White and Gold Wedding Ballroom with Stage
Oblique Photo of Gold Neoclassic Ballroom with Vaulted Ceiling
View Details
Oblique Photo of Gold Neoclassic Ballroom with Vaulted Ceiling
Front View Photo of Lavender Purple Bedroom with Gold Arch
View Details
Front View Photo of Lavender Purple Bedroom with Gold Arch
Front View Photo of Teal Blue Bedroom with Lotus Chandelier
View Details
Front View Photo of Teal Blue Bedroom with Lotus Chandelier
Front View Photo of White and Gold Fireplace Partition Wall