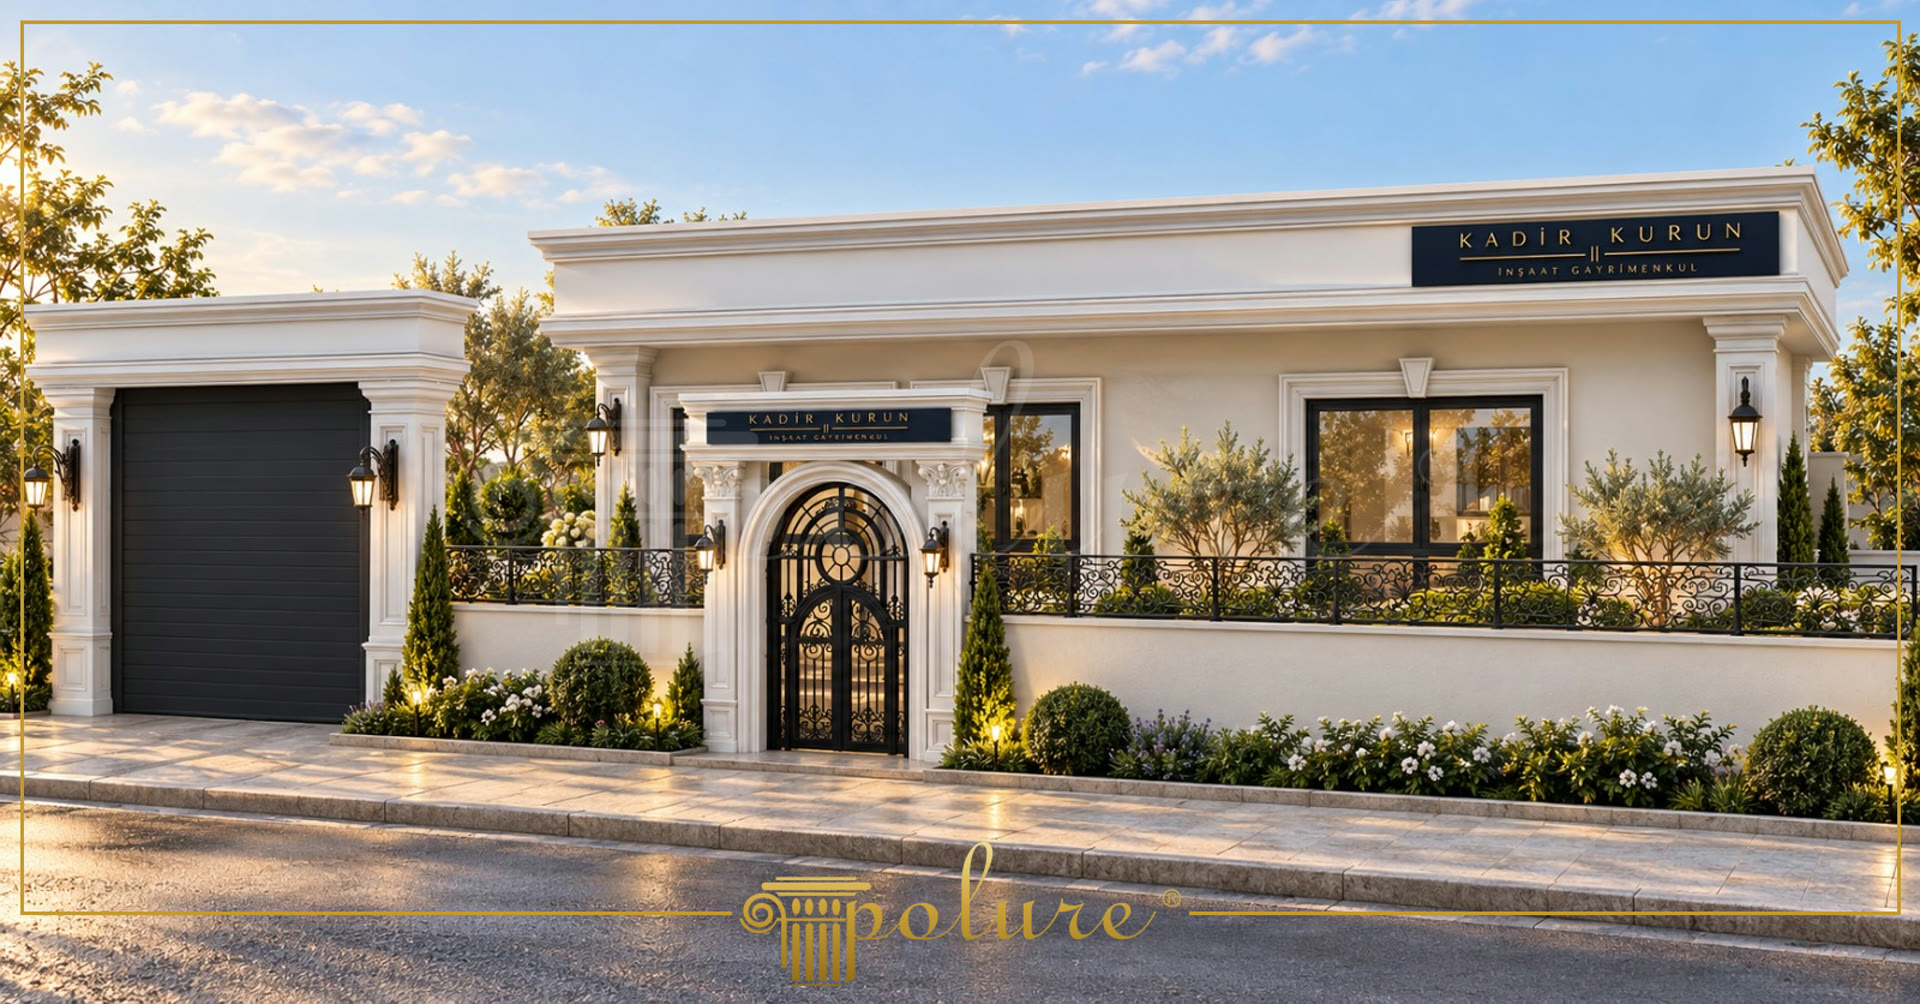
Neo-classical polyurethane exterior decoration is a coordinated system of cast architectural profiles used to define entrances, windows, parapets and rooflines without changing the structural function of the building. In this 2026 commercial facade, the strongest visual feature is the central entrance: a black metal door with a circular upper composition is framed by layered white mouldings and vertical pilaster elements. The balanced arrangement gives the business frontage a clear point of arrival while keeping the garage opening and glazed bays visually connected.
The entrance composition uses P5020B50, P5020C50 and P5020W50 pilasters together with P5040B, P5040D and P5040W pilaster models. Their placement creates a measured vertical frame around the doorway and provides a visual transition between the lower wall and the broad horizontal cornice above. P14D25D120VI and P14D25D120VI50 round arch profiles follow the curved entrance outline, while P1470, P14D25 and P14D40 mouldings organise the window and garage surrounds. P9003A adds another profile option for detailing the openings and facade edges.
Cast polyurethane profiles are produced at a density of 150-220 kg/m³ and arrive factory-primed for finishing with water-based or synthetic paint. Their closed-cell structure has water absorption below 1%, while dimensional stability has been tested at -20 °C / +70 °C. These figures describe the material properties of the decorative profiles; they do not make the elements structural or load-bearing. The products are decorative components that can be applied over suitable building surfaces, with the installation method determined by the selected profile and project conditions.
For an exterior commercial application, PU-based mounting adhesive is used, with screws or anchors and additional mechanical support where the profile size or substrate requires it; silicone is not the specified mounting material. The PB4014 handrail and balustrade component extends the same decorative language across the low terrace railing, where dark metalwork contrasts with the light facade profiles. This project demonstrates how pilasters, round arch mouldings, window surrounds, parapet details and balustrade elements can be selected as a single product family for a legible neo-classical frontage.
Design Details
The entrance is designed as a layered vertical composition rather than a single decorative frame. P5020 and P5040 pilasters create paired supports around the doorway while remaining decorative coverings rather than structural columns. The round arch profiles concentrate attention on the black metal entrance grille and its circular upper motif. White polyurethane mouldings provide a controlled contrast against the dark garage door, window frames and balustrade. The PB4014 handrail and balustrade element visually links the entrance zone with the planted terrace. Repeating cornice lines at the roof edge and above the entrance establish a consistent scale across the wide commercial frontage.