Sign In
Polure
Favorites
Home/Gallery/Indoor/Vaulted Farmhouse Living Room with Timber Trusses
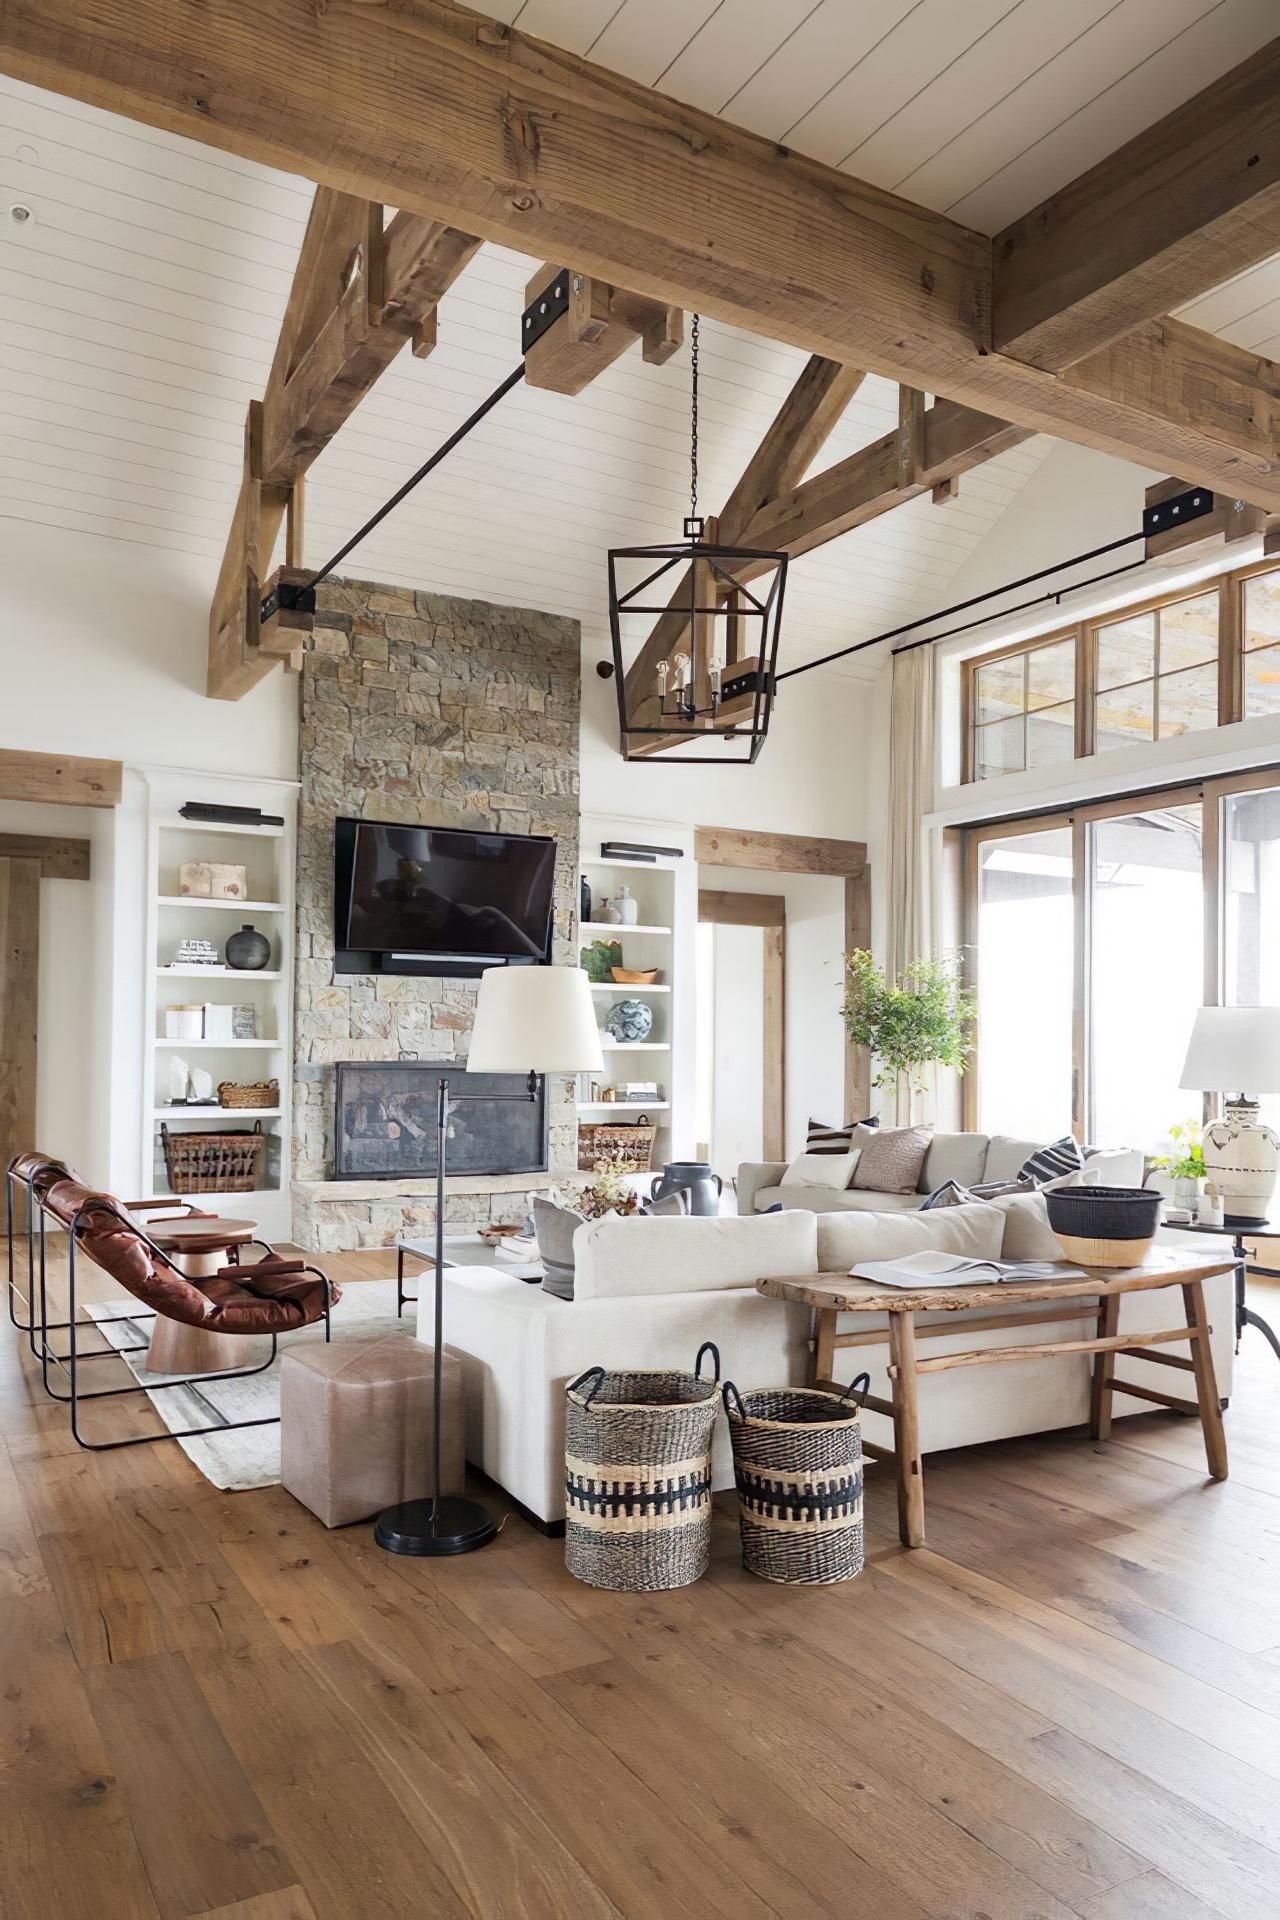
Vaulted modern farmhouse living room with heavy faux timber ceiling trusses and a stacked stone fireplace.

Vaulted Farmhouse Living Room with Timber Trusses

IndoorRusticLiving Room

Project Details

Application AreaIndoor
StyleRustic
Space TypeLiving Room
Products Used11 items
MaterialRigid polyurethane (PU)
Density150-220 kg/m³ (production target ~160 kg/m³)
Service Temperature-100 °C / +80 °C
Fire ClassB2 (flame retardant)

In a bright vaulted farmhouse living room, heavy polyurethane faux timber ceiling trusses with black metal tie plates frame a stacked stone fireplace hearth with a mounted TV. A cream sectional sofa, woven baskets, and leather armchairs populate the space.

The black metal brackets on faux wood trusses bring industrial modern farmhouse character to open-plan living rooms.

Polyurethane faux timber beams cut cleanly on site, facilitating seamless fitting around high stone fireplace chimneys.

Polure produces timber roof trusses, faux ceiling joists, stone fireplace mantels, and farmhouse decor trims.

High-density polyurethane architectural products provide superior dimensional stability, resisting environmental humidity, temperature fluctuations, and structural impact damage over long service lifespans. The factory pre-primed surfaces allow seamless application of custom decorative paints, glazes, and leaf gilding, ensuring long-lasting visual appeal, crisp relief definition, and refined elegance across both interior and exterior architectural applications. Contractors and designers benefit from lightweight synthetic profiles that simplify installation while eliminating wood decay and cracking.

Design Details
  • Heavy faux timber ceiling trusses with black metal tie plates frame vaulted ceiling.
  • Stacked stone fireplace hearth features a mounted TV over a gas fireplace insert.
  • Cream sectional sofa with woven storage baskets creates cozy family lounge seating.
  • Easy-to-cut synthetic timber trusses fit snugly around stone fireplace chimneys.
Products Used in This Project11

Similar Projects(Indoor / Rustic)12

Perspective Photo of Rustic Log Cabin Dining Room with Wheel
View Details
Perspective Photo of Rustic Log Cabin Dining Room with Wheel
2000
Front View Photo of Timber Beam Surround with Stone Alcove
View Details
Front View Photo of Timber Beam Surround with Stone Alcove
2000
Wide Front View Photo of Modern Slate Rock Study Wall
View Details
Wide Front View Photo of Modern Slate Rock Study Wall
2000
Front View Photo of Slate Rock Niche with Twin Art Prints
View Details
Front View Photo of Slate Rock Niche with Twin Art Prints
2000
Front View Photo of Slate Rock Niche with Turquoise Vase
View Details
Front View Photo of Slate Rock Niche with Turquoise Vase
2000
Front View Photo of Slate Rock Desk with Model
View Details
Front View Photo of Slate Rock Desk with Model
2000
Front View Photo of Slate Rock Wall Panel Showcase
View Details
Front View Photo of Slate Rock Wall Panel Showcase
2000
Front View Photo of Slate Rock Wall Panel Installation Demo
View Details
Front View Photo of Slate Rock Wall Panel Installation Demo
2000
Polyurethane Timber Beams and Rustic Truss Ceiling Decoration
View Details
Polyurethane Timber Beams and Rustic Truss Ceiling Decoration
2024
Front View Photo of Twin Bed Attic Chalet Bedroom
View Details
Front View Photo of Twin Bed Attic Chalet Bedroom
2024
Front View Photo of Attic Chalet Suite with Timber Posts
View Details
Front View Photo of Attic Chalet Suite with Timber Posts
2024
Front View Photo of Rustic Attic Suite with Wooden Chandelier
View Details
Front View Photo of Rustic Attic Suite with Wooden Chandelier
2024
Vaulted Farmhouse Living Room with Timber Trusses | Polure