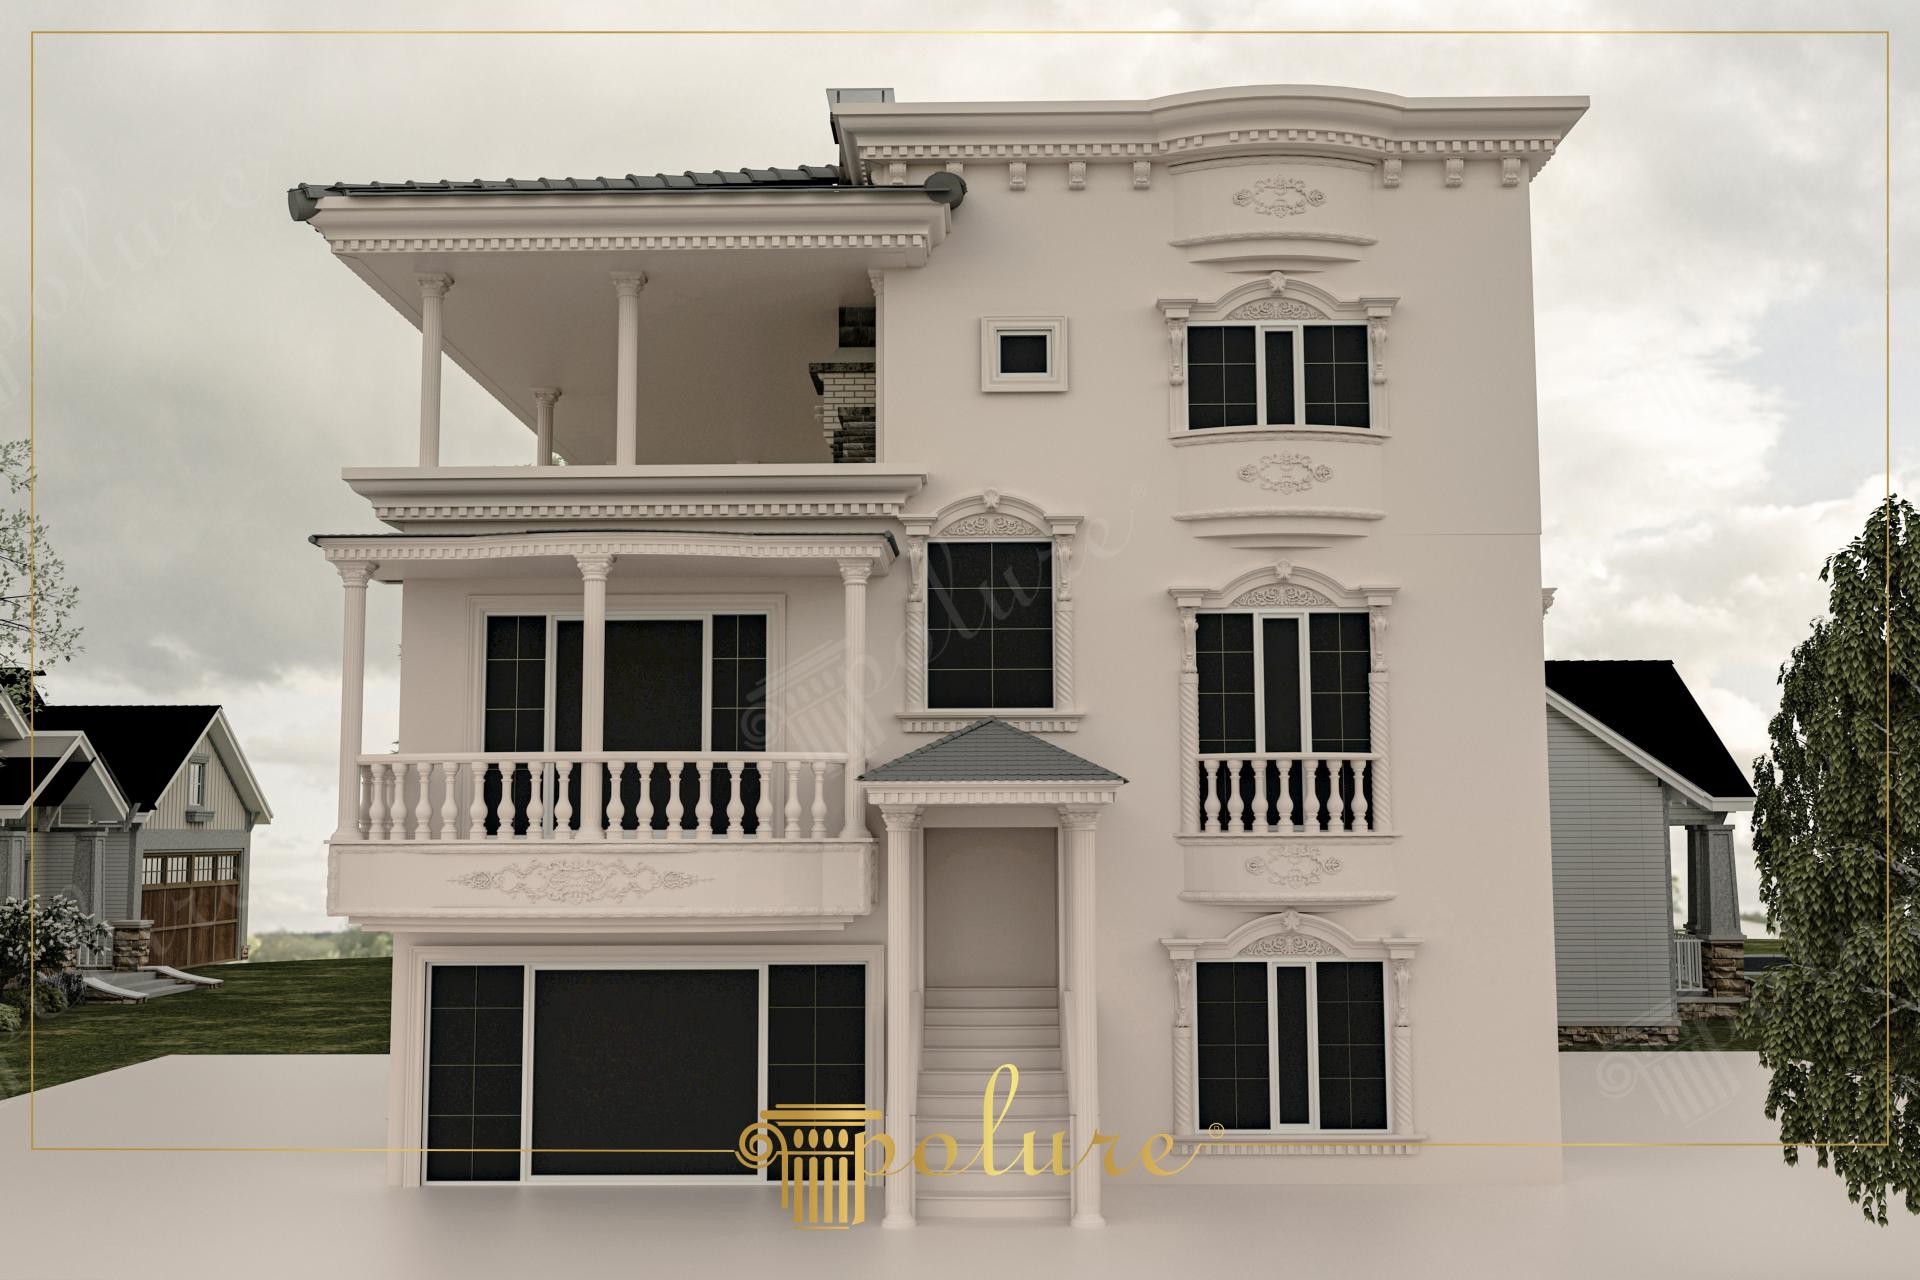
Direct front CAD rendering of a three-story cream luxury villa elevation. An exterior central entrance staircase under a small gable canopy, dentil eave cornices, left wing porch balconies supported by slim columns, and carved window casing surrounds frame the house.
The exterior central entrance staircase under a small gable canopy guides visitors gracefully to the main raised foyer.
Polyurethane dentil eave cornices and window casing surrounds resist wind, rain, and moisture rot across all stories.
Polure manufactures three-story cream villa CAD cornices, central staircase porticos, porch columns, and window casings.
High-density polyurethane architectural products provide superior dimensional stability, resisting environmental humidity, temperature fluctuations, and structural impact damage over long service lifespans. The factory pre-primed surfaces allow seamless application of custom decorative paints, glazes, and leaf gilding, ensuring long-lasting visual appeal, crisp relief definition, and refined elegance across both interior and exterior architectural applications. Contractors and designers benefit from lightweight synthetic profiles that simplify installation while eliminating wood decay and cracking.
Design Details
- Direct front CAD rendering of three-story cream luxury villa.
- Exterior central entrance staircase protected under a small gable canopy.
- Dentil eave cornice runs continuously along the top roofline facade.
- Wind-resistant synthetic cornices remain firmly anchored across high elevations.