Sign In
Polure
Favorites
Home/Gallery/Indoor/Installing Faux Timber Beam Chandelier with Ropes
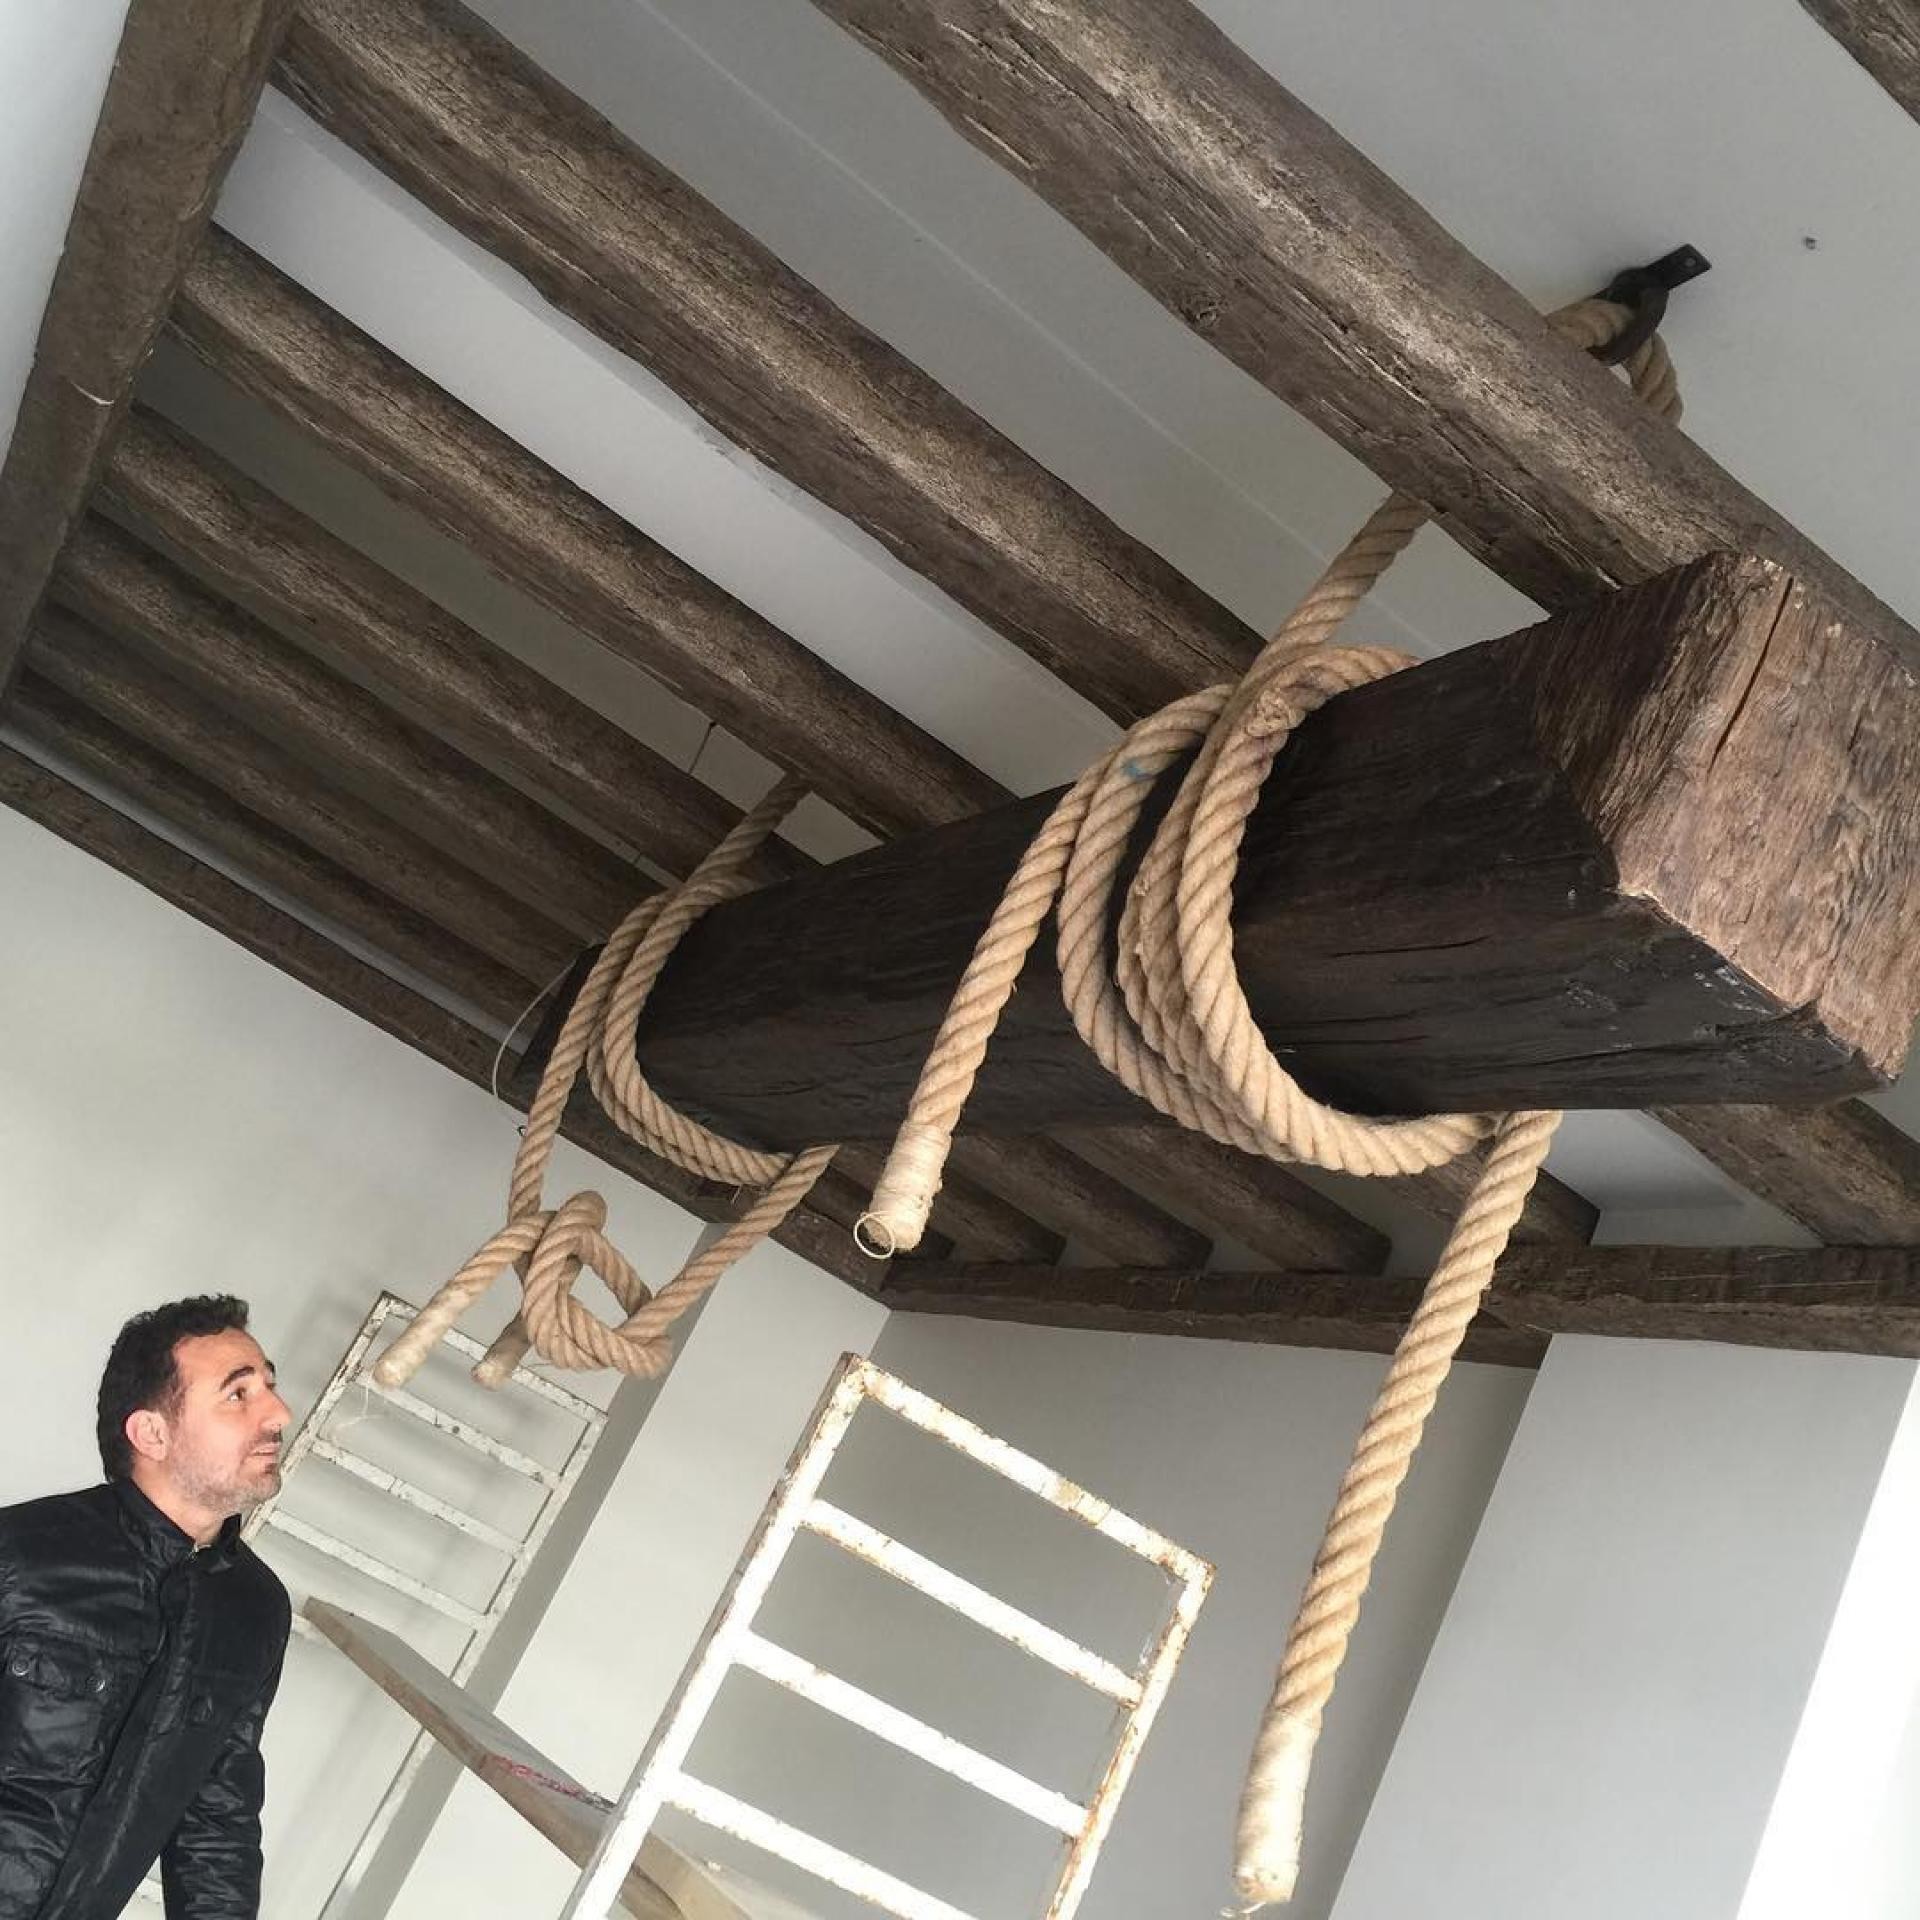
Installer looking up at a heavy faux timber beam wrapped in hemp rope during ceiling installation.

Installing Faux Timber Beam Chandelier with Ropes

IndoorRusticGeneral

Project Details

Application AreaIndoor
StyleRustic
Space TypeGeneral
Products Used3 items
MaterialRigid polyurethane (PU)
Density150-220 kg/m³ (production target ~160 kg/m³)
Service Temperature-100 °C / +80 °C
Fire ClassB2 (flame retardant)

An installer looks up at a massive faux timber polyurethane beam fixture wrapped with thick hemp ropes during job-site ceiling installation. Parallel faux wood joists line the ceiling overhead, with a white scaffolding ladder visible below.

The job-site installation photograph highlights the practical feasibility of mounting massive timber beam features indoors. High-density polyurethane hollow beams reduce structural suspension weight drastically.

Wrapping heavy hemp rope around faux wood beams creates an authentic rustic nautical or mountain cabin aesthetic favored in theme restaurants and chalet living rooms.

Polure manufactures custom faux timber beam chandeliers, rustic ceiling joists, and decorative rope light fixtures for commercial and residential interiors.

High-density polyurethane architectural products provide superior dimensional stability, resisting environmental humidity, temperature fluctuations, and structural impact damage over long service lifespans. The factory pre-primed surfaces allow seamless application of custom decorative paints, glazes, and leaf gilding, ensuring long-lasting visual appeal, crisp relief definition, and refined elegance across both interior and exterior architectural applications.

Design Details
  • Installer evaluates overhead mounting of a massive faux timber beam wrapped with hemp rope.
  • Parallel faux wood joists create a complete rustic ceiling beam grid across the room.
  • Hollow high-density polyurethane construction allows safe ceiling suspension without heavy cranes.
  • Job-site scaffolding ladder frame illustrates active interior finishing and lighting installation.
Products Used in This Project3

Similar Projects(Indoor / Rustic)12

Perspective Photo of Rustic Log Cabin Dining Room with Wheel
View Details
Perspective Photo of Rustic Log Cabin Dining Room with Wheel
2000
Front View Photo of Timber Beam Surround with Stone Alcove
View Details
Front View Photo of Timber Beam Surround with Stone Alcove
2000
Wide Front View Photo of Modern Slate Rock Study Wall
View Details
Wide Front View Photo of Modern Slate Rock Study Wall
2000
Front View Photo of Slate Rock Niche with Twin Art Prints
View Details
Front View Photo of Slate Rock Niche with Twin Art Prints
2000
Front View Photo of Slate Rock Niche with Turquoise Vase
View Details
Front View Photo of Slate Rock Niche with Turquoise Vase
2000
Front View Photo of Slate Rock Desk with Model
View Details
Front View Photo of Slate Rock Desk with Model
2000
Front View Photo of Slate Rock Wall Panel Showcase
View Details
Front View Photo of Slate Rock Wall Panel Showcase
2000
Front View Photo of Slate Rock Wall Panel Installation Demo
View Details
Front View Photo of Slate Rock Wall Panel Installation Demo
2000
Polyurethane Timber Beams and Rustic Truss Ceiling Decoration
View Details
Polyurethane Timber Beams and Rustic Truss Ceiling Decoration
2024
Front View Photo of Twin Bed Attic Chalet Bedroom
View Details
Front View Photo of Twin Bed Attic Chalet Bedroom
2024
Front View Photo of Attic Chalet Suite with Timber Posts
View Details
Front View Photo of Attic Chalet Suite with Timber Posts
2024
Front View Photo of Rustic Attic Suite with Wooden Chandelier
View Details
Front View Photo of Rustic Attic Suite with Wooden Chandelier
2024
Installing Faux Timber Beam Chandelier with Ropes | Polure