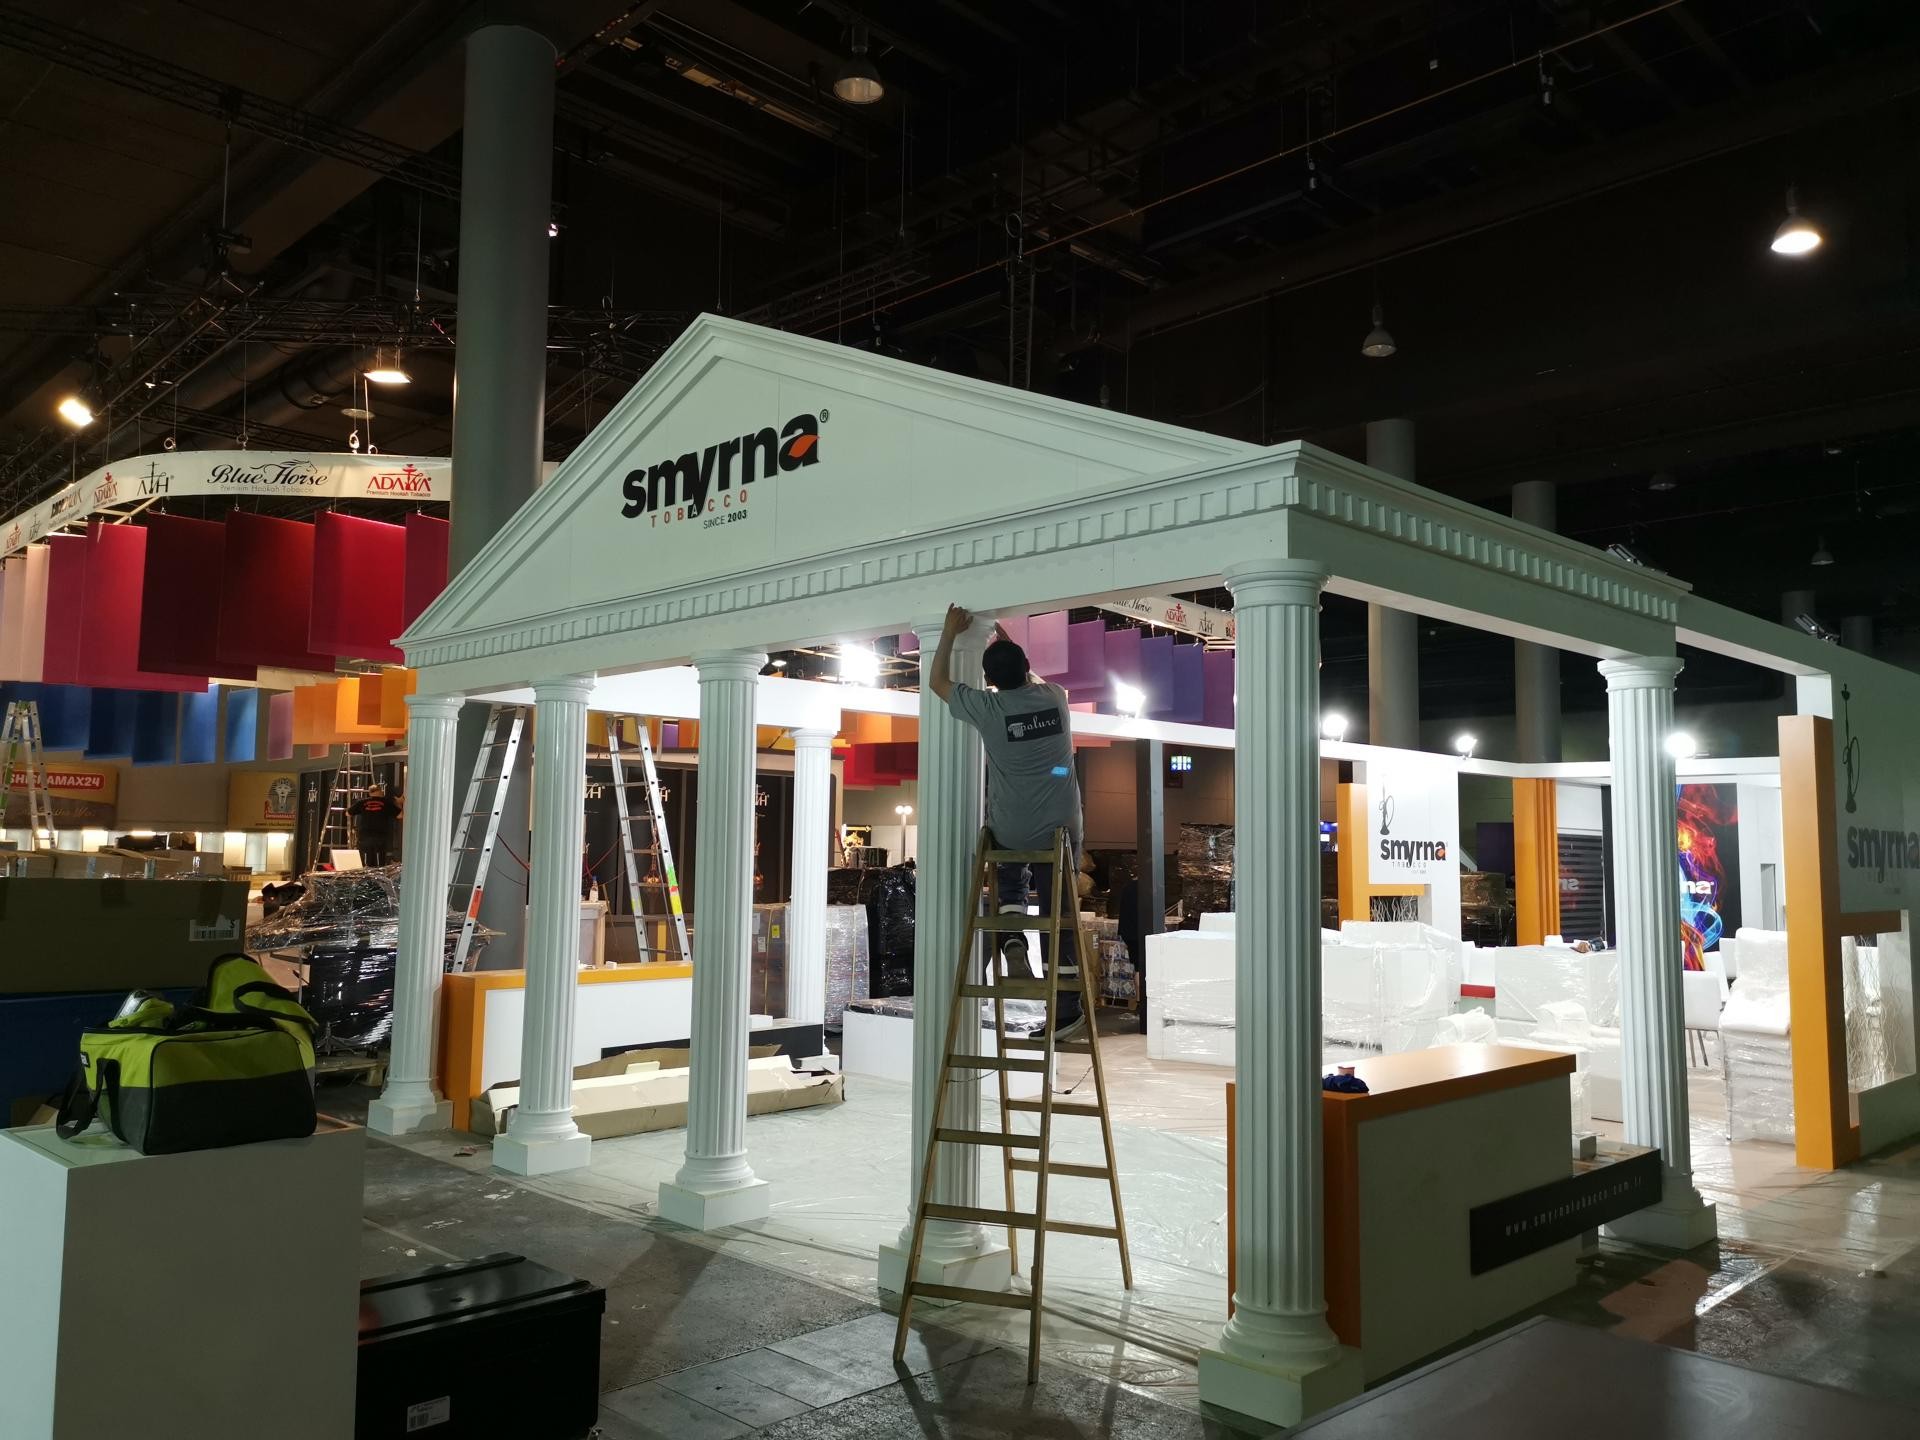
During trade show booth construction, an installer on a wooden stepladder fits white architectural trim onto a classical pediment facade. The exhibition pavilion structure incorporates four fluted polyurethane columns supporting a prominent triangular pediment with branded signage space. An orange accent reception counter desk sits beneath the white portico frame on the carpeted hall floor.
The lightweight nature of high-density polyurethane profiles allows installers to maneuver large column sections and pediment beams safely on stepladders during tight event setup windows. Pre-molded interlocking joints ensure clean seams across overhead pediment spans without extensive sanding or caulking.
The crisp white finish reflects bright overhead hall spotlights, attracting visitors across busy trade show aisles. Rigid polyurethane structural trims withstand handling strain during exhibition logistics while delivering classic architectural proportions.
Polure manufactures modular exterior and interior polyurethane columns, pediments, and facade trims engineered for rapid assembly in commercial event installations.
High-density polyurethane architectural products provide superior dimensional stability, resisting environmental humidity, temperature fluctuations, and impact damage. The factory pre-primed surfaces allow seamless application of custom paints, ensuring long-lasting visual appeal across both interior and exterior architectural applications.
Design Details
- Installer fits lightweight pediment trim safely using a standard wooden stepladder.
- Four fluted columns form a classical temple portico structure for trade show displays.
- Orange accent reception counter provides colorful contrast under white column arches.
- Pre-molded polyurethane components allow rapid assembly during tight exhibition hall deadlines.