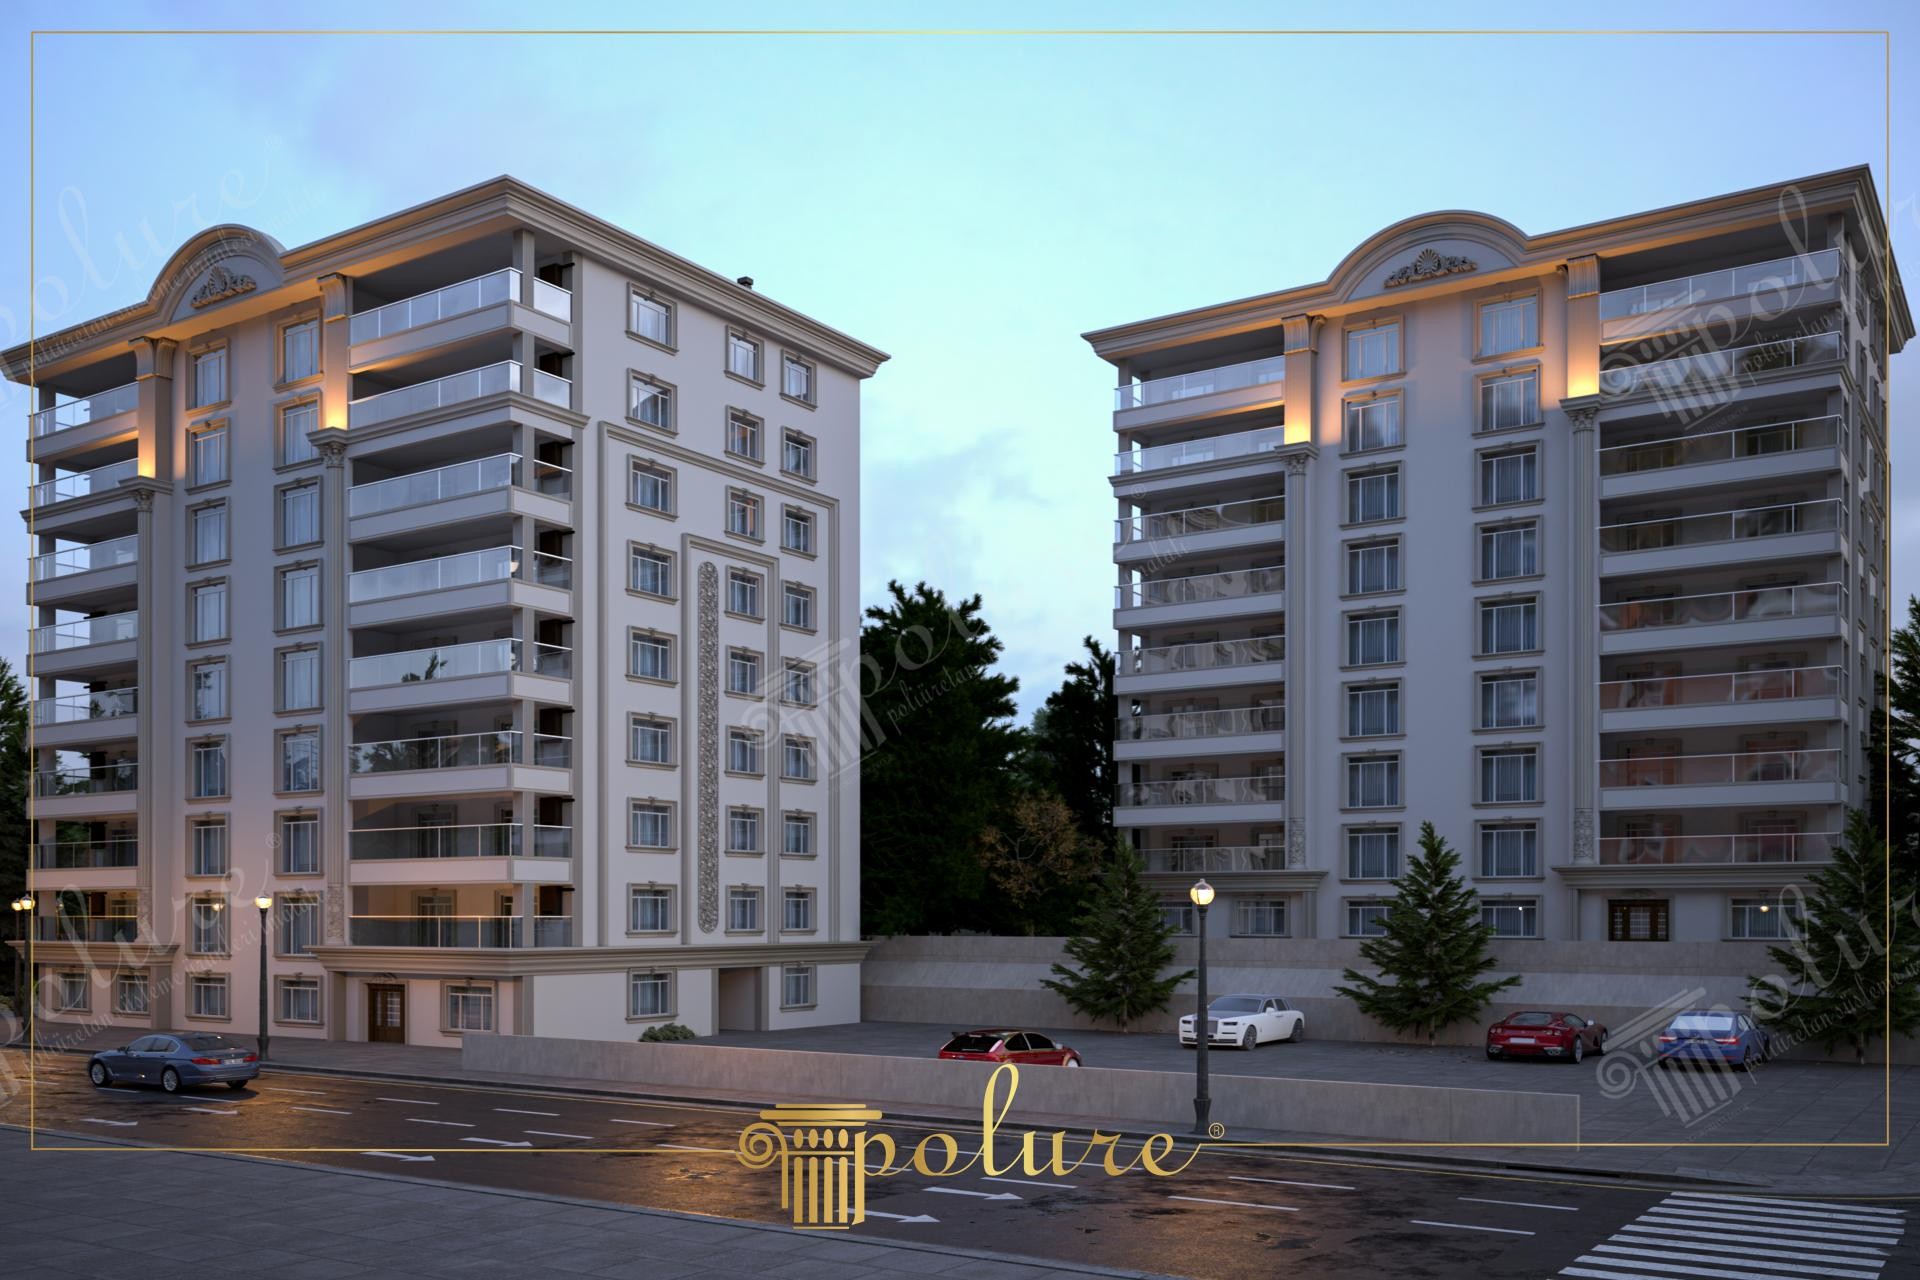
Wide 3D architectural rendering of twin multi-story residential apartment towers at dusk. Illuminated street lampposts, a parking lot with luxury sports cars, and polyurethane curved parapet attic cornices frame the modern residential development.
The twin tower arrangement establishes a harmonious residential complex layout with shared parking and manicured gardens for community living.
Polyurethane exterior facade trims provide long-term color retention and weather protection across large multi-family buildings, reducing ongoing maintenance.
Polure supplies twin apartment tower CAD moldings, curved parapet cornices, street lamppost bases, and facade trims for major developments.
High-density polyurethane architectural products provide superior dimensional stability, resisting environmental humidity, temperature fluctuations, and structural impact damage over long service lifespans. The factory pre-primed surfaces allow seamless application of custom decorative paints, glazes, and leaf gilding, ensuring long-lasting visual appeal, crisp relief definition, and refined elegance across both interior and exterior architectural applications. Contractors and designers benefit from lightweight synthetic profiles that simplify installation while eliminating wood decay and cracking.
Design Details
- Wide 3D architectural rendering of twin residential apartment towers.
- Shared parking area populated with luxury sports cars and sedans.
- Illuminated street lampposts line the asphalt entrance road perimeter.
- Durable synthetic facade moldings ensure uniform appearance across towers.