Sign In
Polure
Favorites
Home/Gallery/Facade/Architectural Exhibition Stand with Classical Columns
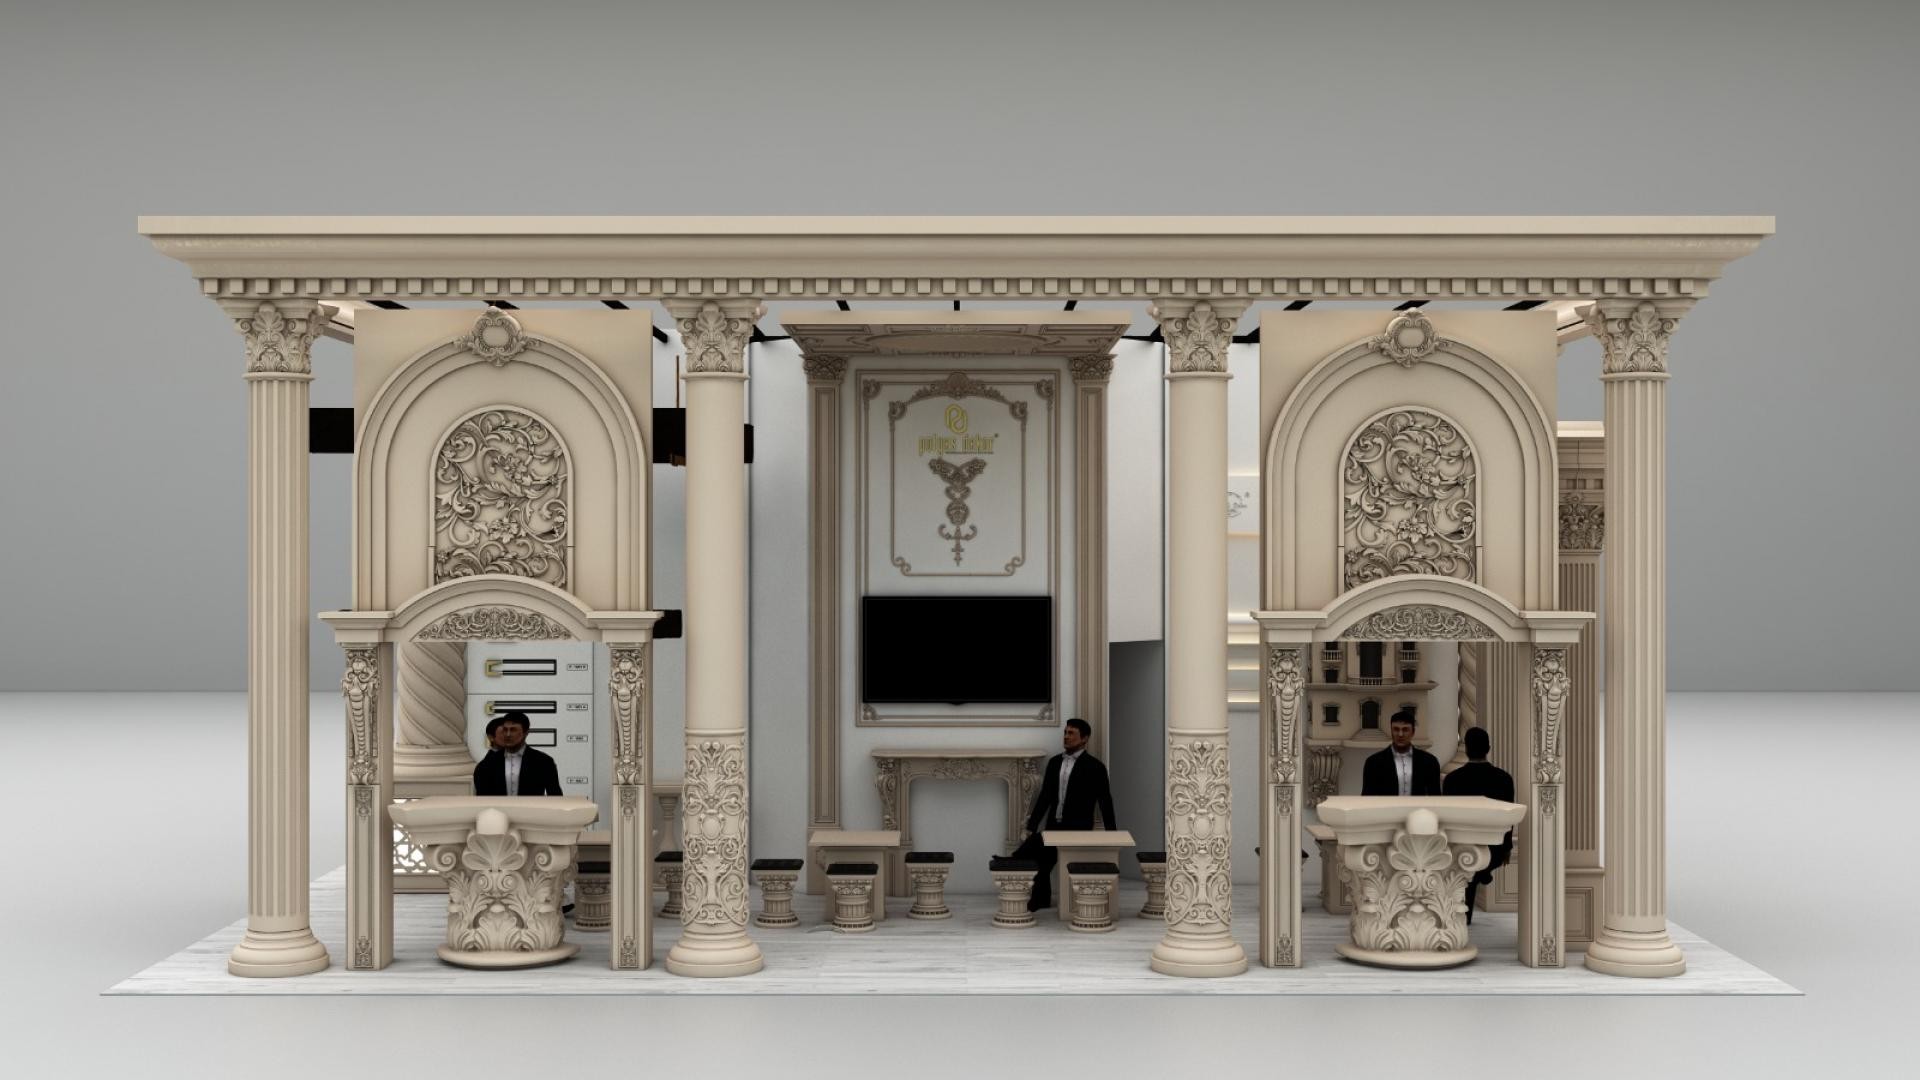
Beige trade show stand with fluted Corinthian columns, ornate archways, reception counters, and a central TV wall display.

Architectural Exhibition Stand with Classical Columns

FacadeClassicWorkplace
2018

Project Details

Application AreaFacade
StyleClassic
Space TypeWorkplace
Project Year2018
Products Used6 items
MaterialRigid polyurethane (PU)
Density150-220 kg/m³ (production target ~160 kg/m³)
Service Temperature-100 °C / +80 °C
Fire ClassB2 (flame retardant)

This trade show exhibition booth design features a beige architectural structure framed by grand Corinthian columns and decorative archways. Two symmetrical desk counter stations are designed using heavy column capital bases beneath grand arch overlays with acanthus scroll reliefs. A central wall display features a framed moulding panel housing a flat screen monitor above a decorative fireplace mantle surround.

The entire stand structure demonstrates the modular versatility of architectural moulding profiles in commercial event setups. Smooth round stool seating with column base accents completes the reception zone. The warm cream palette enhances the depth of the carved reliefs under studio illumination.

Every structural section is engineered for rapid assembly and temporary installation on exhibition floors. The lightweight nature of high-density polyurethane allows easy transport without sacrificing structural presence or detailed surface carving.

Commercial display builders benefit from reusable modular components that reduce setup labor during major trade show events. Polure manufactures lightweight polyurethane columns, archways, and wall panel systems suitable for creating high-impact commercial displays and trade exhibition structures.

Design Details
  • Corinthian fluted columns create a prominent perimeter frame for trade show displays.
  • Reception counters crafted from inverted column capital bases add architectural interest.
  • Intricate acanthus leaf scrollwork fills the upper arch panels above desk areas.
  • Central wall mouldings frame digital displays above decorative mantle surrounds.
Products Used in This Project6

Similar Projects(Facade / Classic)12

Polyurethane Exterior Facade Mouldings and Arch Designs
View Details
Polyurethane Exterior Facade Mouldings and Arch Designs
İZMİR2023
Polyurethane Exterior Window Surrounds and Columns
View Details
Polyurethane Exterior Window Surrounds and Columns
BALIKESİR 2023
Polyurethane Facade Mouldings and Exterior Column Models
View Details
Polyurethane Facade Mouldings and Exterior Column Models
ORDU2023
Polyurethane Exterior Villa Facade Profiles and Columns
View Details
Polyurethane Exterior Villa Facade Profiles and Columns
TEKİRDAĞ2023
Polyurethane Exterior Window Surrounds and Columns
View Details
Polyurethane Exterior Window Surrounds and Columns
KIRKLARELİ2023
Polyurethane Exterior Facade Moldings and Classical Villa Design
View Details
Polyurethane Exterior Facade Moldings and Classical Villa Design
EDİRNE2023
Poliüretan Architectural Exterior Facade Decoration Models
View Details
Poliüretan Architectural Exterior Facade Decoration Models
ERZURUM2023
Polyurethane Exterior Facade Arch Moldings
View Details
Polyurethane Exterior Facade Arch Moldings
ANKARA2023
Poliüretan Exterior Facade Moulding and Pilaster Models
View Details
Poliüretan Exterior Facade Moulding and Pilaster Models
SİVAS2023
Oblique Photo of Two Story White Neoclassic Venue Building
View Details
Oblique Photo of Two Story White Neoclassic Venue Building
ŞANLIURFA2024
Oblique Photo of White Neoclassic Corner Building with Portico
View Details
Oblique Photo of White Neoclassic Corner Building with Portico
GAZİANTEP2024
Front View Photo of White Neoclassic Palace Venue with Fountain
View Details
Front View Photo of White Neoclassic Palace Venue with Fountain
TOKAT2024
Modular Exhibition Stand with Classical Architectural Trim