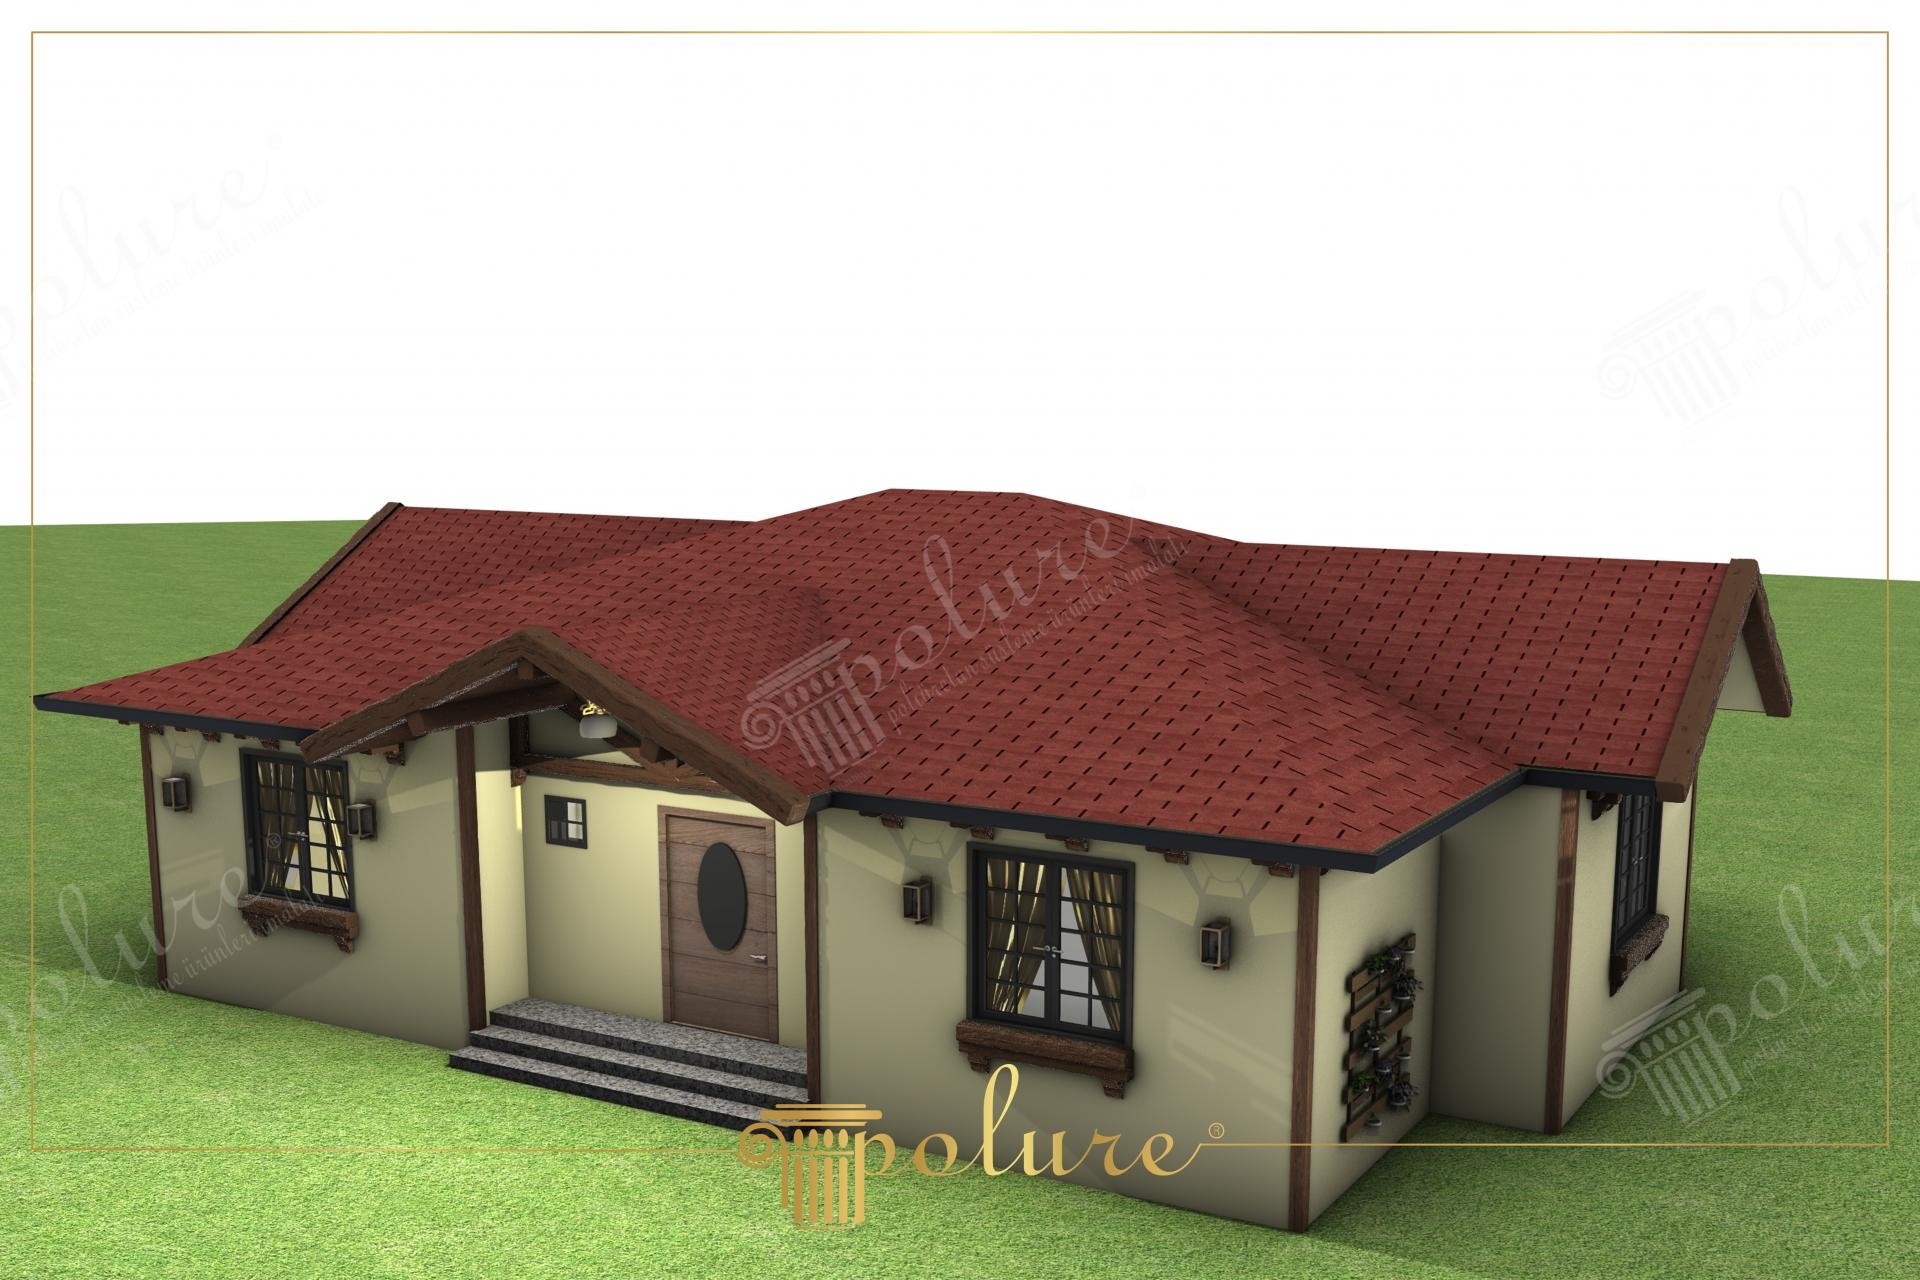
Isometric 3D architectural rendering of a one-story chalet bungalow featuring a red shingle hip roof and timber porch gable trusses. Wooden window box planters, dark window frames, and beige stucco wall cladding rest over green lawns.
The red tile hip roof and timber porch trusses evoke rustic Alpine cottage charm for single-story country homes.
Polyurethane faux wood timber trusses and window box planters resist weather decay, rot, and insect damage.
Polure supplies chalet timber trusses, faux wood window planters, roof rafter corbels, and bungalow exterior trims.
High-density polyurethane architectural products provide superior dimensional stability, resisting environmental humidity, temperature fluctuations, and structural impact damage over long service lifespans. The factory pre-primed surfaces allow seamless application of custom decorative paints, glazes, and leaf gilding, ensuring long-lasting visual appeal, crisp relief definition, and refined elegance across both interior and exterior architectural applications. Contractors and designers benefit from lightweight synthetic profiles that simplify installation while eliminating wood decay and cracking.
Design Details
- Single-story chalet bungalow featuring a red shingle hip roof and timber porch trusses.
- Faux wood window box planters decorate exterior windows under dark frames.
- Beige stucco wall cladding sits atop a manicured green lawn perimeter.
- Weather-resistant synthetic timber trusses resist decay and termite damage outdoors.