Sign In
Polure
Favorites
Home/Gallery/Facade/Front Porch Elevation 3D Render of Chalet Bungalow
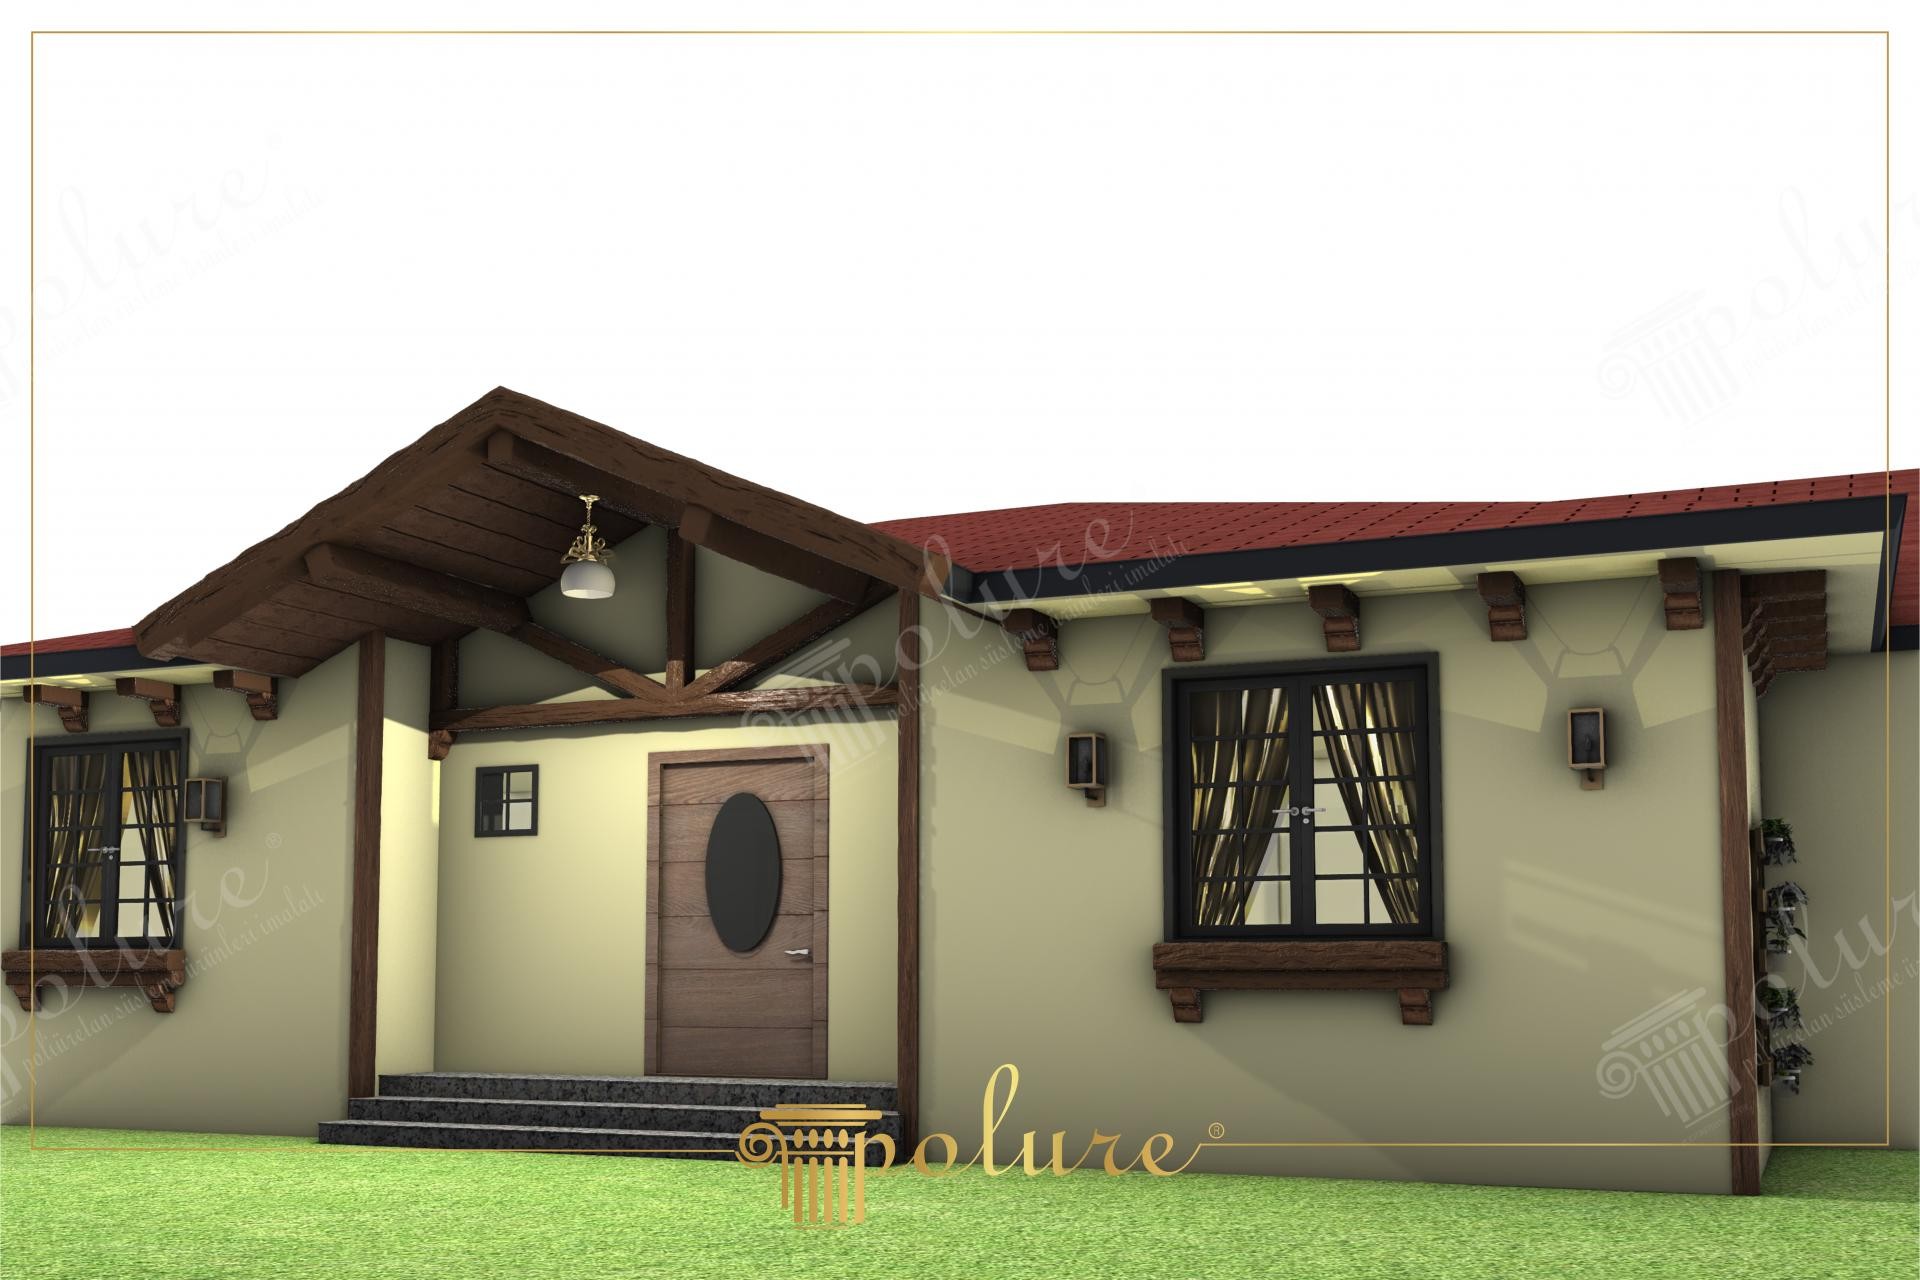
Low-angle front perspective 3D rendering of a chalet bungalow entry porch with exposed timber gable trusses.

Front Porch Elevation 3D Render of Chalet Bungalow

FacadeRusticDetached House

Project Details

Application AreaFacade
StyleRustic
Space TypeDetached House
Products Used9 items
MaterialRigid polyurethane (PU)
Density150-220 kg/m³ (production target ~160 kg/m³)
Service Temperature-100 °C / +80 °C
Fire ClassB2 (flame retardant)

Low-angle front perspective 3D rendering of a chalet bungalow entry porch. Exposed polyurethane faux wood timber gable truss beams, hanging globe lantern lamps, and dark granite entrance steps welcome visitors into the residence.

The rustic timber porch truss creates a warm, sheltered front entry for suburban homes and vacation cabins, defining curb appeal.

Polyurethane faux timber beams resist moisture, mold, and rot in damp woodland environments, preserving pristine wood texture over decades.

Polure manufactures bungalow porch trusses, faux timber entry beams, granite step surrounds, and rustic trims designed for estate entryways.

High-density polyurethane architectural products provide superior dimensional stability, resisting environmental humidity, temperature fluctuations, and structural impact damage over long service lifespans. The factory pre-primed surfaces allow seamless application of custom decorative paints, glazes, and leaf gilding, ensuring long-lasting visual appeal, crisp relief definition, and refined elegance across both interior and exterior architectural applications. Contractors and designers benefit from lightweight synthetic profiles that simplify installation while eliminating wood decay and cracking.

Design Details
  • Low-angle front perspective rendering of a chalet bungalow entry porch.
  • Exposed polyurethane faux wood timber gable truss beams shelter the entryway.
  • Hanging globe lantern lamp casts warm welcoming light over dark granite steps.
  • Rot-proof synthetic timber beams withstand damp woodland environmental conditions.
Products Used in This Project9

Similar Projects(Facade / Rustic)12

Front View Photo of Timber Gabled Park Gateway Pavilion
View Details
Front View Photo of Timber Gabled Park Gateway Pavilion
2000
Front View Photo of PARK GİRİŞİ Başiskele Park Portal
View Details
Front View Photo of PARK GİRİŞİ Başiskele Park Portal
2000
Front View Photo of Başiskele Belediyesi Park Entrance Gate
View Details
Front View Photo of Başiskele Belediyesi Park Entrance Gate
2000
Vertical Exterior Photo of Rustic Dark Timber Log Cabin Chalet
View Details
Vertical Exterior Photo of Rustic Dark Timber Log Cabin Chalet
2000
Front View CAD Render of Triple A-Frame Forest Cabins
View Details
Front View CAD Render of Triple A-Frame Forest Cabins
2023
High-Angle 3D Render of Chalet Bungalow Architectural Trim
View Details
High-Angle 3D Render of Chalet Bungalow Architectural Trim
Front Gable Elevation Rendering of Chalet Bungalow
View Details
Front Gable Elevation Rendering of Chalet Bungalow
Corner Perspective Rendering of Chalet Patio
View Details
Corner Perspective Rendering of Chalet Patio
Rear Elevation Rendering of Chalet Bungalow
View Details
Rear Elevation Rendering of Chalet Bungalow
Rear Perspective Rendering of Chalet Bungalow
View Details
Rear Perspective Rendering of Chalet Bungalow
Side Elevation 3D Render of Chalet Bungalow
View Details
Side Elevation 3D Render of Chalet Bungalow
Close-Up Rendering of Chalet Porch Overhang
View Details
Close-Up Rendering of Chalet Porch Overhang
Front Porch Elevation 3D Render of Chalet Bungalow | Polure