Sign In
Polure
Favorites
Home/Gallery/Facade/High Angle View of Classical Trade Show Pavilion
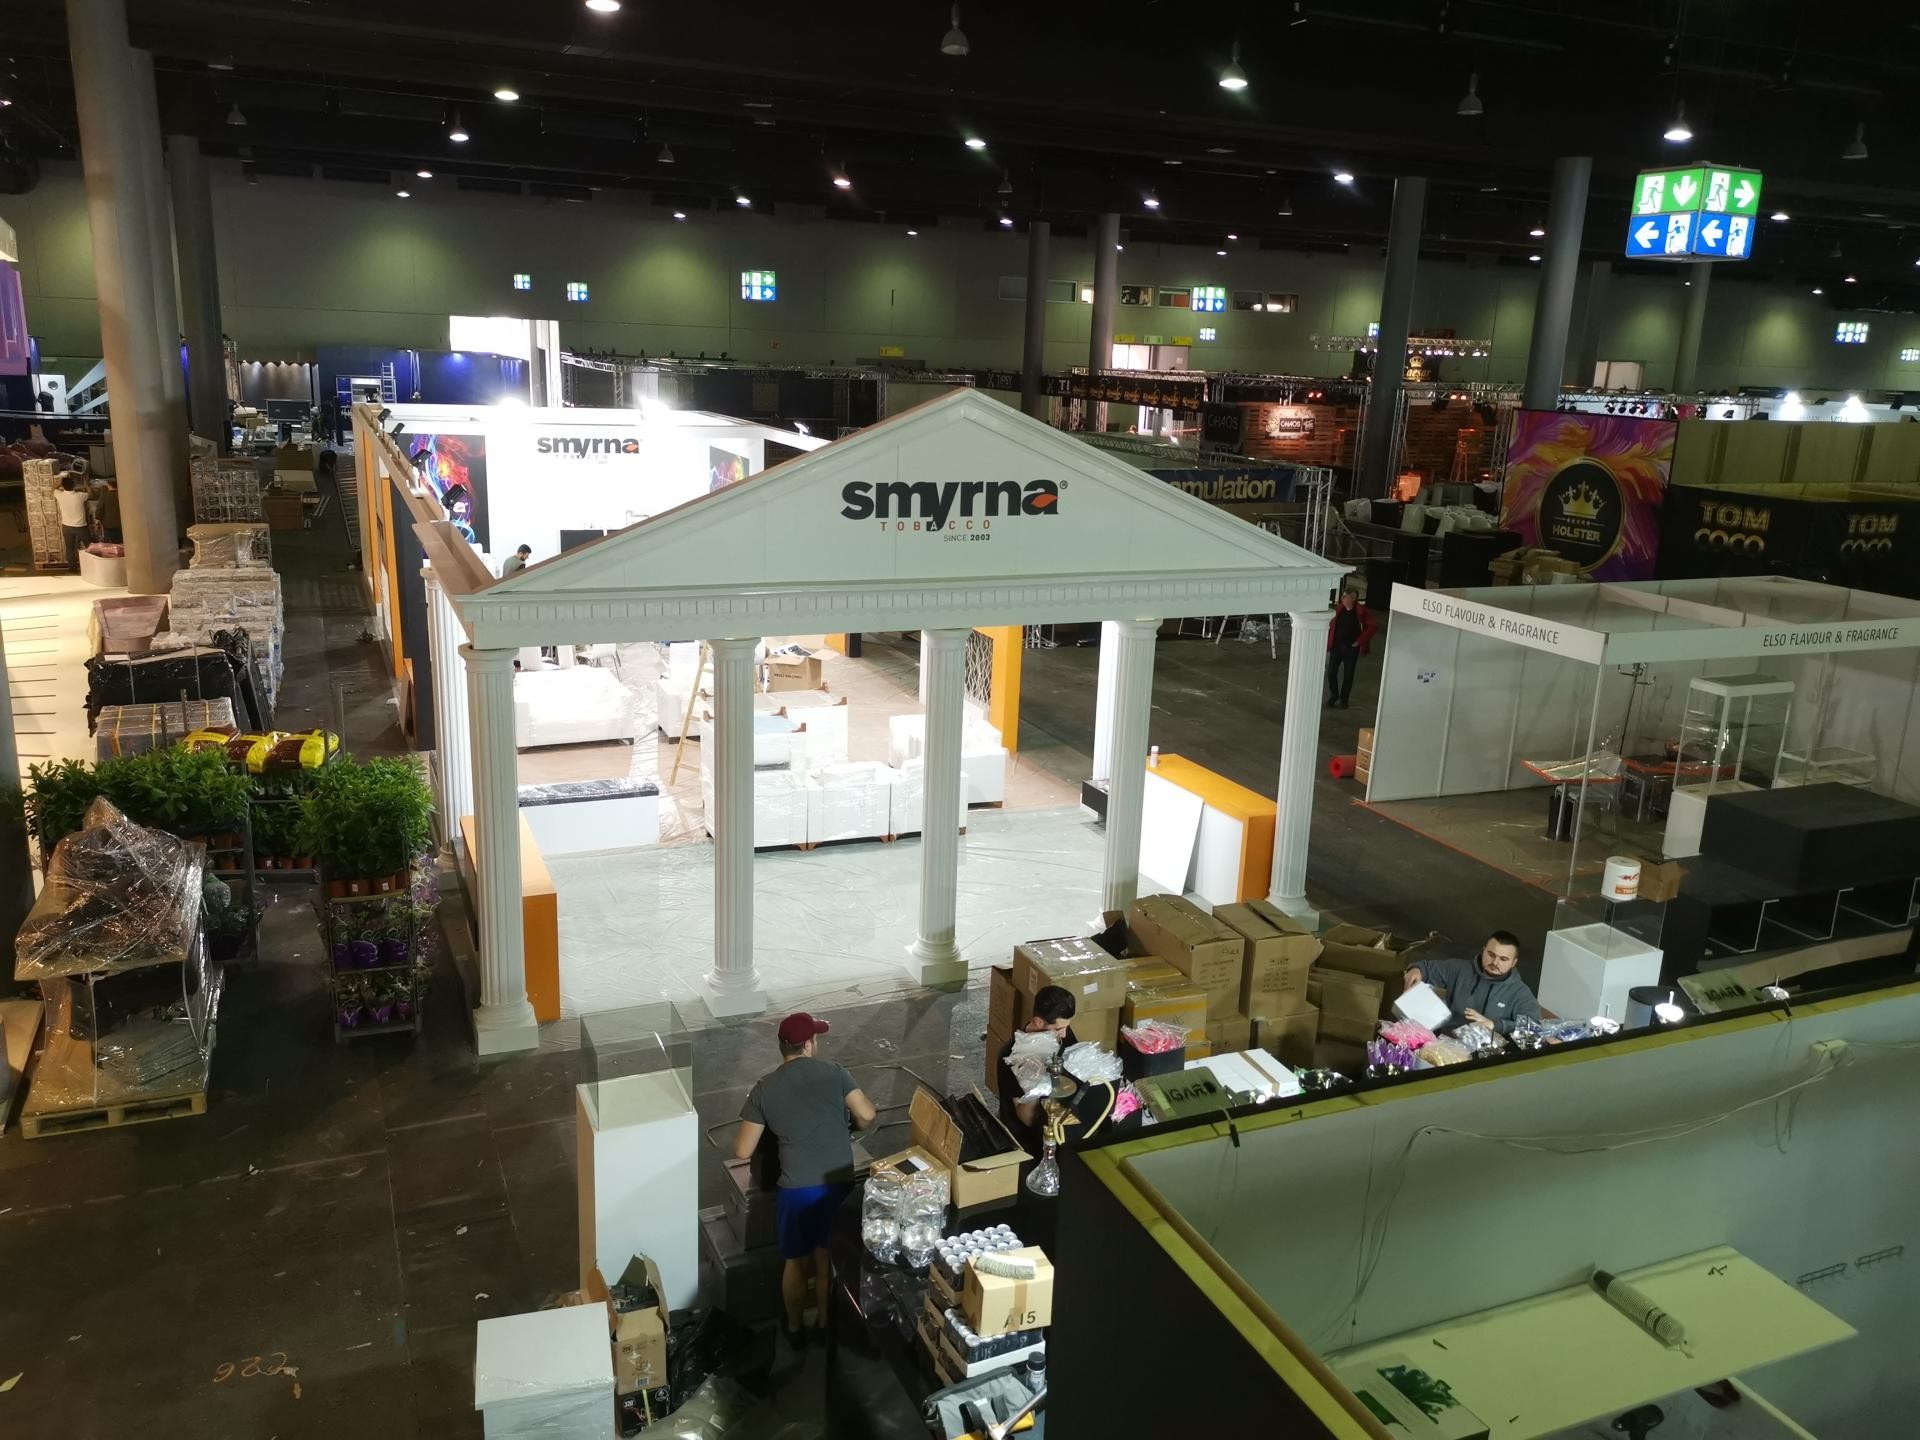
High angle mezzanine view of a trade show exhibition stand with a white classical pediment and fluted columns.

High Angle View of Classical Trade Show Pavilion

FacadeClassicfuar

Project Details

Application AreaFacade
StyleClassic
Space Typefuar
Products Used3 items
MaterialRigid polyurethane (PU)
Density150-220 kg/m³ (production target ~160 kg/m³)
Service Temperature-100 °C / +80 °C
Fire ClassB2 (flame retardant)

Overlooking the bustling exhibition floor from a high vantage point, the white classical pediment entrance portico anchors a large commercial trade stand. Four fluted columns support a wide triangular pediment beam displaying brand lettering against high exhibition hall ceilings. Cardboard storage boxes and assembly tools sit stacked in the foreground as crew members organize display items.

The elevated perspective illustrates the full spatial footprint of the modular polyurethane booth assembly within the convention center. Smooth white column shafts contrast with adjacent orange partition walls and dark hall flooring.

Rigid polyurethane structural trims withstand handling strain during exhibition logistics while delivering classic architectural proportions. Commercial display builders benefit from reusable modular components that reduce setup labor during major trade show events.

Polure supplies lightweight polyurethane columns, pediments, and commercial wall trim systems designed for high-impact exhibition displays.

High-density polyurethane architectural products provide superior dimensional stability, resisting environmental humidity, temperature fluctuations, and impact damage. The factory pre-primed surfaces allow seamless application of custom paints, ensuring long-lasting visual appeal across both interior and exterior architectural applications.

Design Details
  • Elevated perspective reveals full booth layout framed by classical fluted column porticos.
  • White pediment facade creates a clear landmark visible across large exhibition halls.
  • Unpacked cardboard boxes highlight ongoing booth setup activity on the show floor.
  • Modular polyurethane elements integrate smoothly with commercial display partitions.
Products Used in This Project3

Similar Projects(Facade / Classic)12

Polyurethane Exterior Facade Mouldings and Arch Designs
View Details
Polyurethane Exterior Facade Mouldings and Arch Designs
İZMİR2023
Polyurethane Exterior Window Surrounds and Columns
View Details
Polyurethane Exterior Window Surrounds and Columns
BALIKESİR 2023
Polyurethane Facade Mouldings and Exterior Column Models
View Details
Polyurethane Facade Mouldings and Exterior Column Models
ORDU2023
Polyurethane Exterior Villa Facade Profiles and Columns
View Details
Polyurethane Exterior Villa Facade Profiles and Columns
TEKİRDAĞ2023
Polyurethane Exterior Window Surrounds and Columns
View Details
Polyurethane Exterior Window Surrounds and Columns
KIRKLARELİ2023
Polyurethane Exterior Facade Moldings and Classical Villa Design
View Details
Polyurethane Exterior Facade Moldings and Classical Villa Design
EDİRNE2023
Poliüretan Architectural Exterior Facade Decoration Models
View Details
Poliüretan Architectural Exterior Facade Decoration Models
ERZURUM2023
Polyurethane Exterior Facade Arch Moldings
View Details
Polyurethane Exterior Facade Arch Moldings
ANKARA2023
Poliüretan Exterior Facade Moulding and Pilaster Models
View Details
Poliüretan Exterior Facade Moulding and Pilaster Models
SİVAS2023
Oblique Photo of Two Story White Neoclassic Venue Building
View Details
Oblique Photo of Two Story White Neoclassic Venue Building
ŞANLIURFA2024
Oblique Photo of White Neoclassic Corner Building with Portico
View Details
Oblique Photo of White Neoclassic Corner Building with Portico
GAZİANTEP2024
Front View Photo of White Neoclassic Palace Venue with Fountain
View Details
Front View Photo of White Neoclassic Palace Venue with Fountain
TOKAT2024
High Angle View of Classical Trade Show Pavilion | Polure