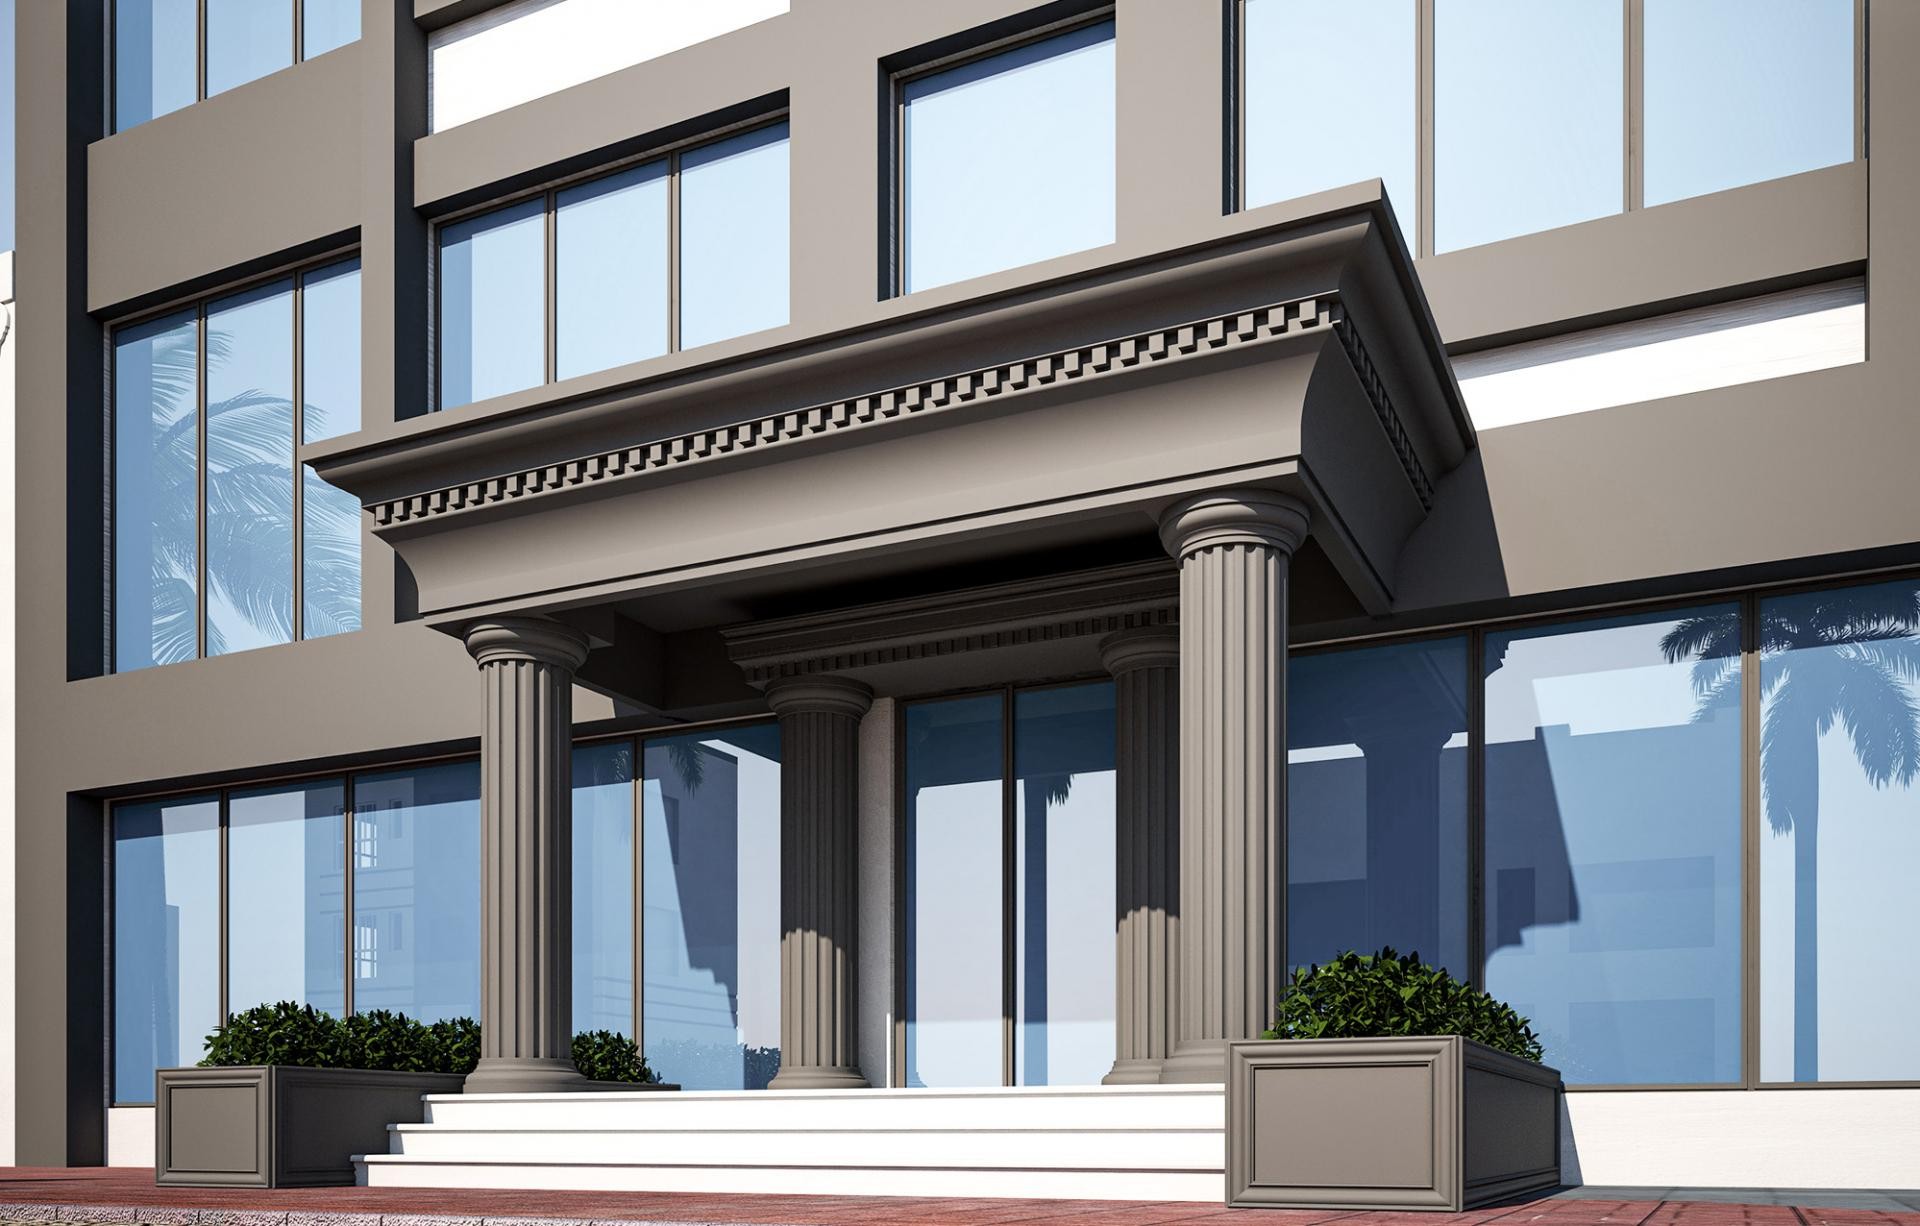
Front entrance perspective of a modern grey commercial office building featuring a dentil-molded portico canopy supported by fluted Doric columns. White marble entrance steps, grey planter boxes, and blue reflective windows define the facade.
The clean grey portico design blends classical Doric column proportions with contemporary commercial glass office architecture, projecting corporate stability and refined elegance.
Polyurethane commercial facade trims provide impact-resistant, low-maintenance entrance canopy structures for office buildings, resisting urban weathering and pollution.
Polure manufactures commercial porticos, Doric columns, dentil moldings, and entrance canopy trims built to commercial architectural specifications.
High-density polyurethane architectural products provide superior dimensional stability, resisting environmental humidity, temperature fluctuations, and structural impact damage over long service lifespans. The factory pre-primed surfaces allow seamless application of custom decorative paints, glazes, and leaf gilding, ensuring long-lasting visual appeal, crisp relief definition, and refined elegance across both interior and exterior architectural applications. Contractors and designers benefit from lightweight synthetic profiles that simplify installation while eliminating wood decay and cracking.
Design Details
- Modern grey entrance portico canopy supported by fluted Doric columns.
- Dentil molding cornice trim crowns the commercial entrance canopy structure.
- White marble entrance steps flanked by grey planter boxes guide visitor access.
- Low-maintenance synthetic portico profiles withstand high commercial foot traffic.