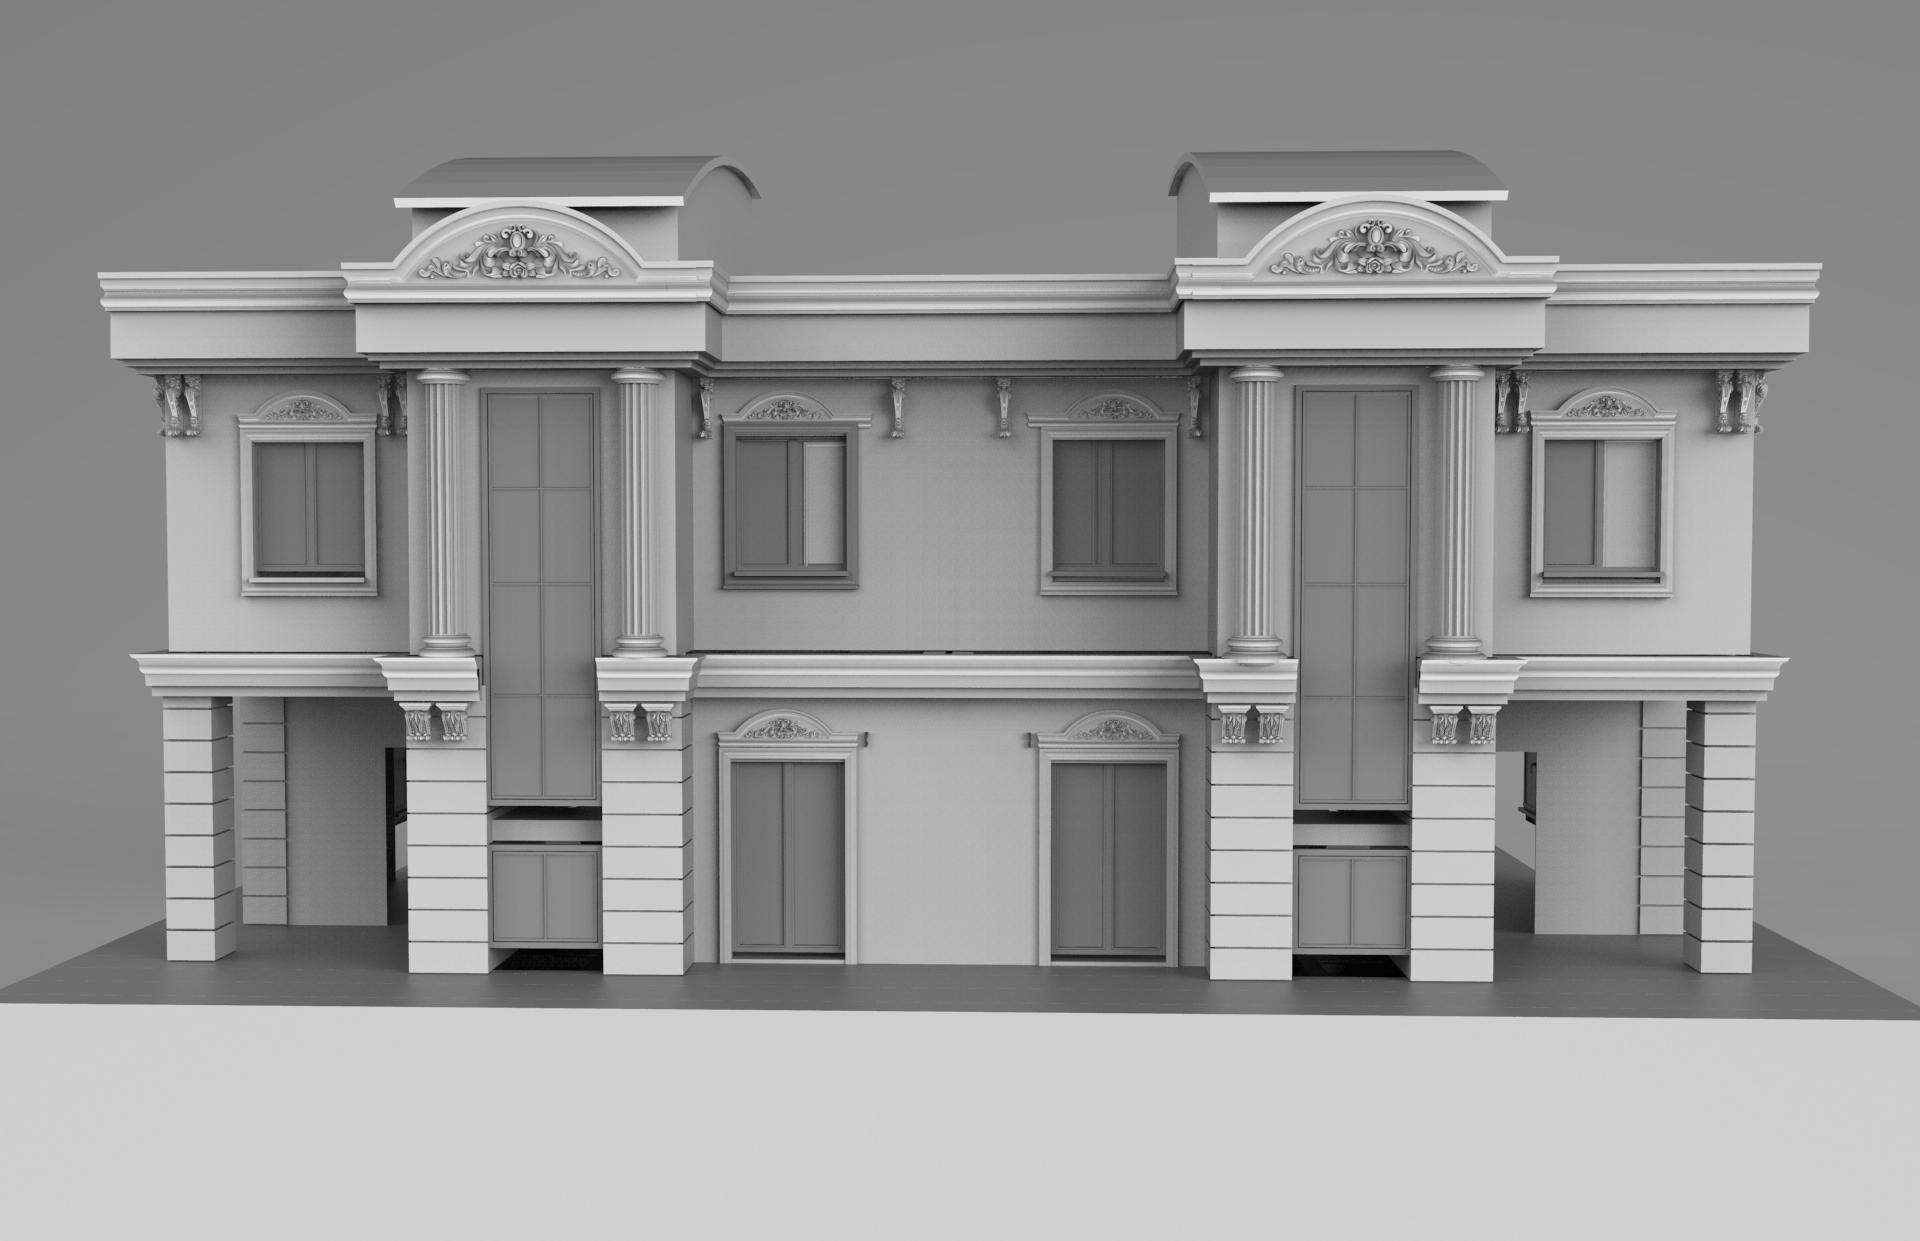
Front elevation monochrome CAD architectural rendering of a twin duplex building facade. Polyurethane arched pediments, window casing surrounds, rusticated corner piers, and bracketed roof cornices outline the symmetrical exterior.
The CAD rendering illustrates how classical polyurethane moldings elevate twin duplex residential developments with unified architectural proportion and refined detail.
Polyurethane exterior moldings offer high impact resistance and weather-tight durability across multi-family housing projects, eliminating frequent repainting costs.
Polure manufactures CAD facade moldings, arched window pediments, rusticated piers, and bracketed roof cornices designed for modern multi-family building construction.
High-density polyurethane architectural products provide superior dimensional stability, resisting environmental humidity, temperature fluctuations, and structural impact damage over long service lifespans. The factory pre-primed surfaces allow seamless application of custom decorative paints, glazes, and leaf gilding, ensuring long-lasting visual appeal, crisp relief definition, and refined elegance across both interior and exterior architectural applications. Contractors and designers benefit from lightweight synthetic profiles that simplify installation while eliminating wood decay and cracking.
Design Details
- Monochrome CAD architectural rendering of a twin duplex building facade.
- Arched pediment window crowns with carved crest appliques line upper floors.
- Rusticated corner piers and fluted pilasters frame building entrance bays.
- Durable exterior synthetic moldings enhance multi-family residential curb appeal.